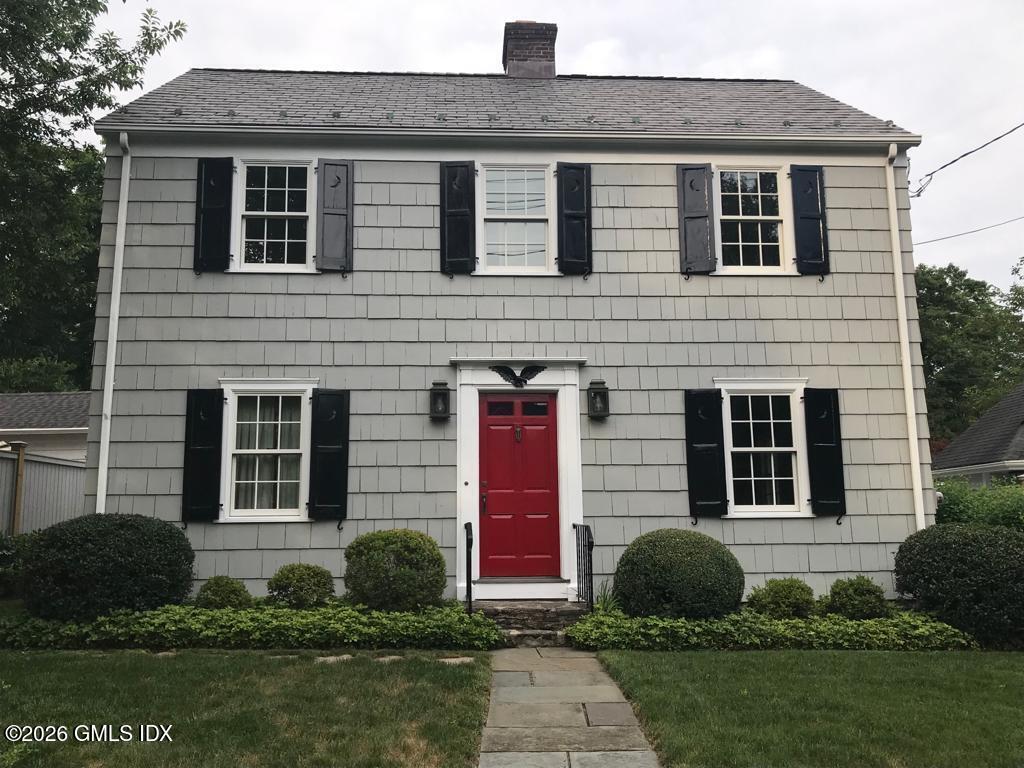
Gray two-story house with black shutters, a red front door, and a landscaped entry.
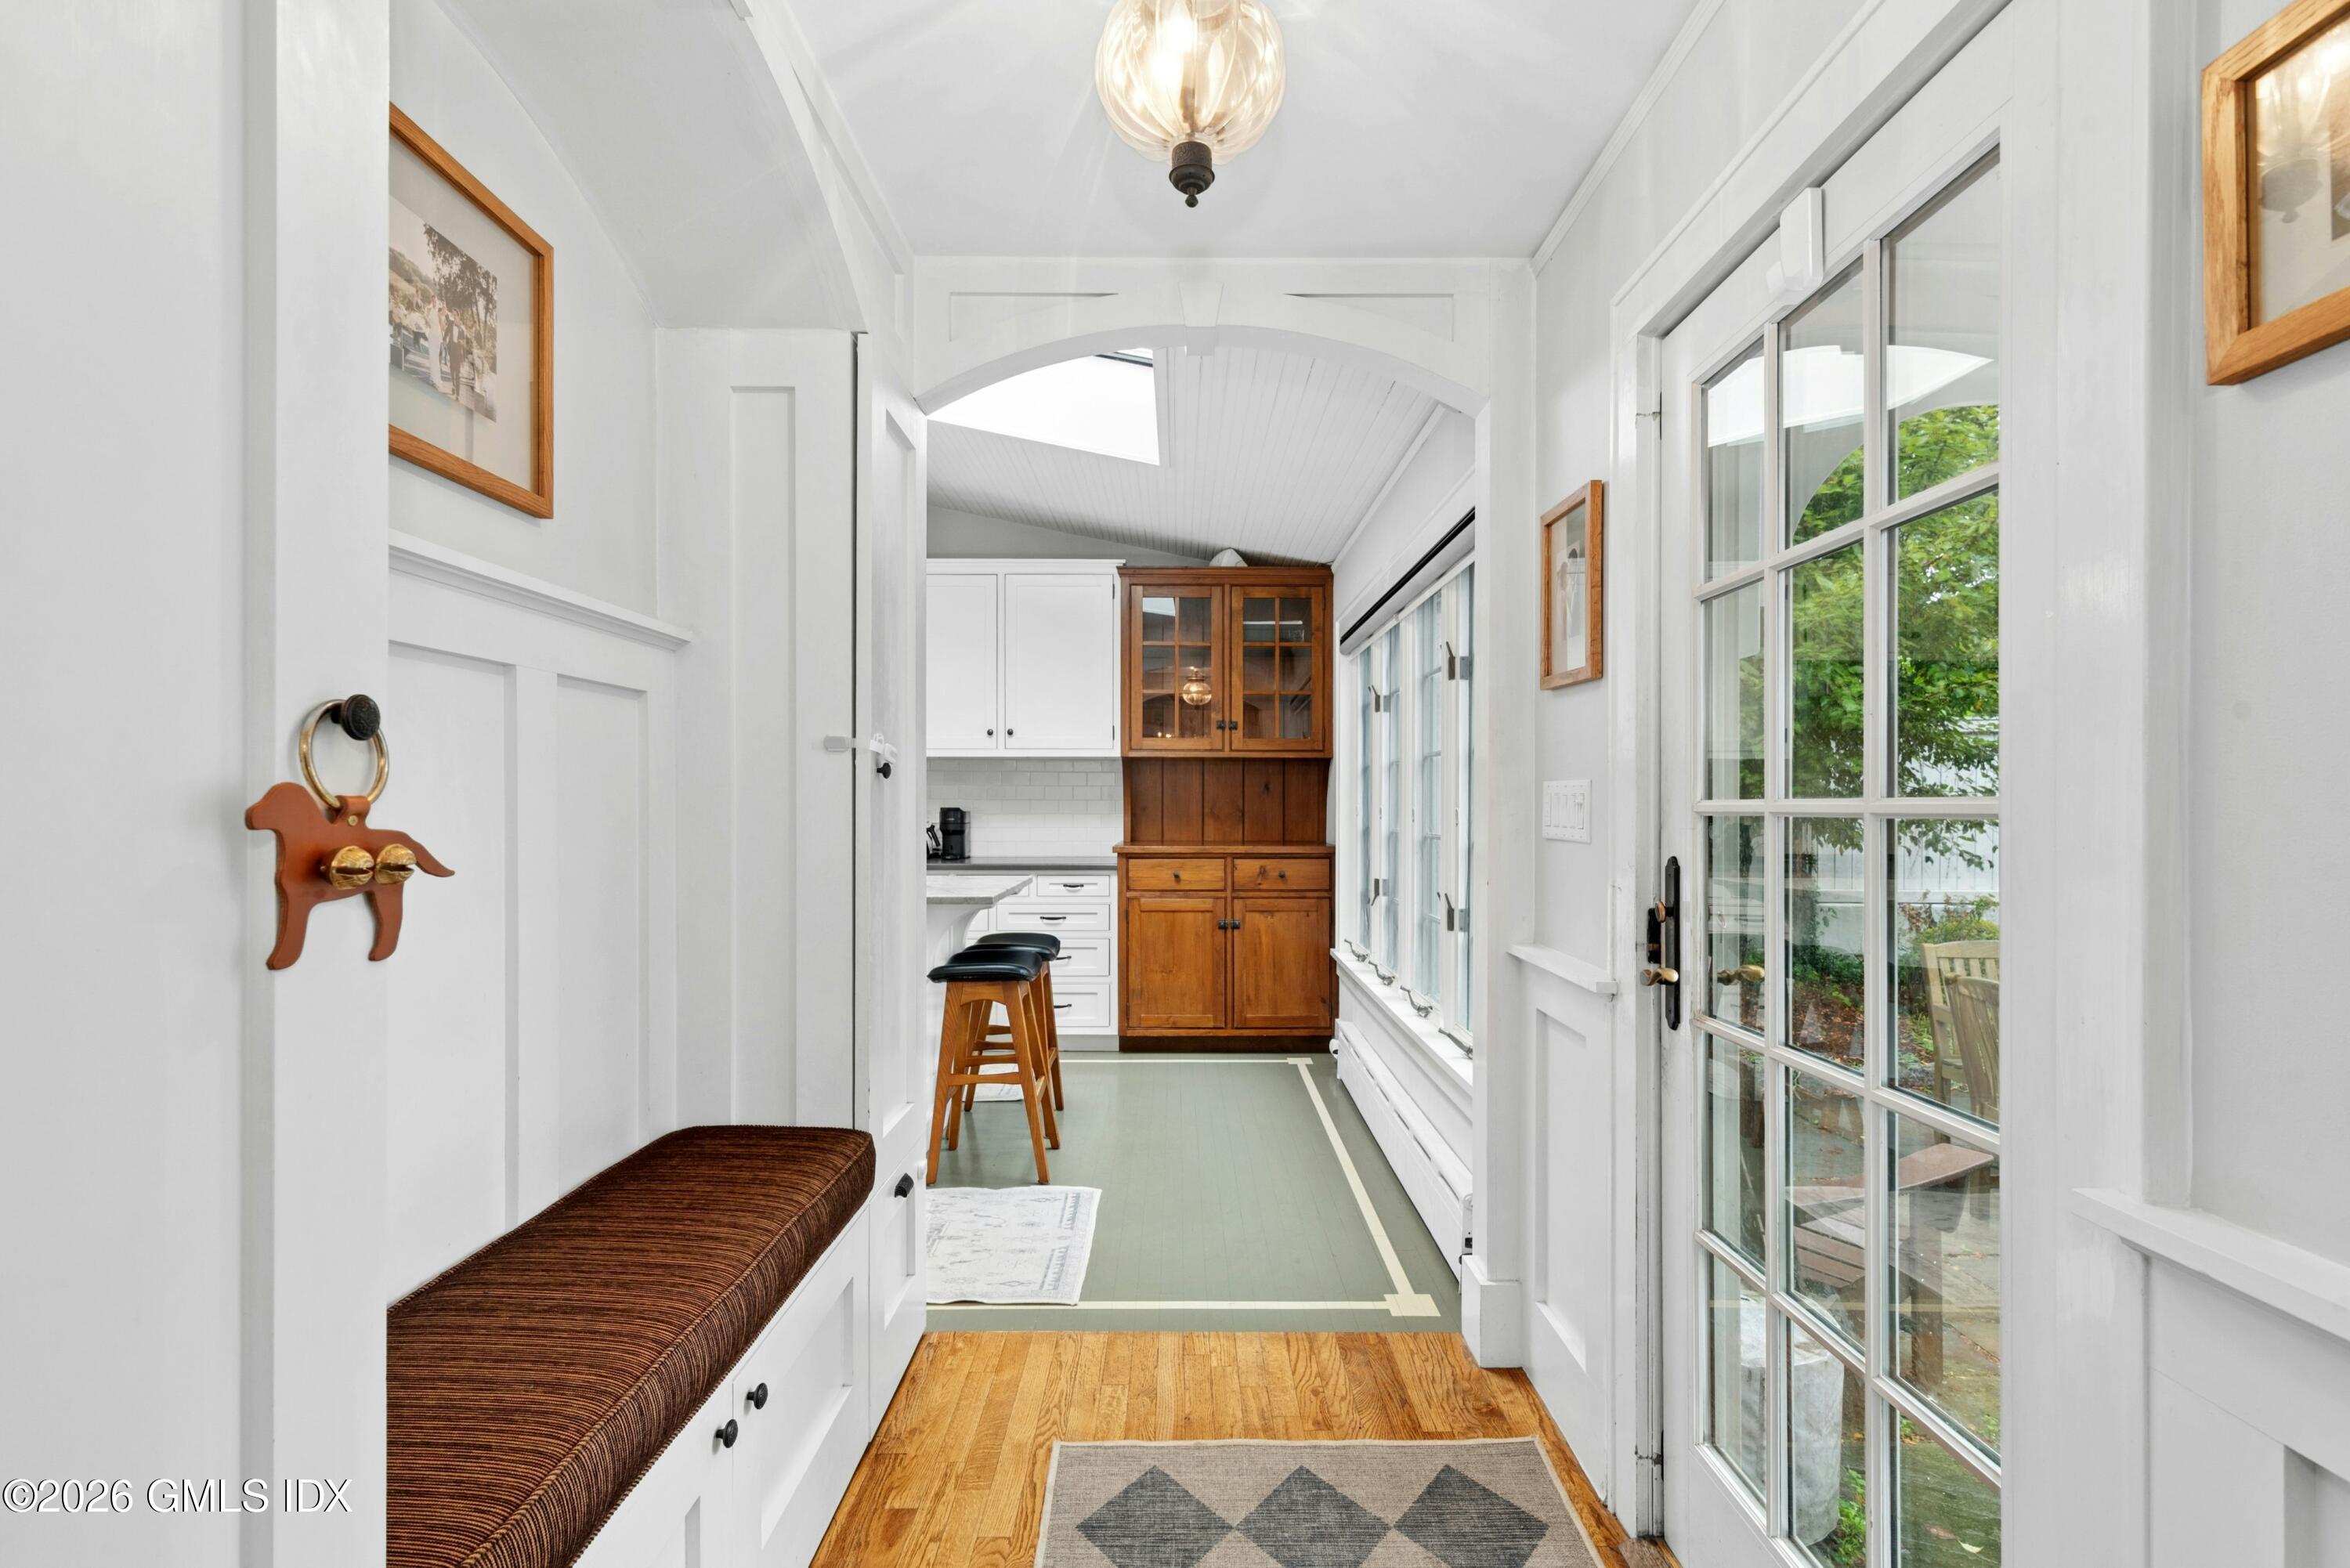
Bright sunroom with a built-in bench, tall windows, glass doors, and wood cabinetry.
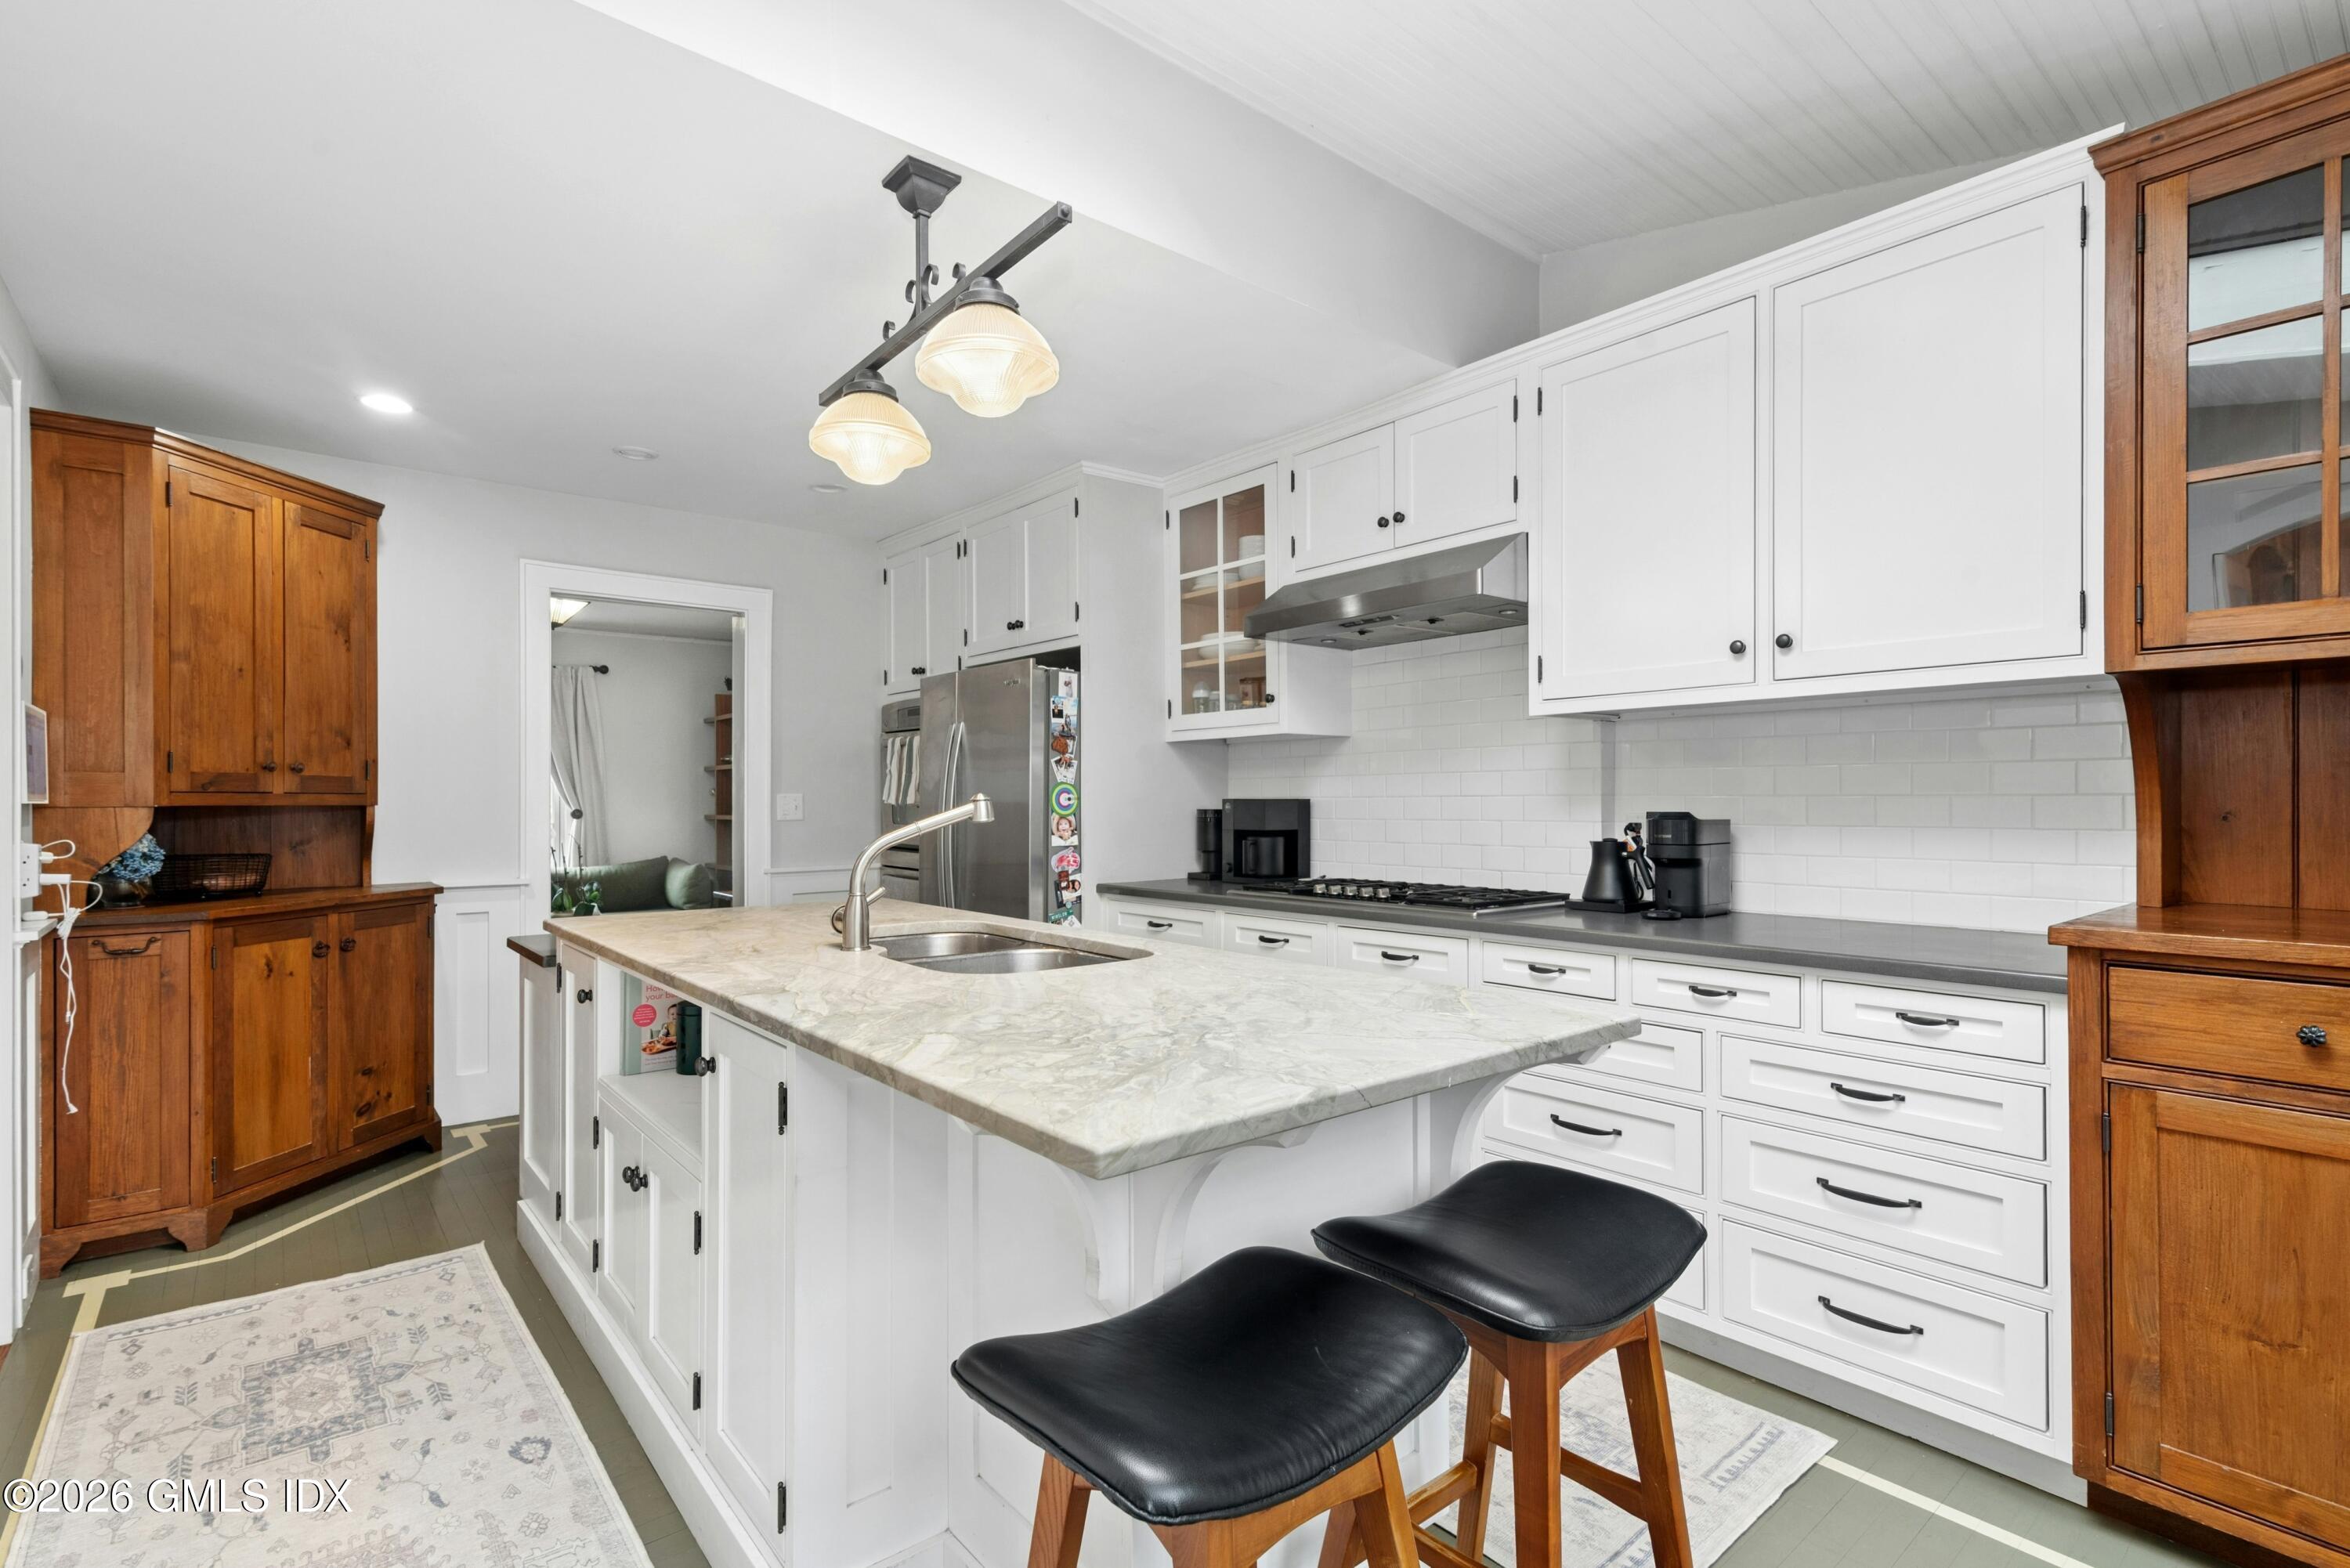
Kitchen with a marble island, white cabinets, stainless appliances, and warm wood cabinetry.
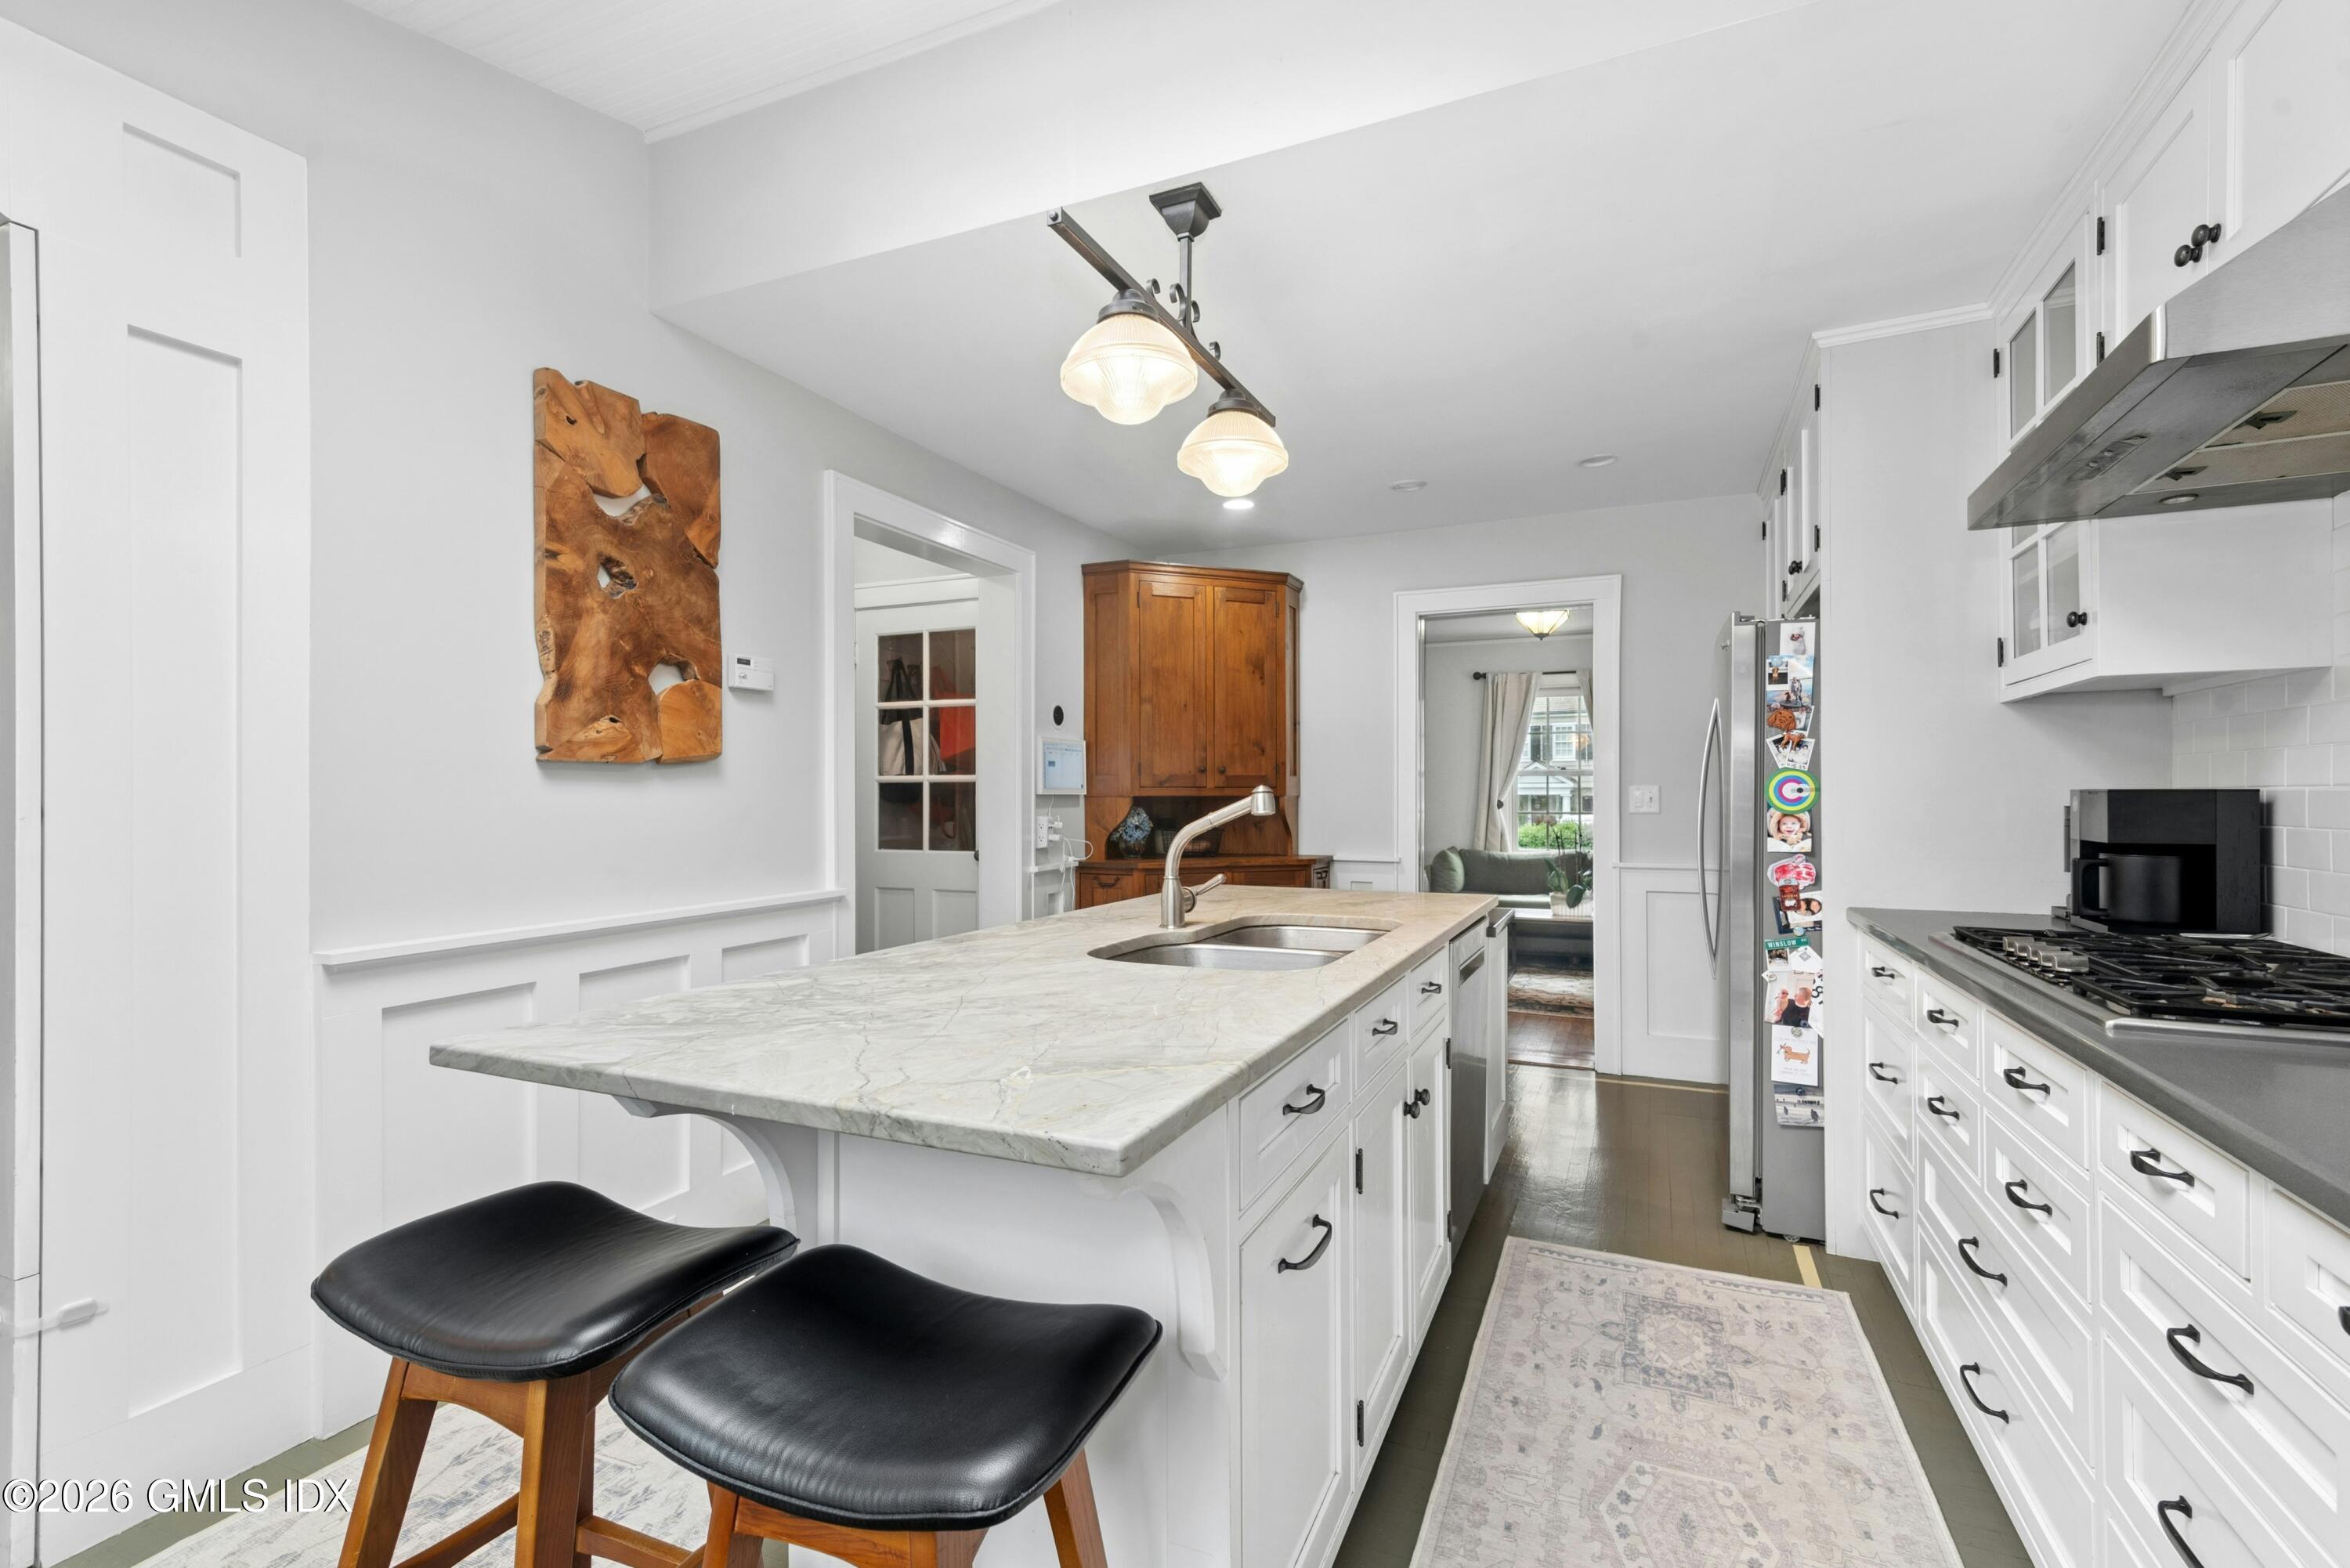
Bright kitchen with a marble island, white cabinetry, stainless steel appliances, and black bar stools.
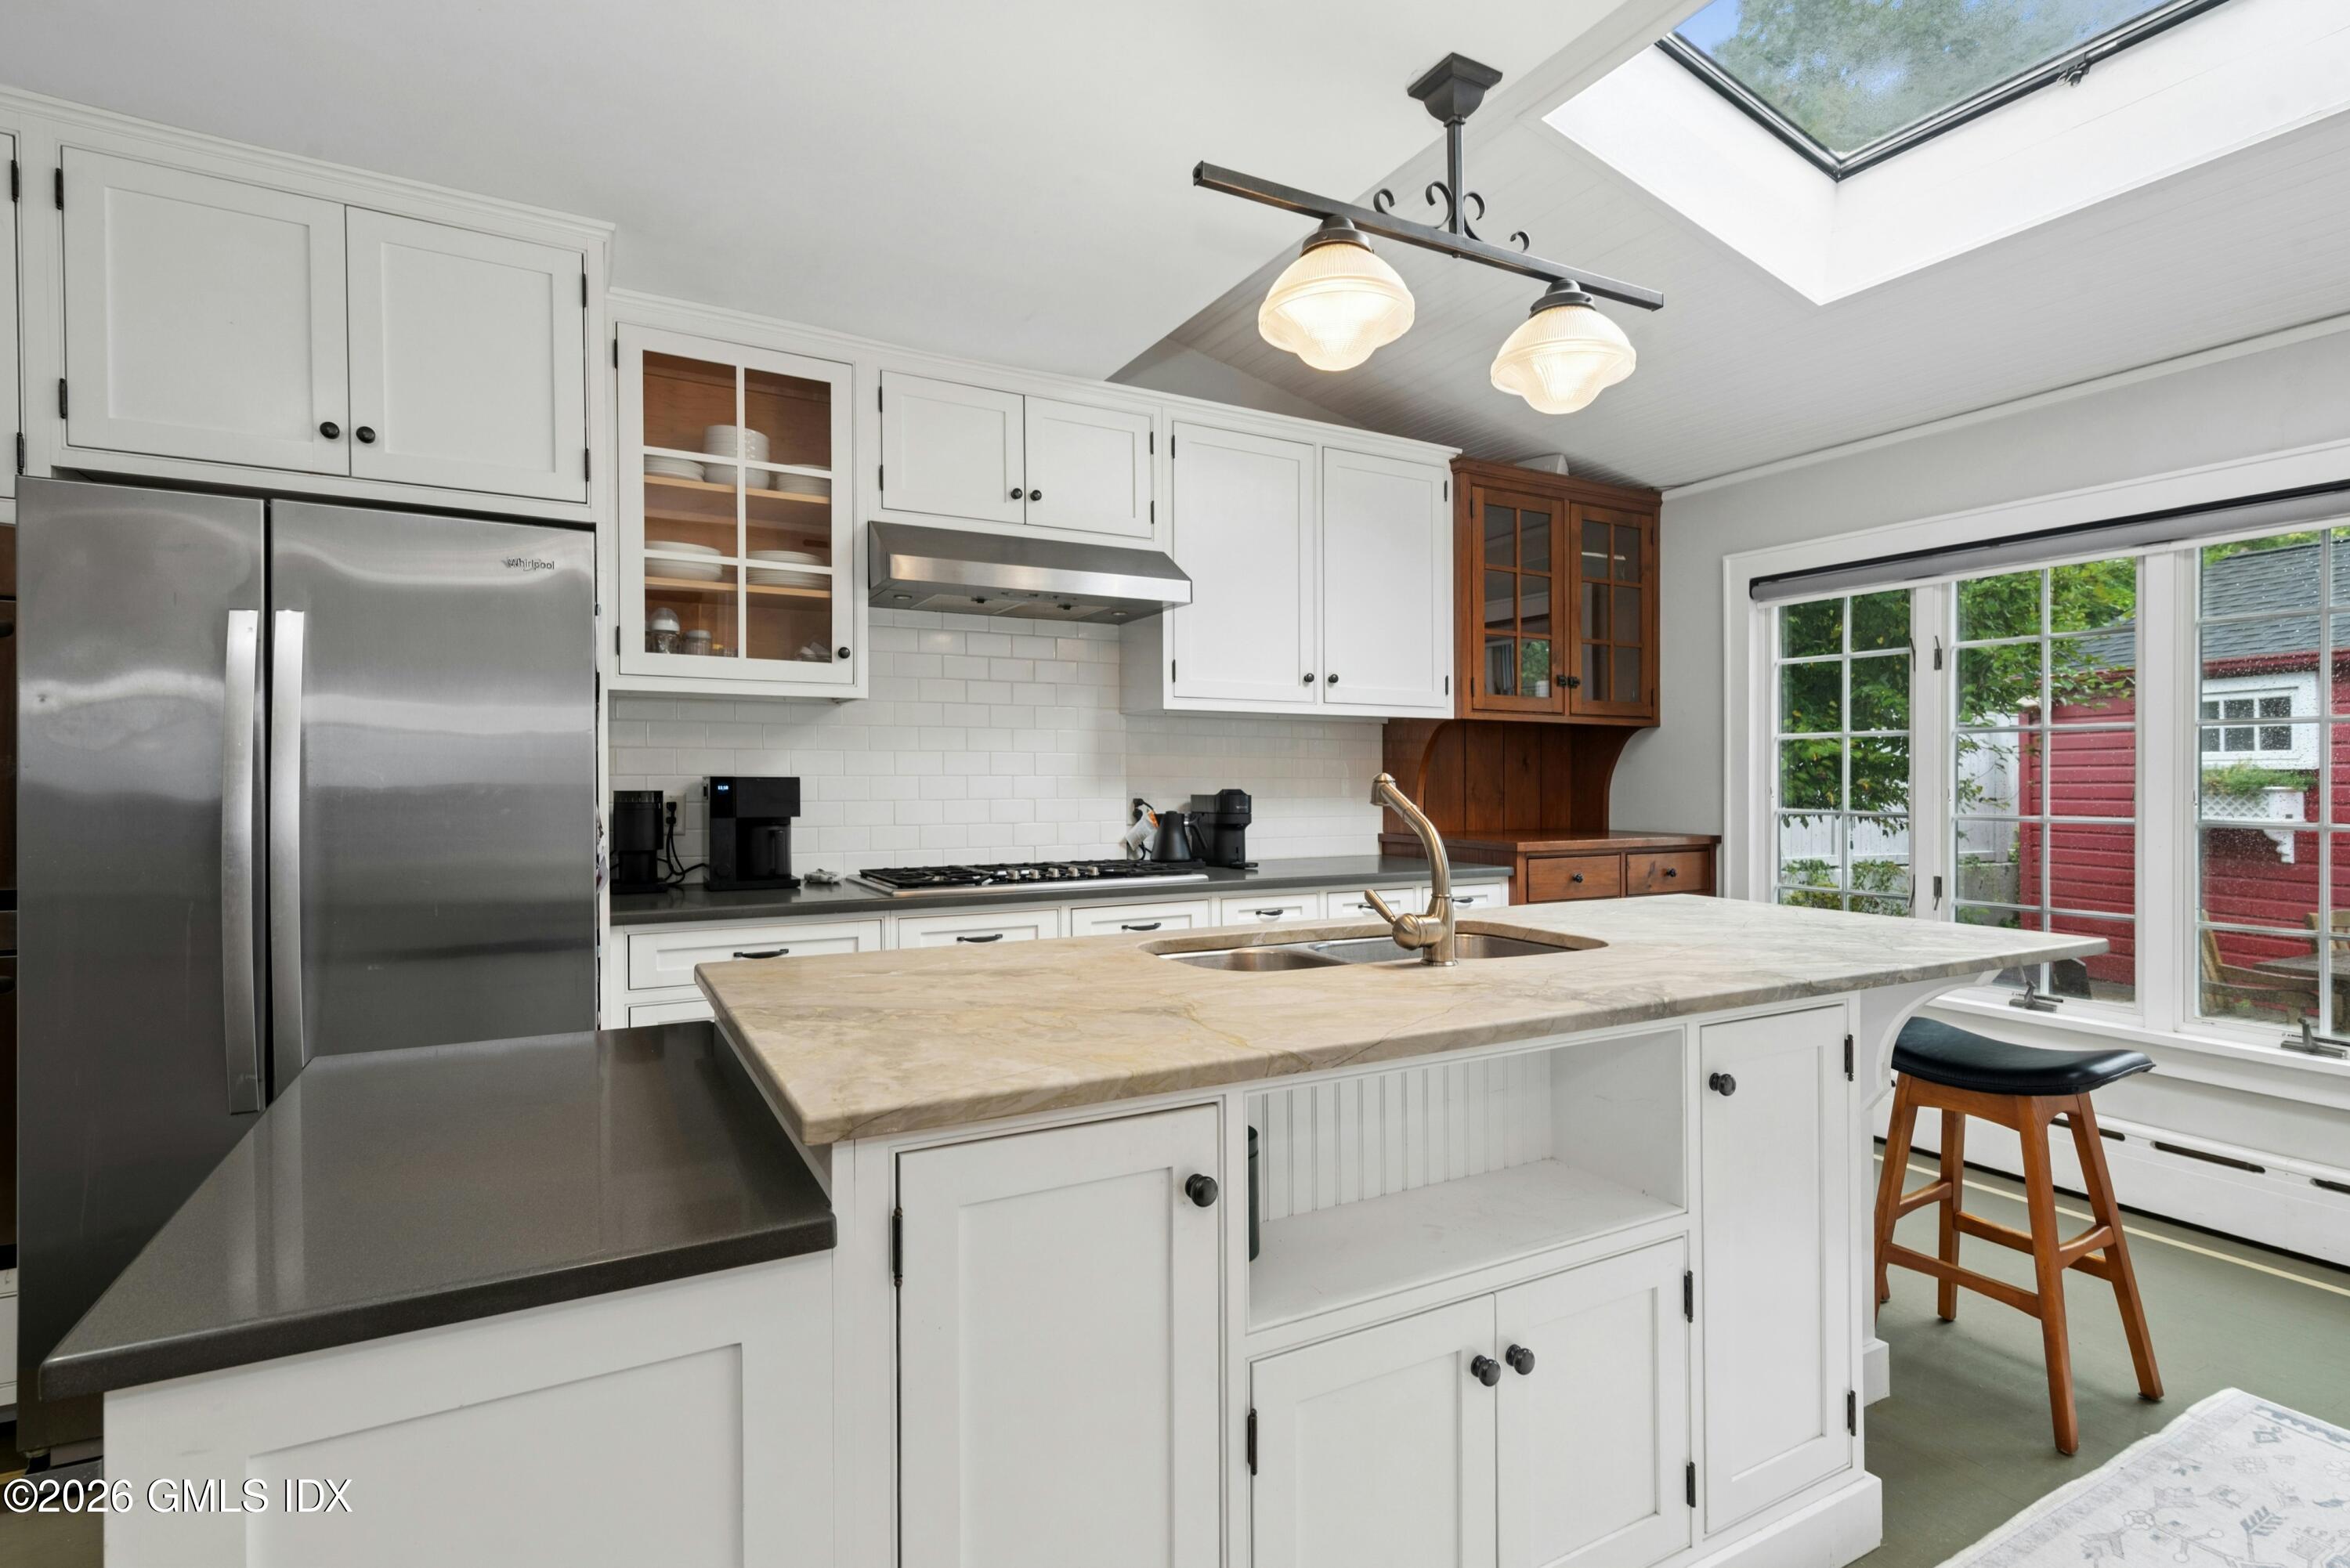
Bright kitchen with a large stone-topped island, white cabinets, stainless steel appliances, and a skylight.
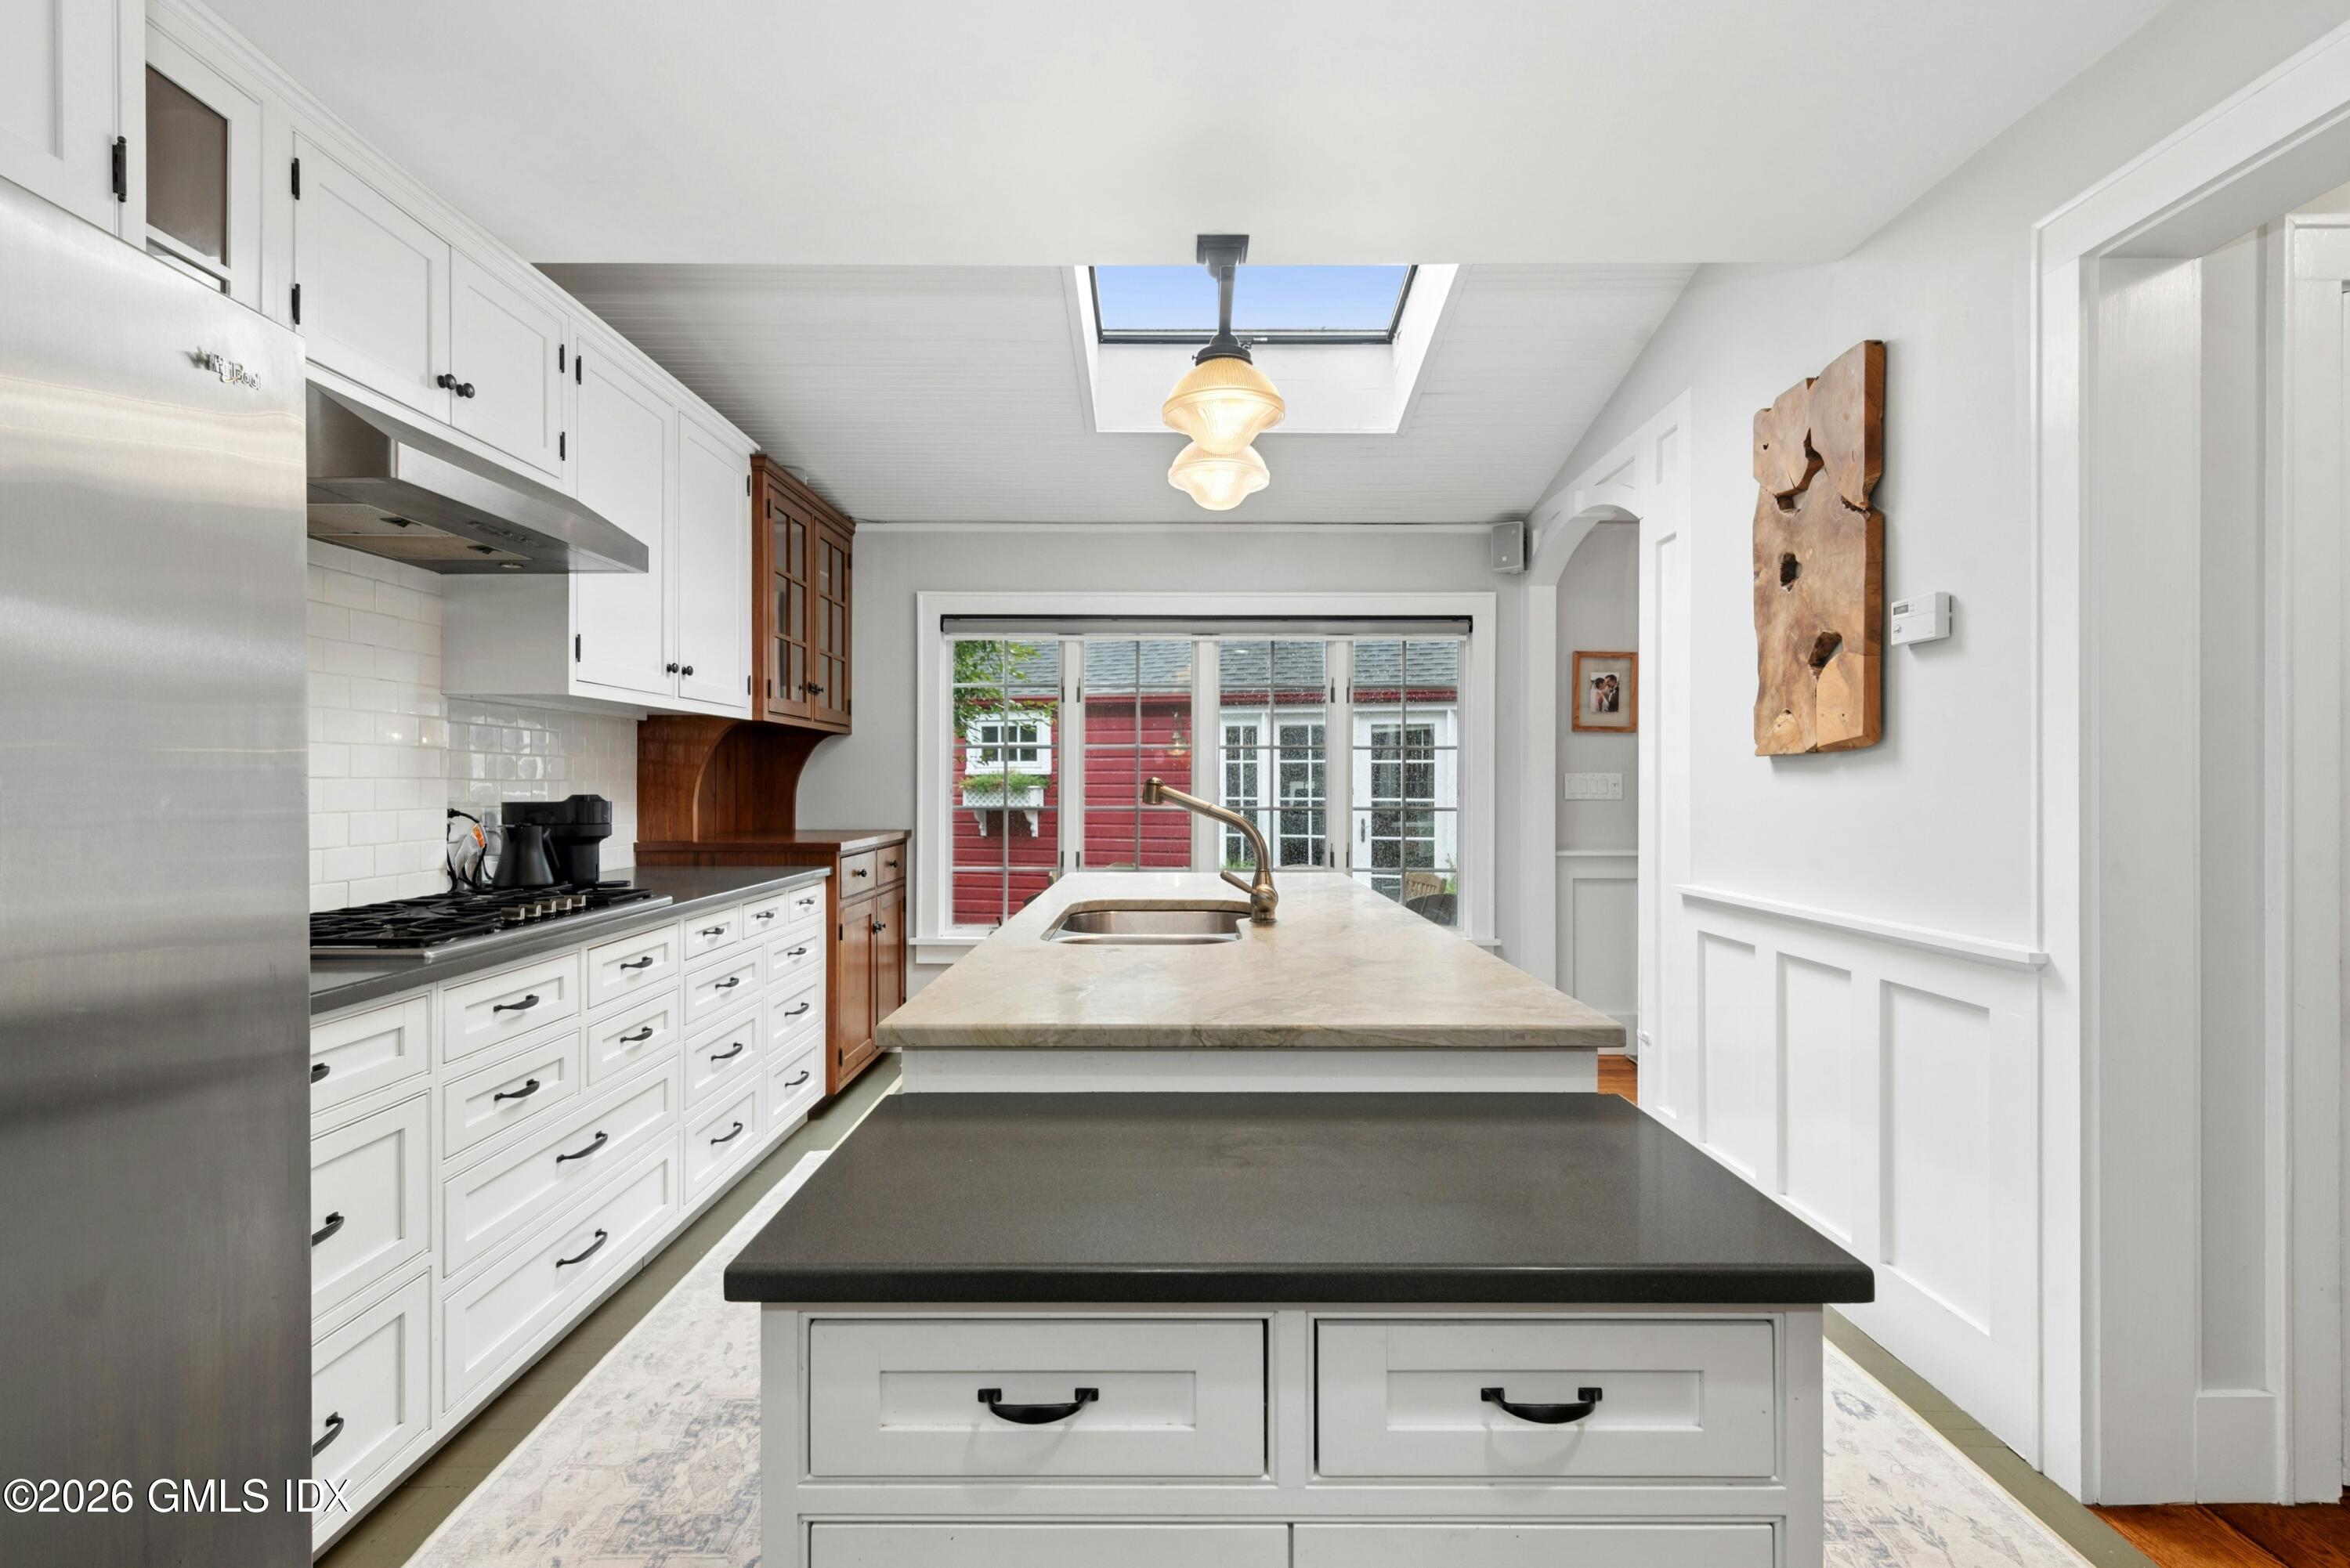
Bright kitchen with white cabinets, a large dark island, skylight, and windows overlooking a red building.
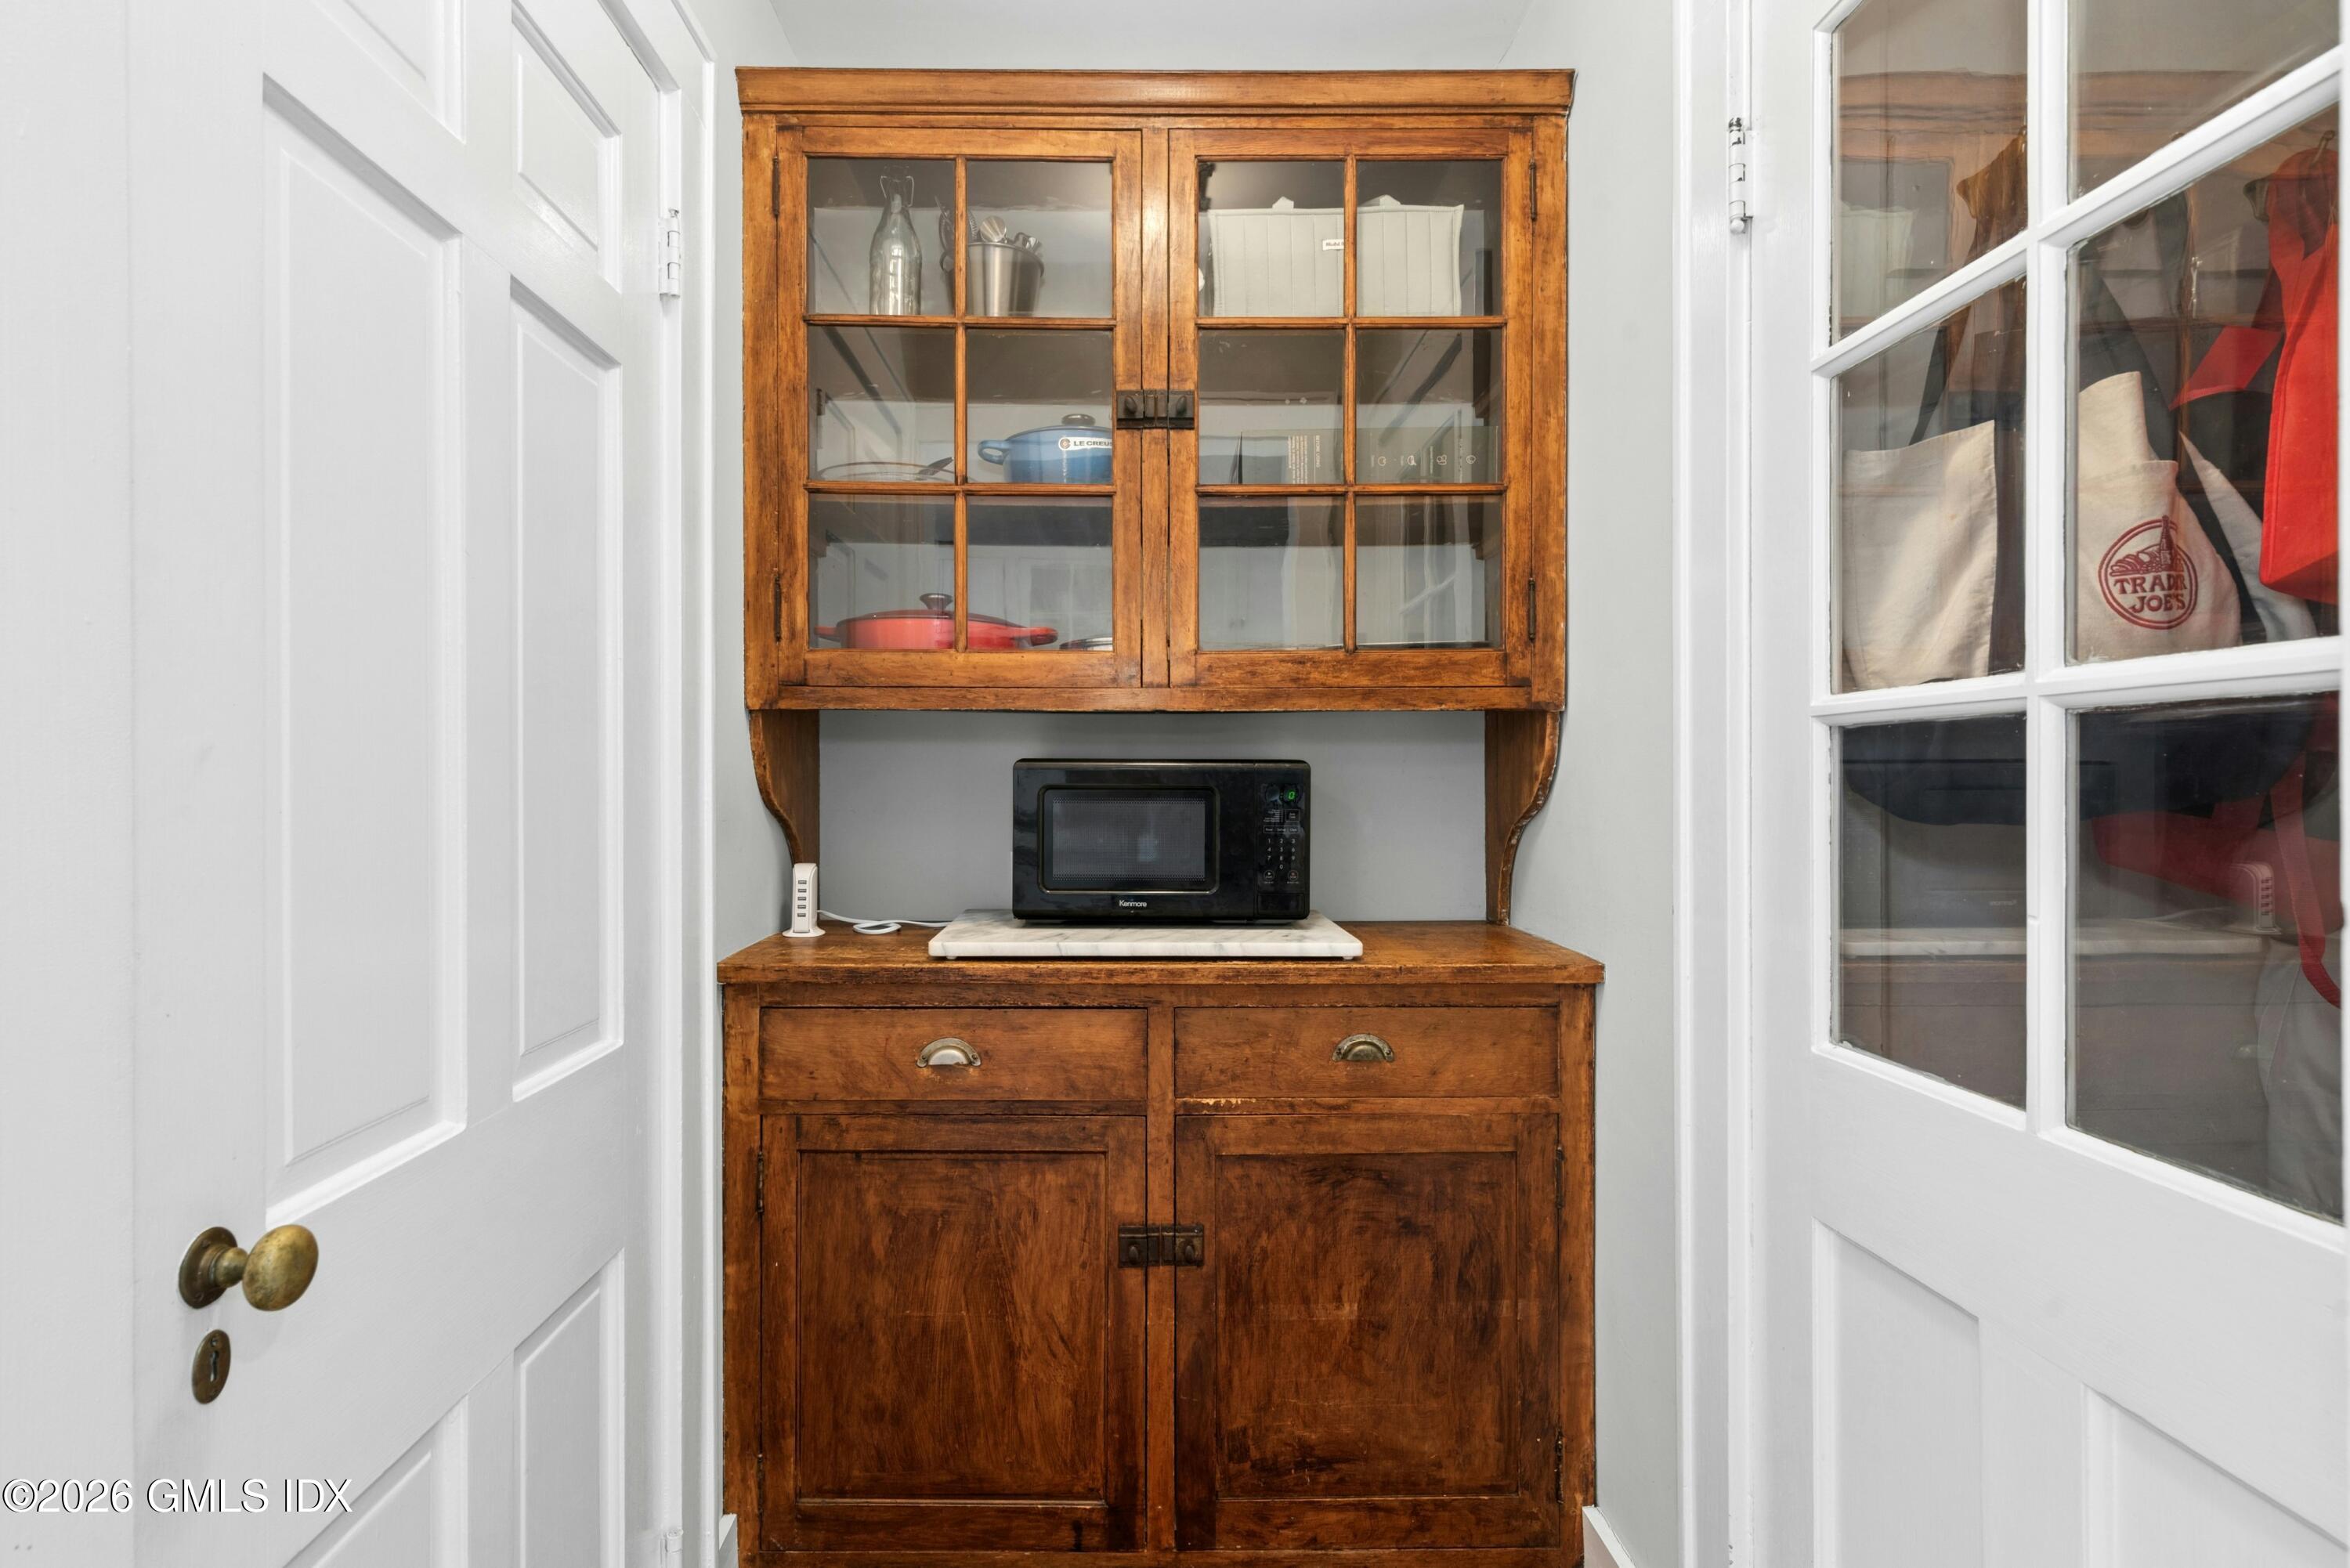
Kitchen pantry with a rustic wooden hutch, glass-front cabinets, and a microwave.
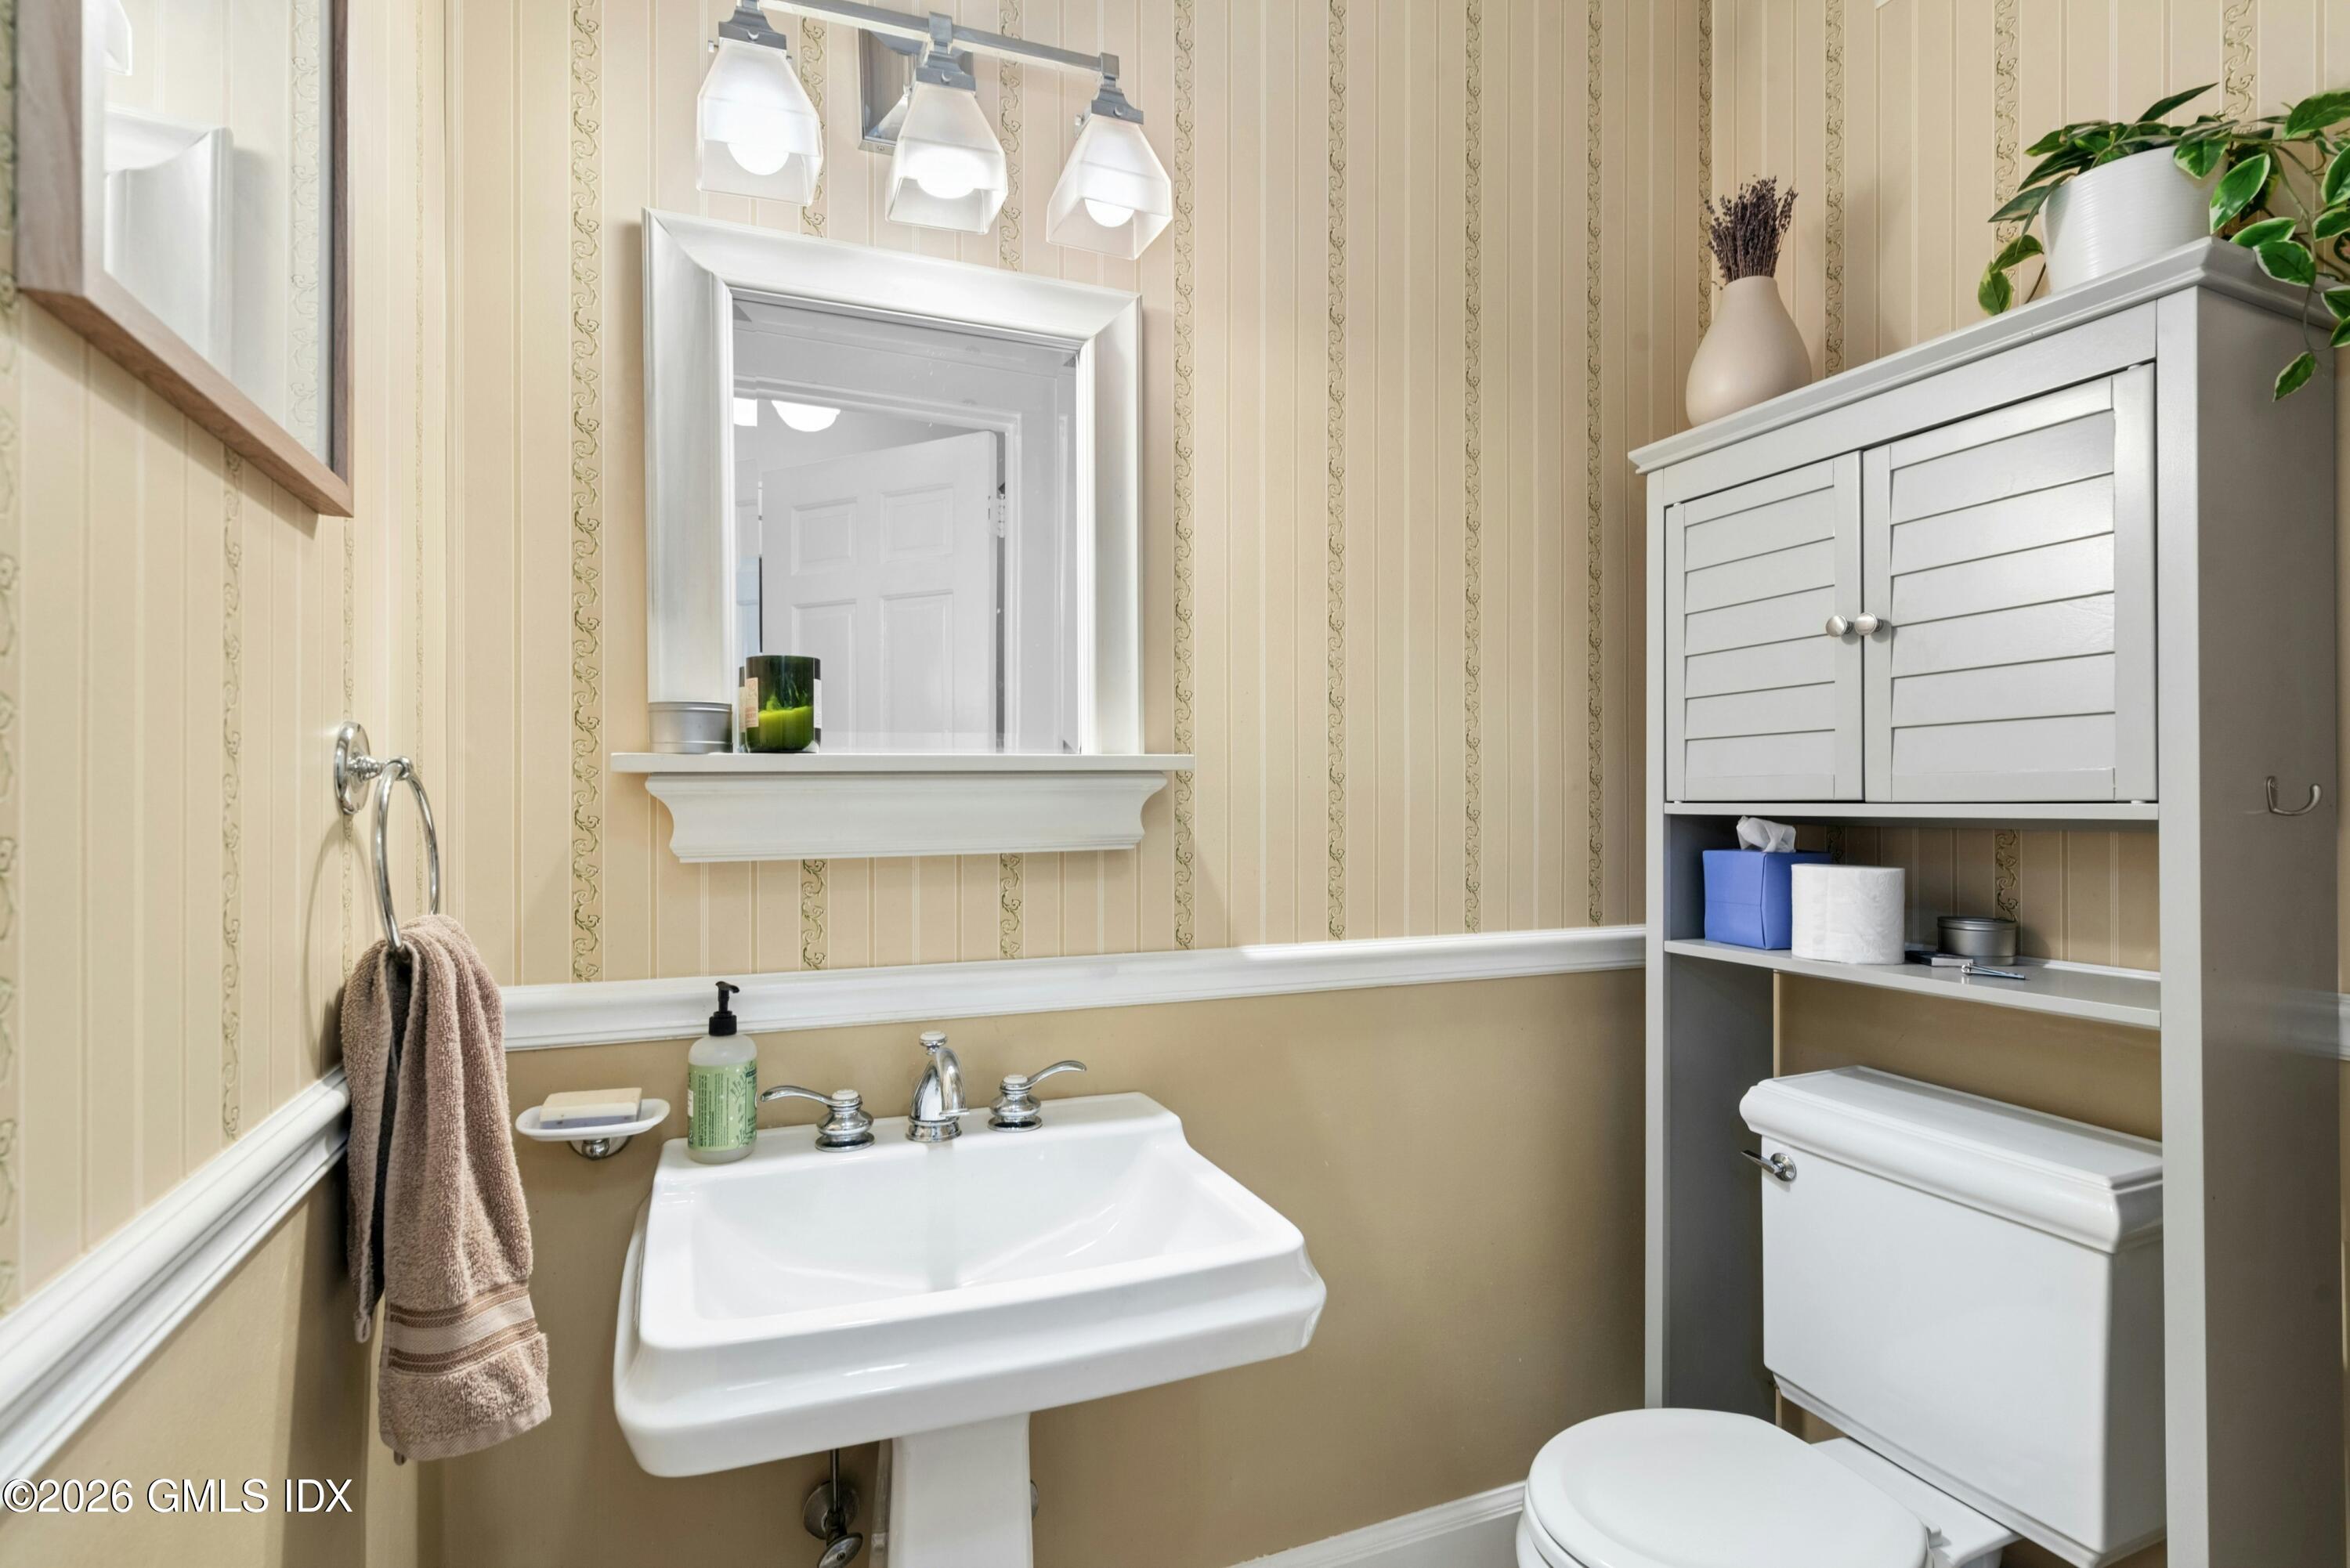
Bathroom with a pedestal sink, beige striped wallpaper, large mirror, and white storage cabinet.
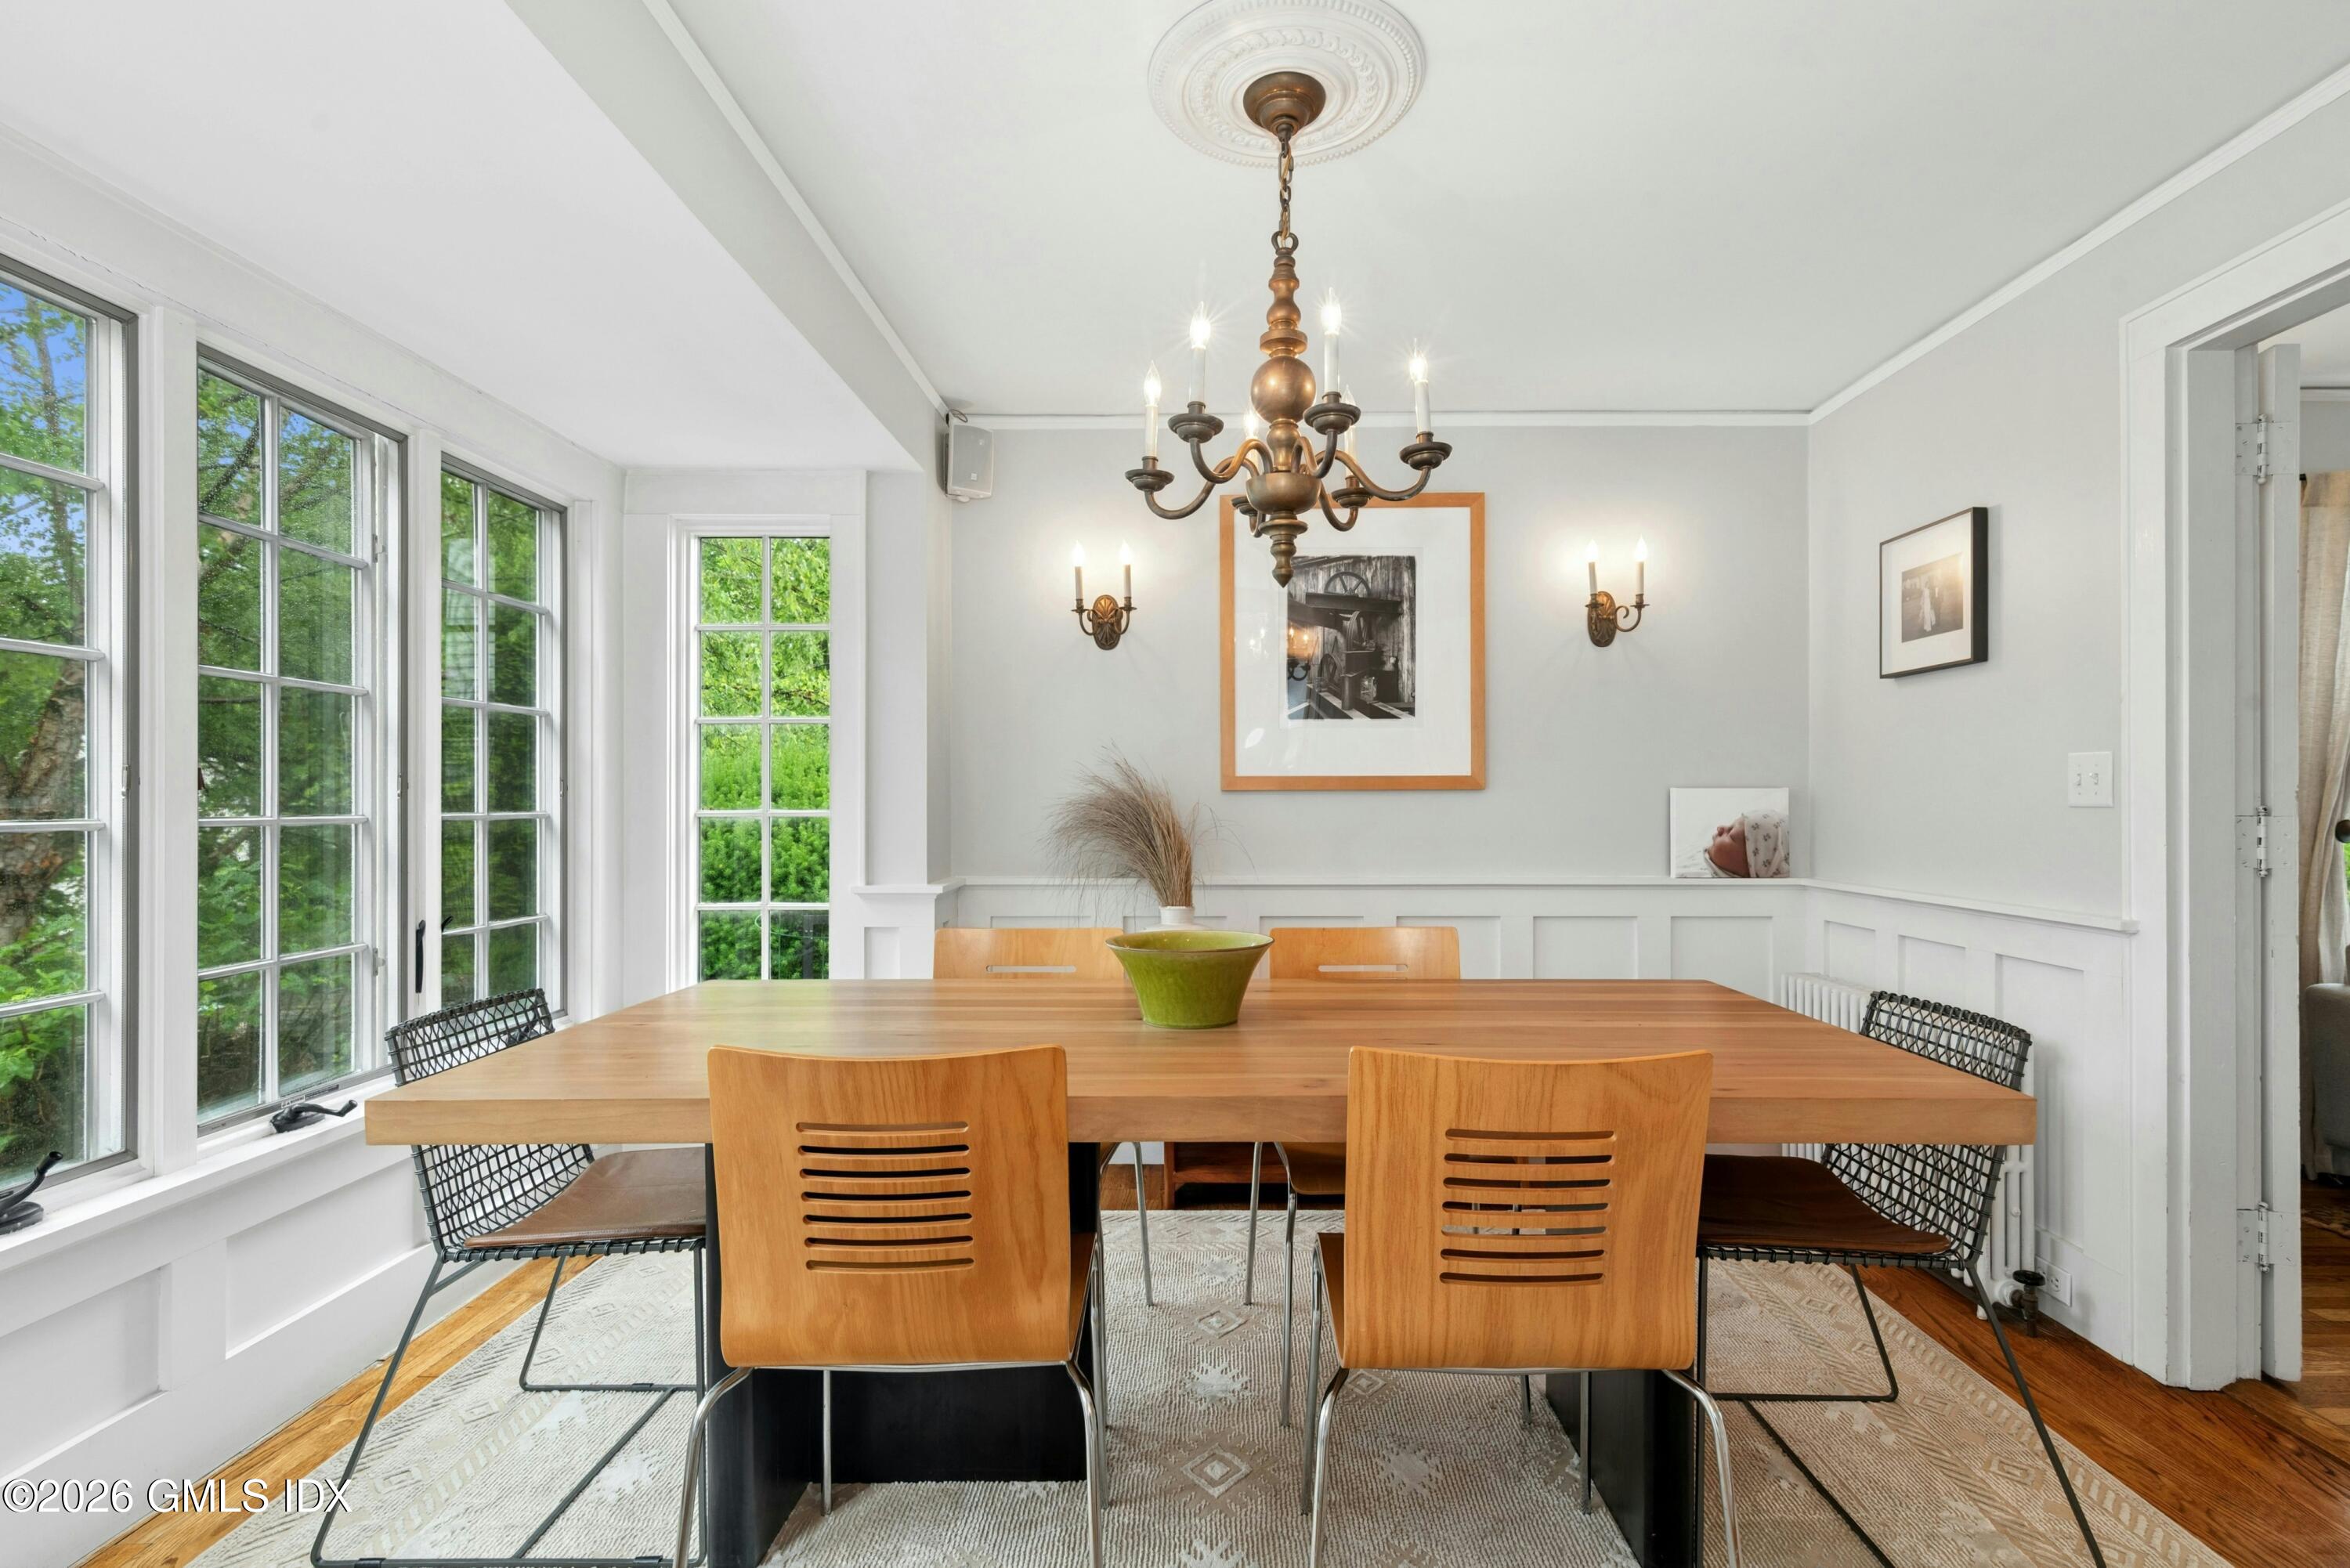
Dining room with a long wood table, large windows, white paneled walls, and brass lighting.
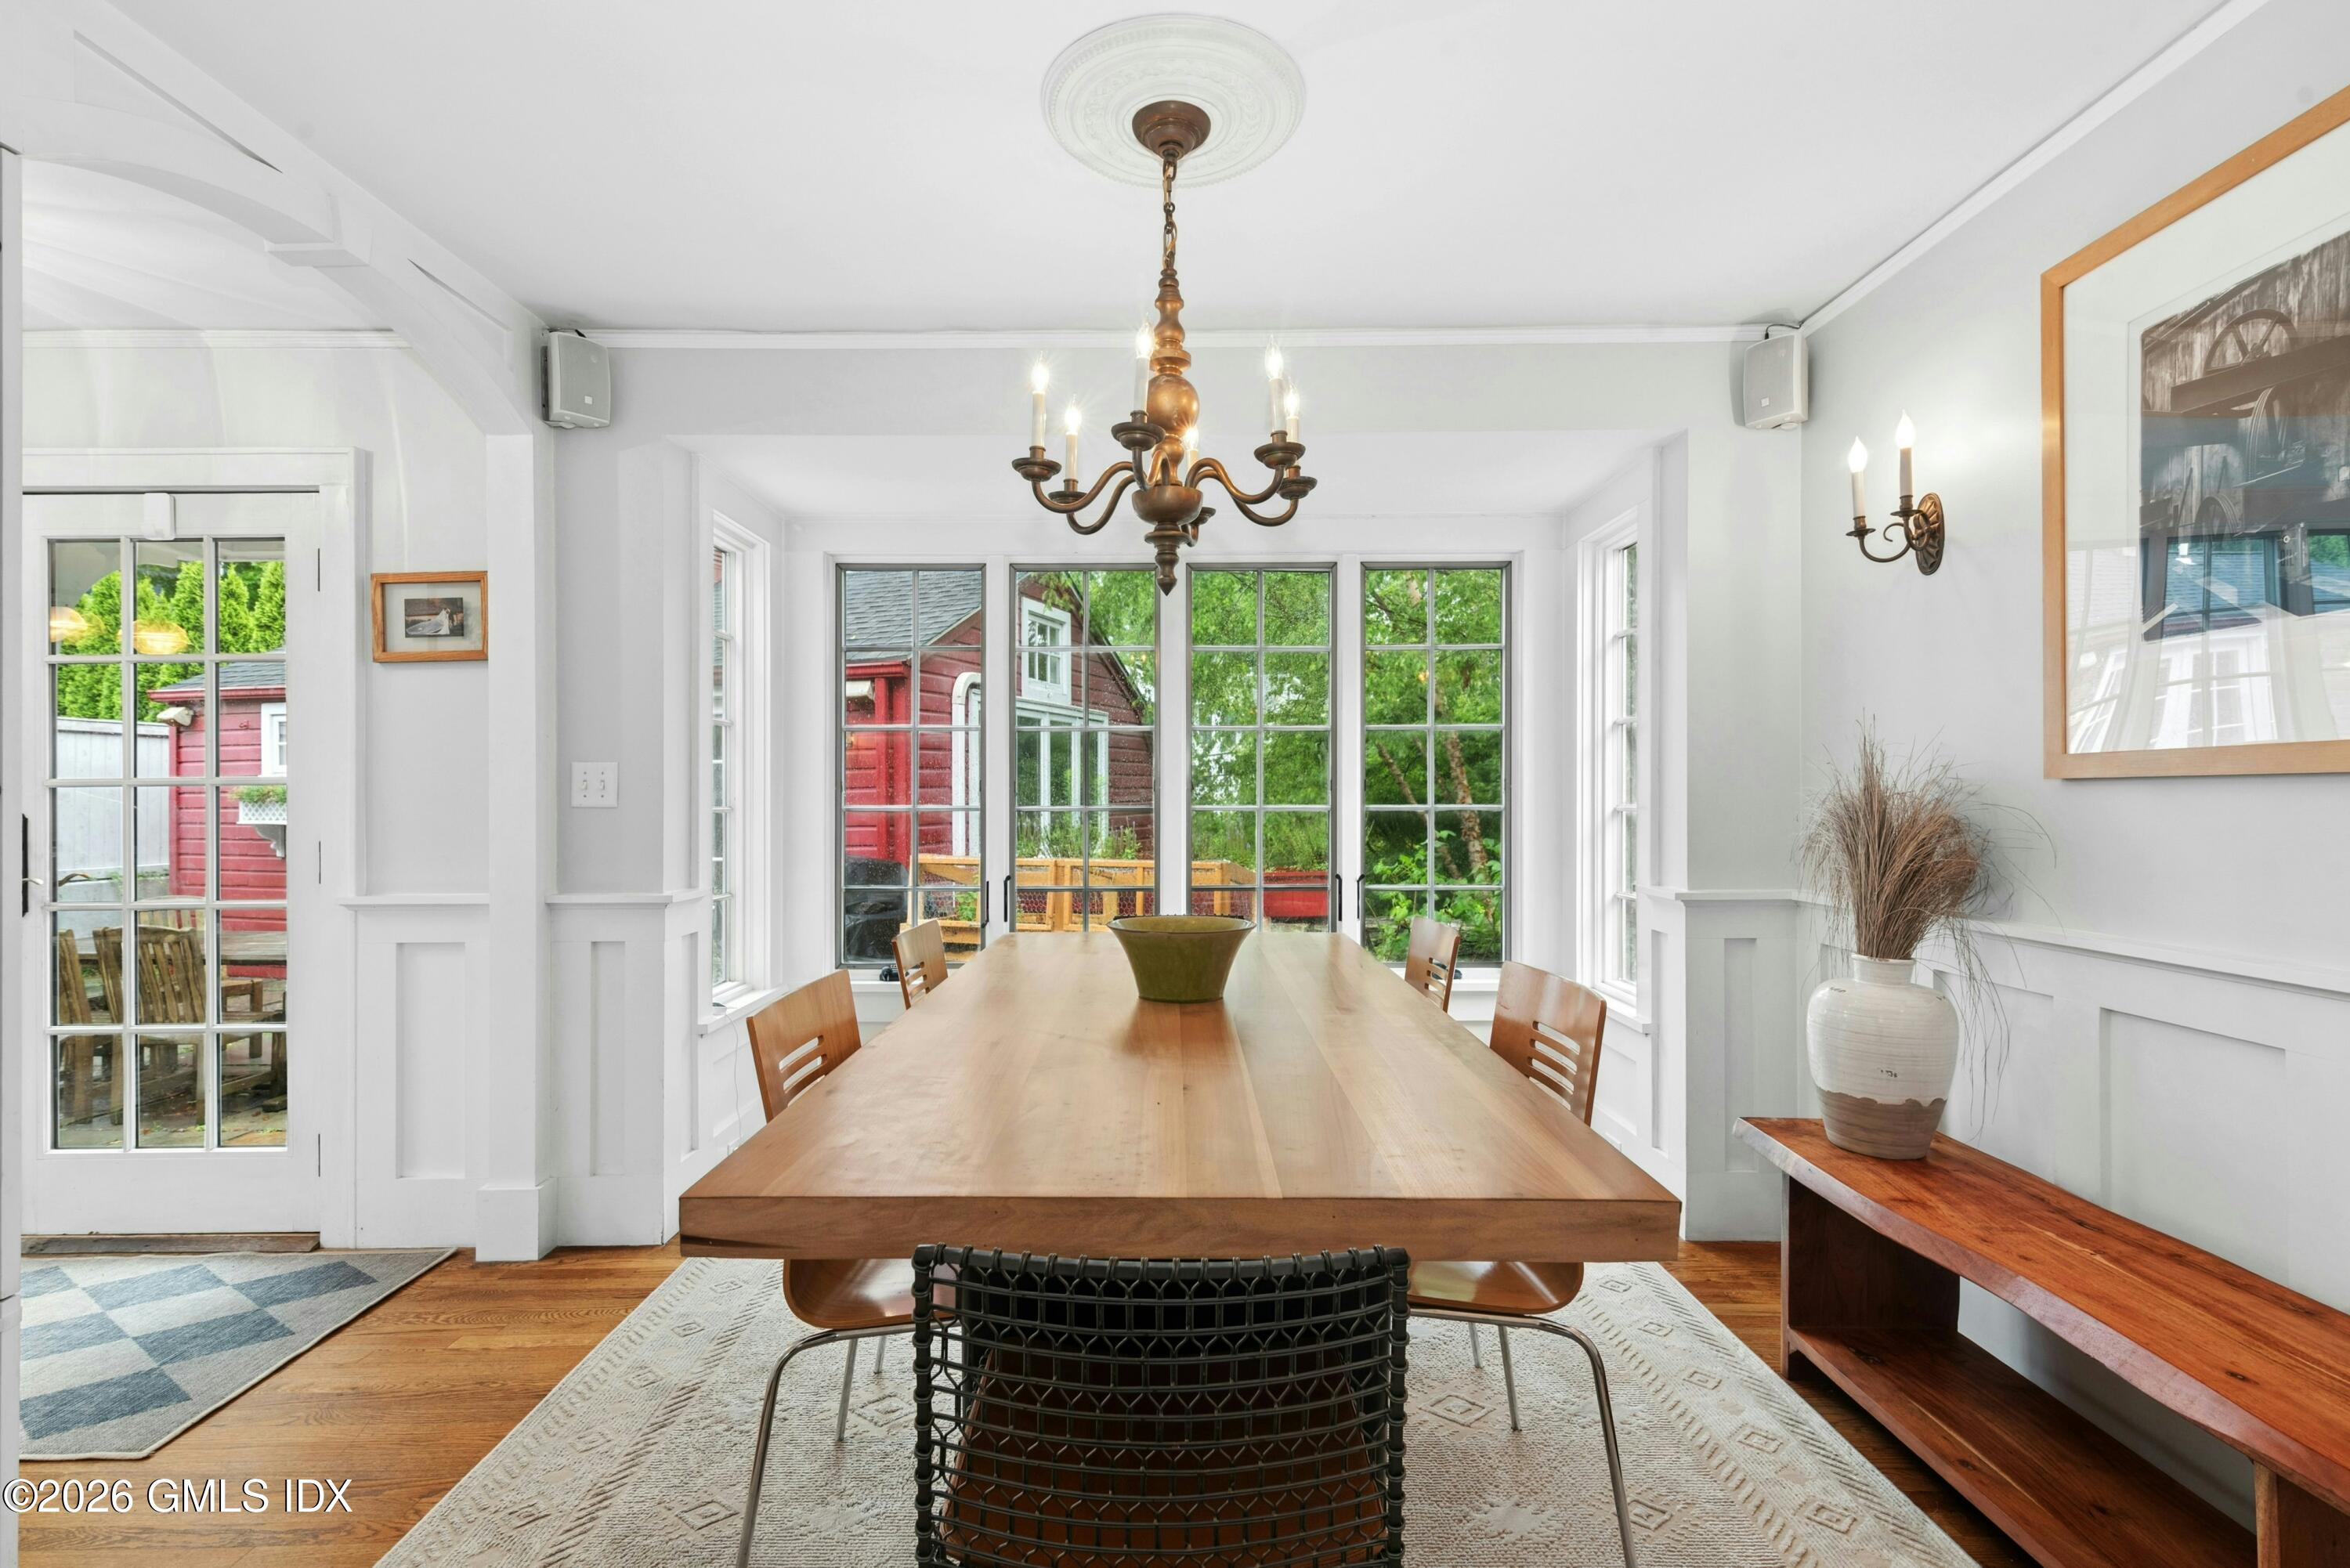
Dining room with a long wooden table, brass chandelier, and large windows overlooking trees and a red outbuilding.
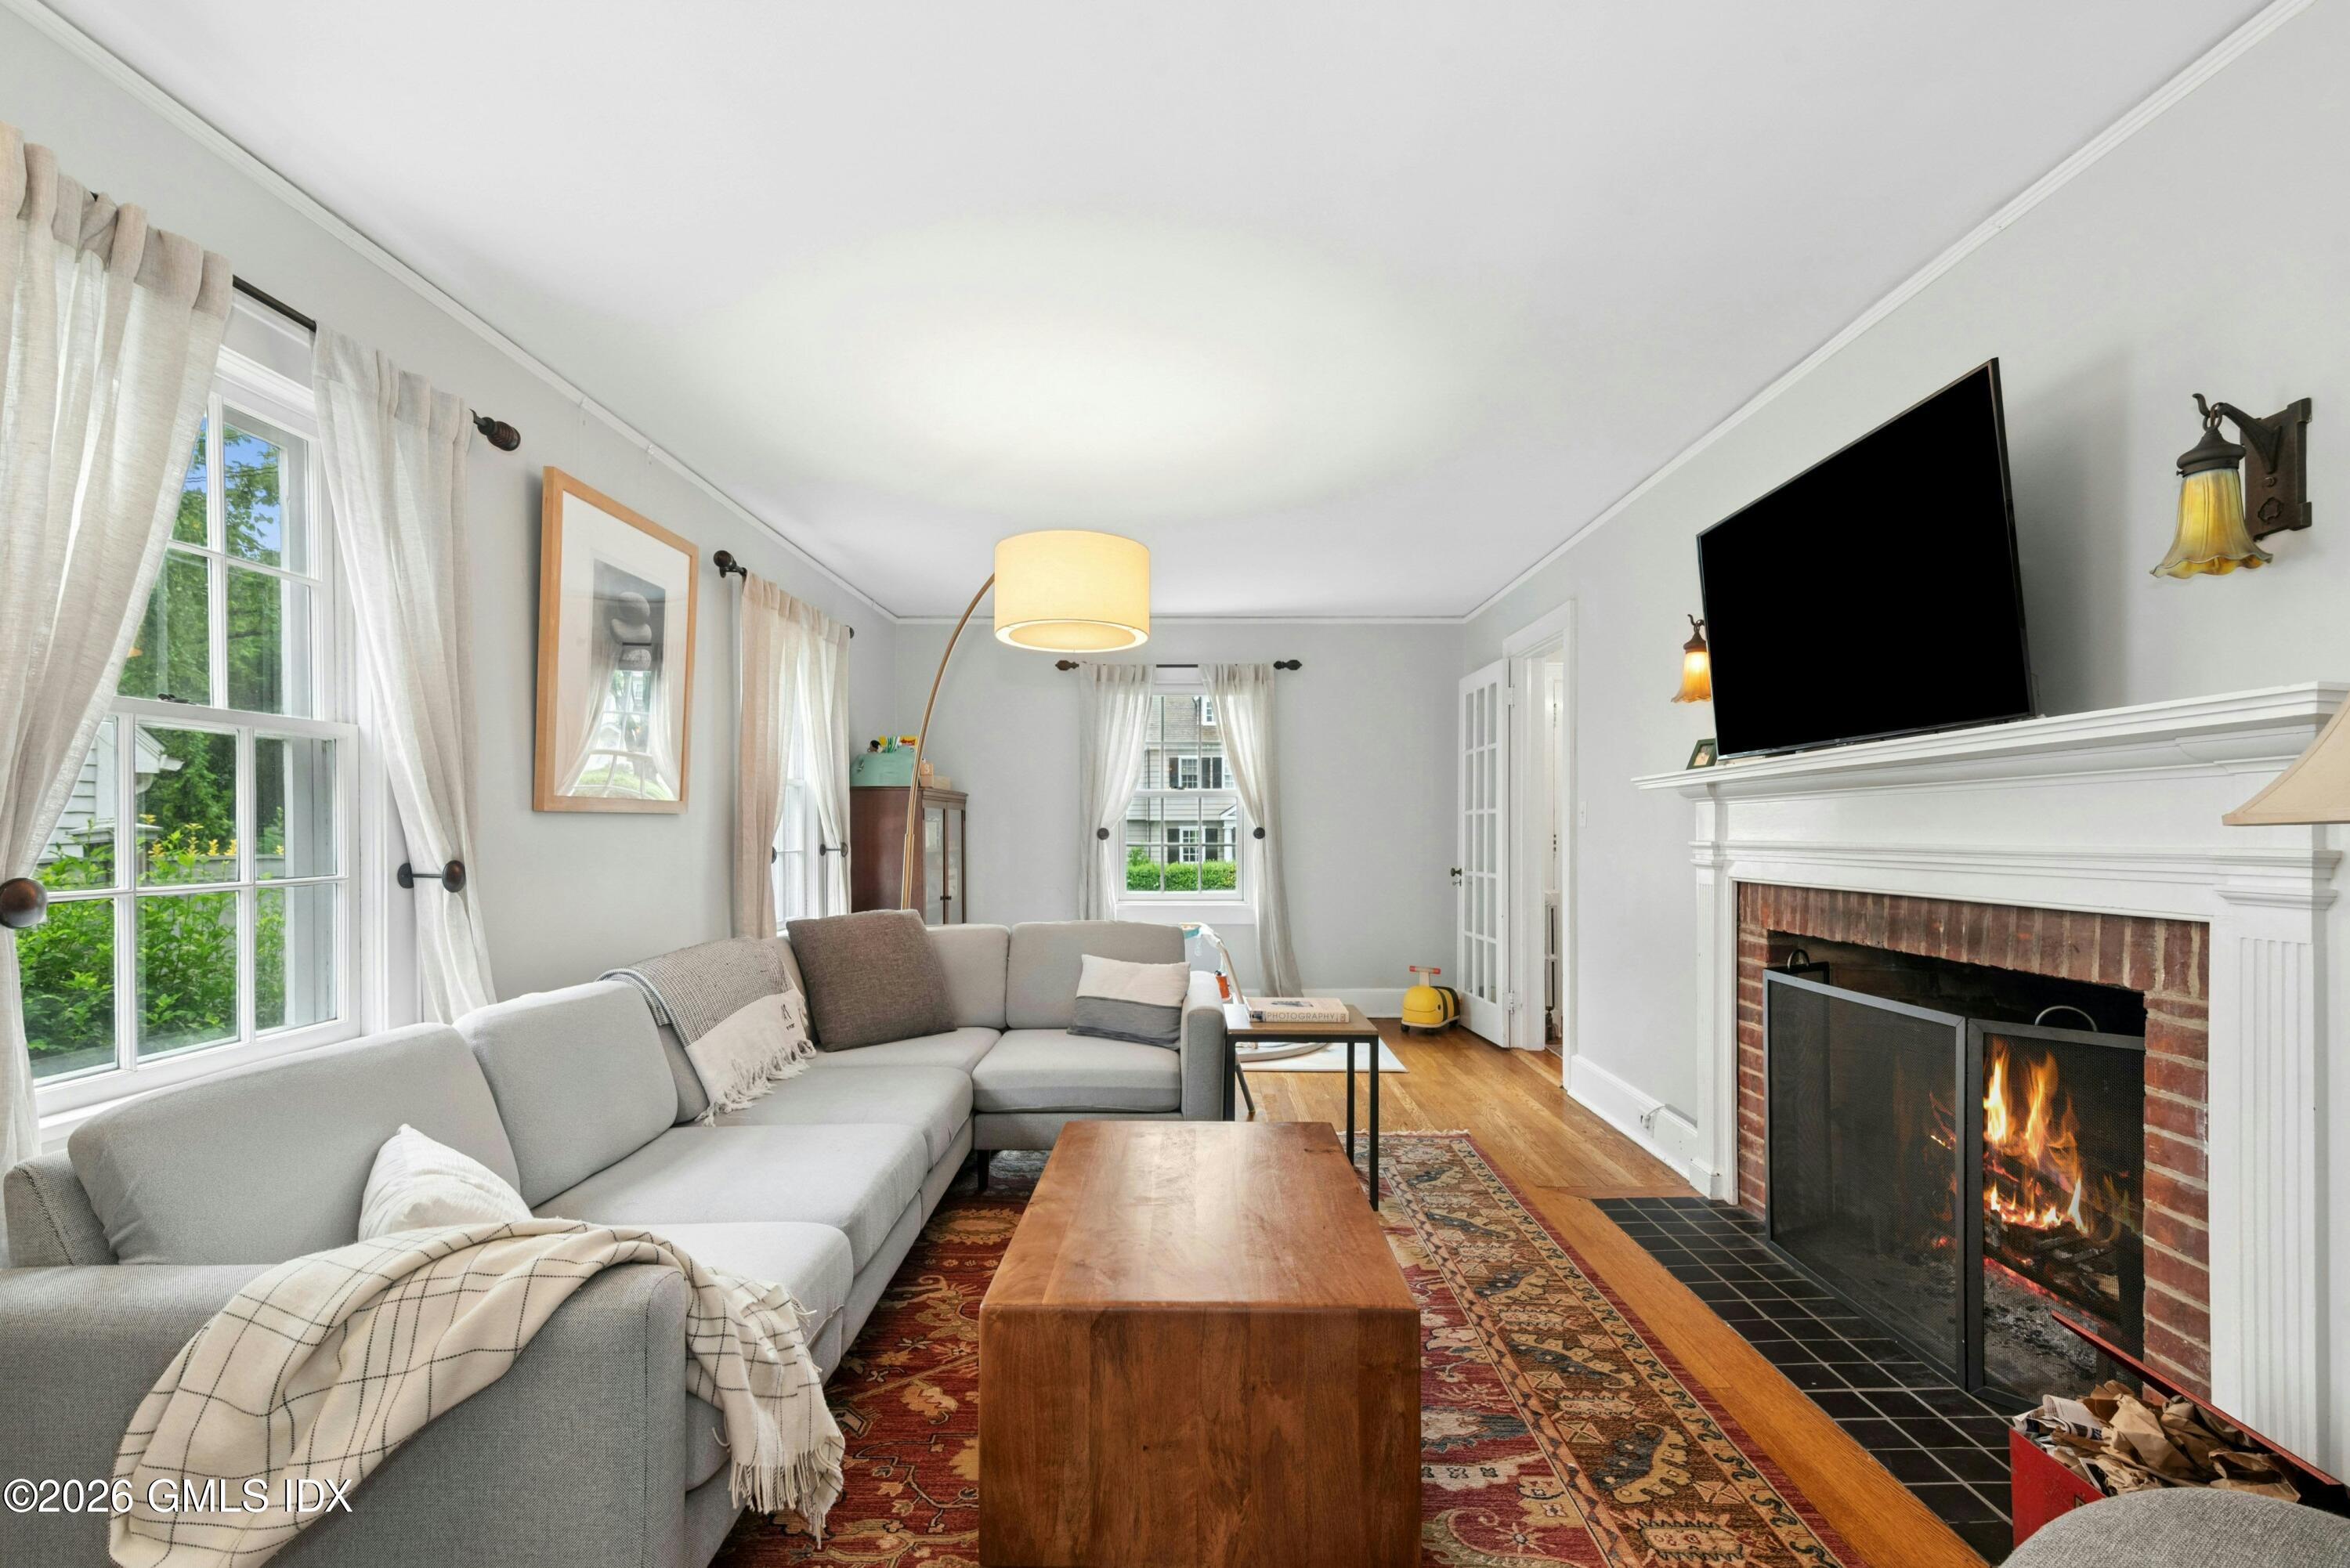
Living room with a gray sectional, patterned rug, and lit brick fireplace beneath a television.
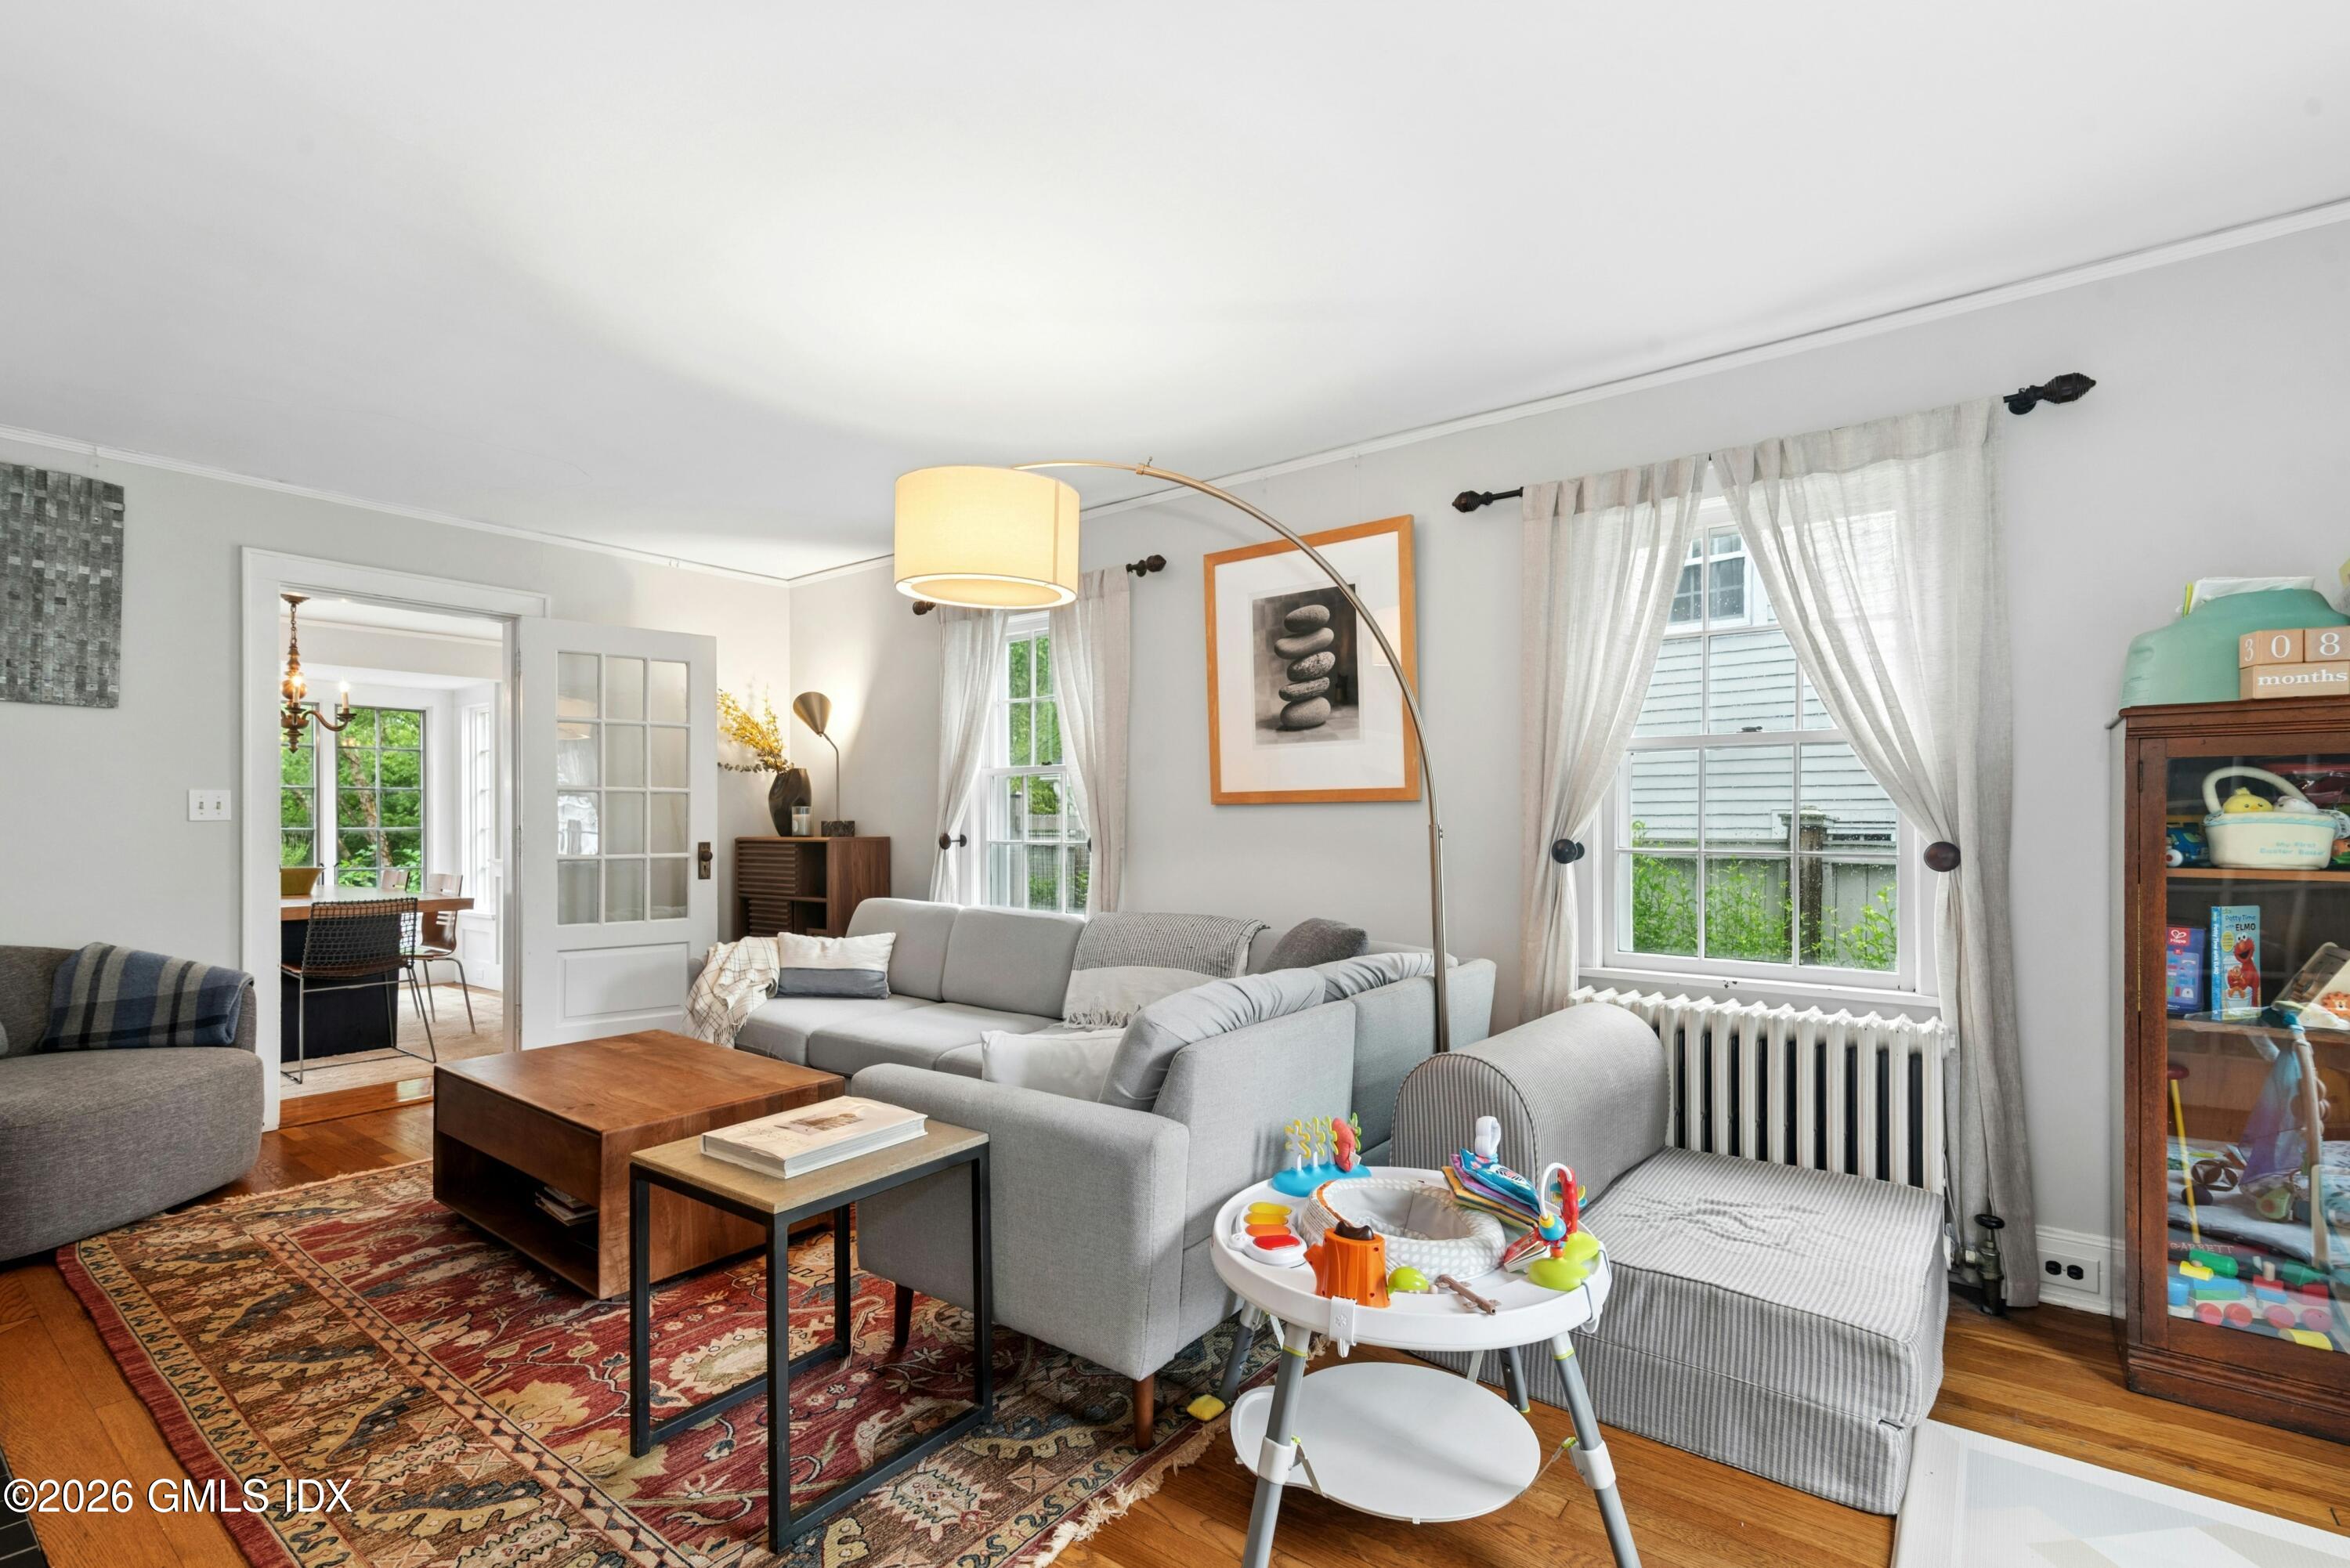
Bright living room with gray sectional, patterned rug, and baby activity center by the windows.
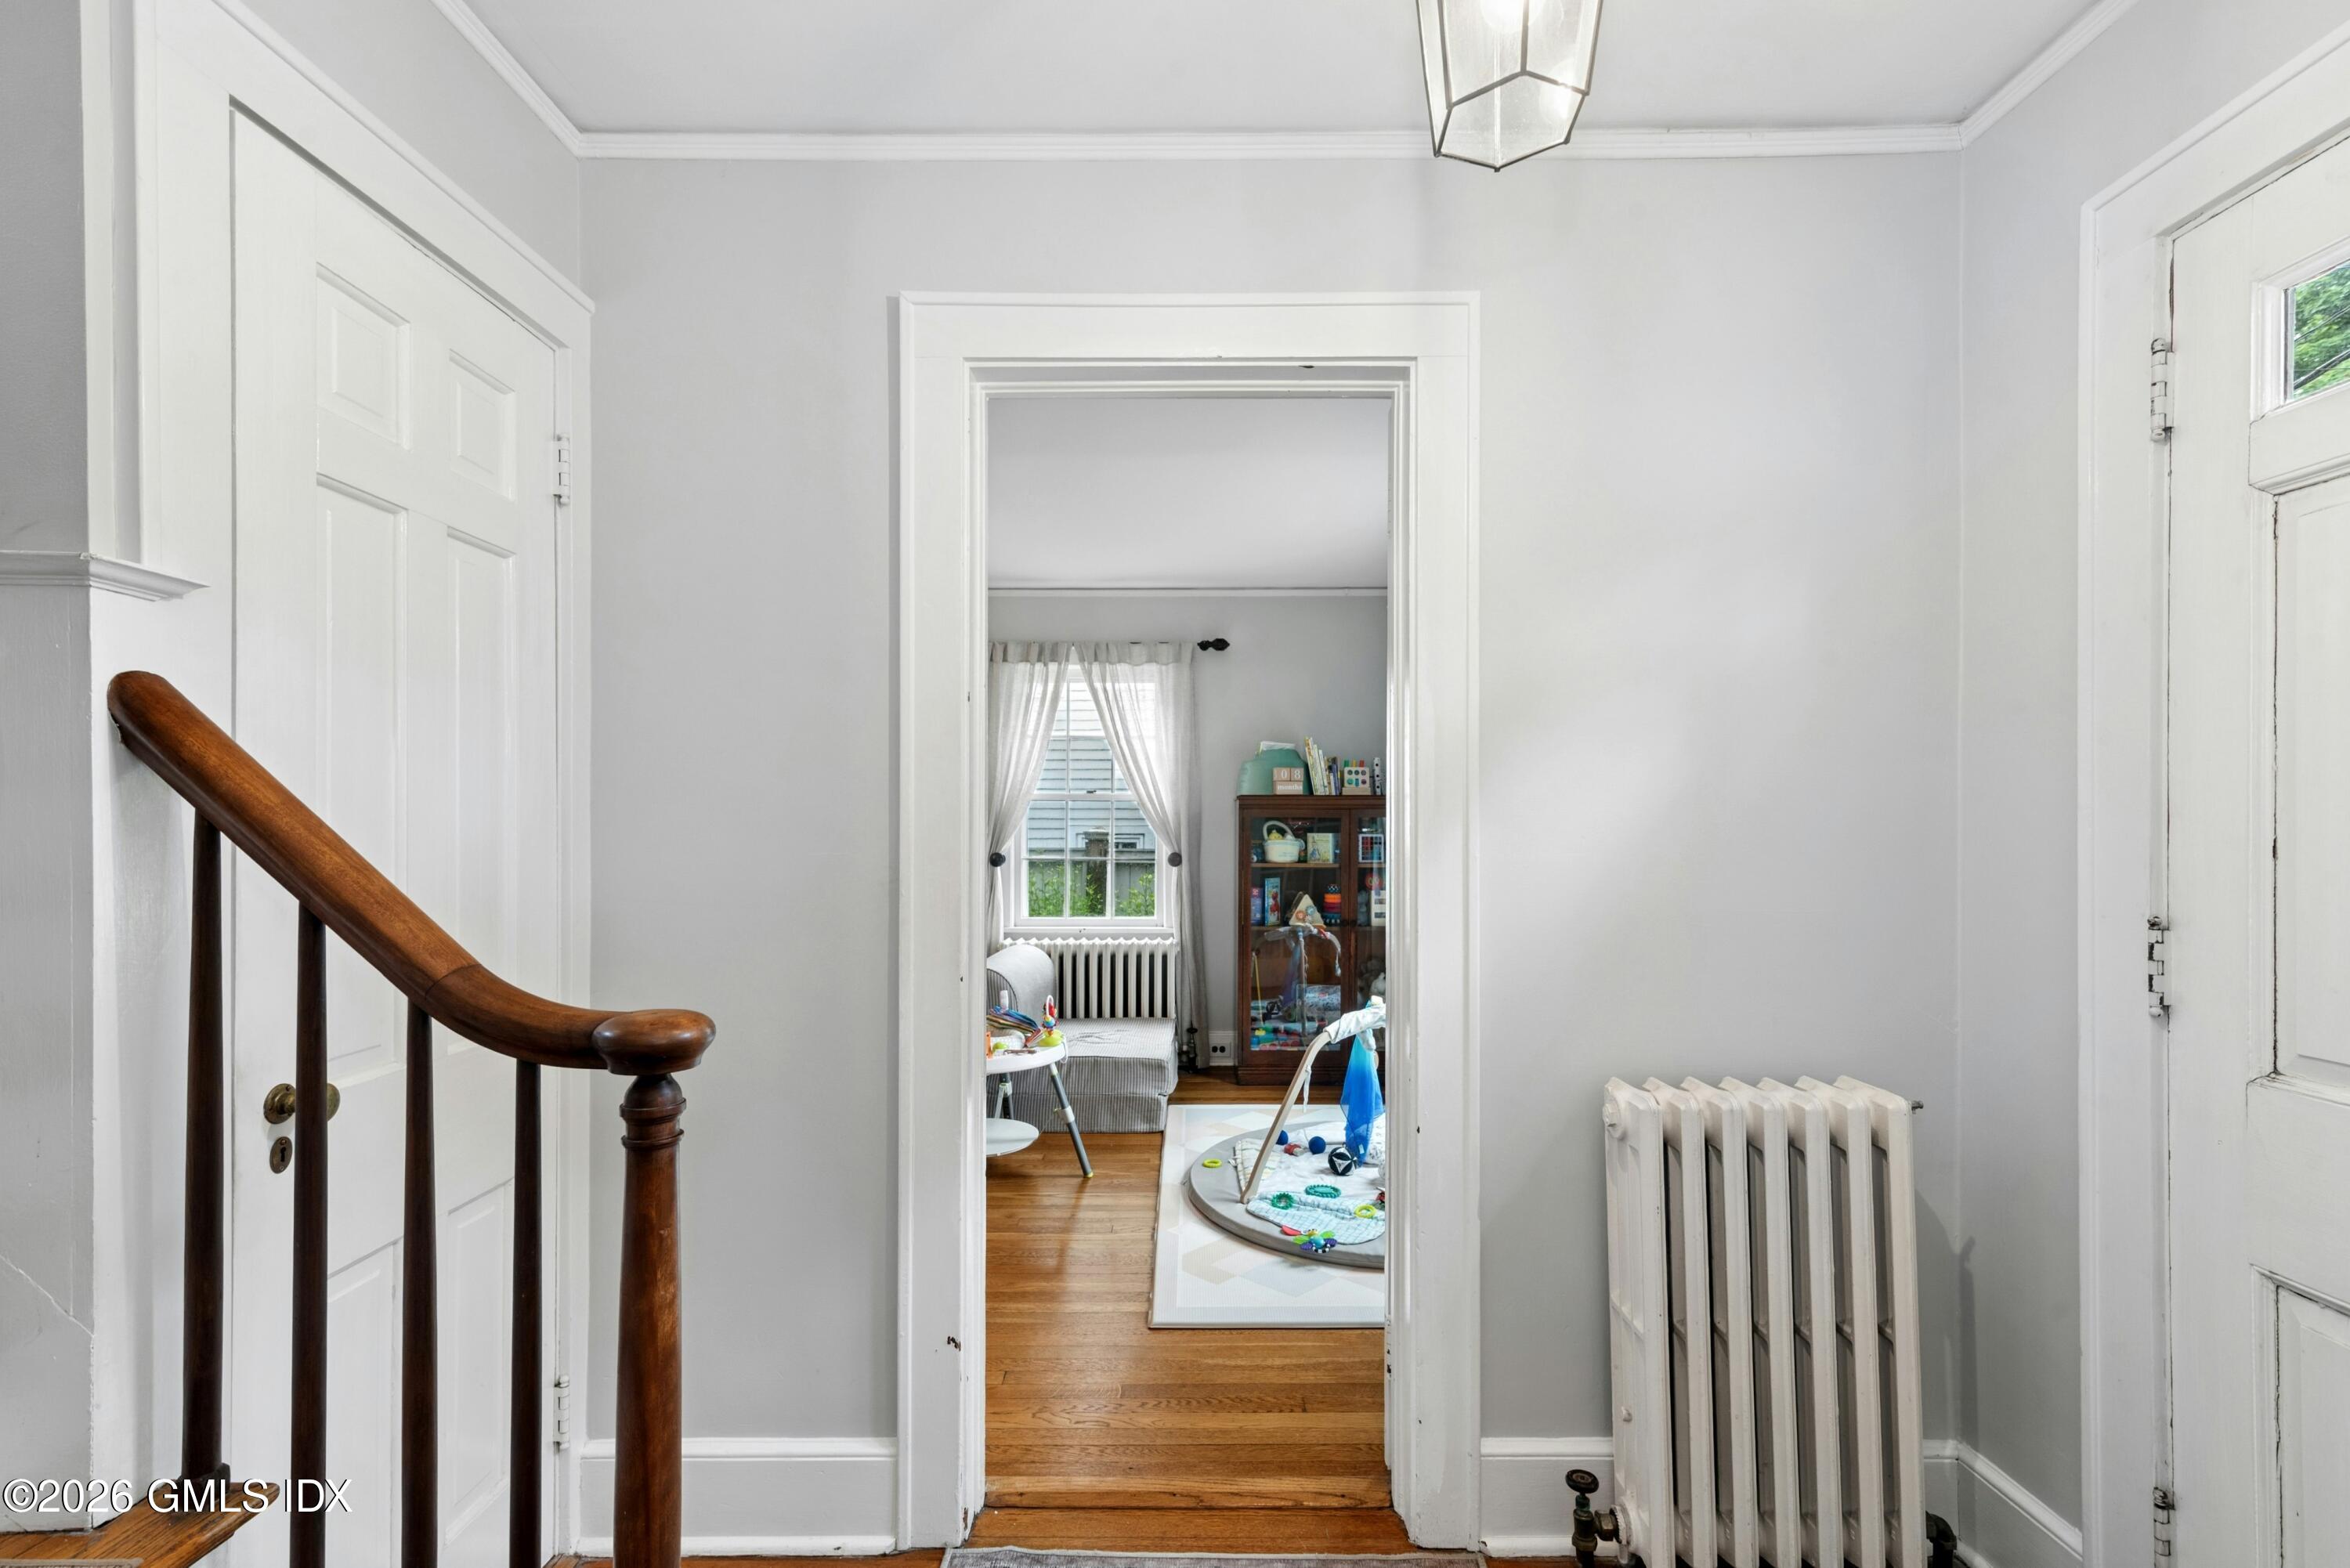
Hallway with a dark wood stair railing and a doorway into a toy-filled playroom.
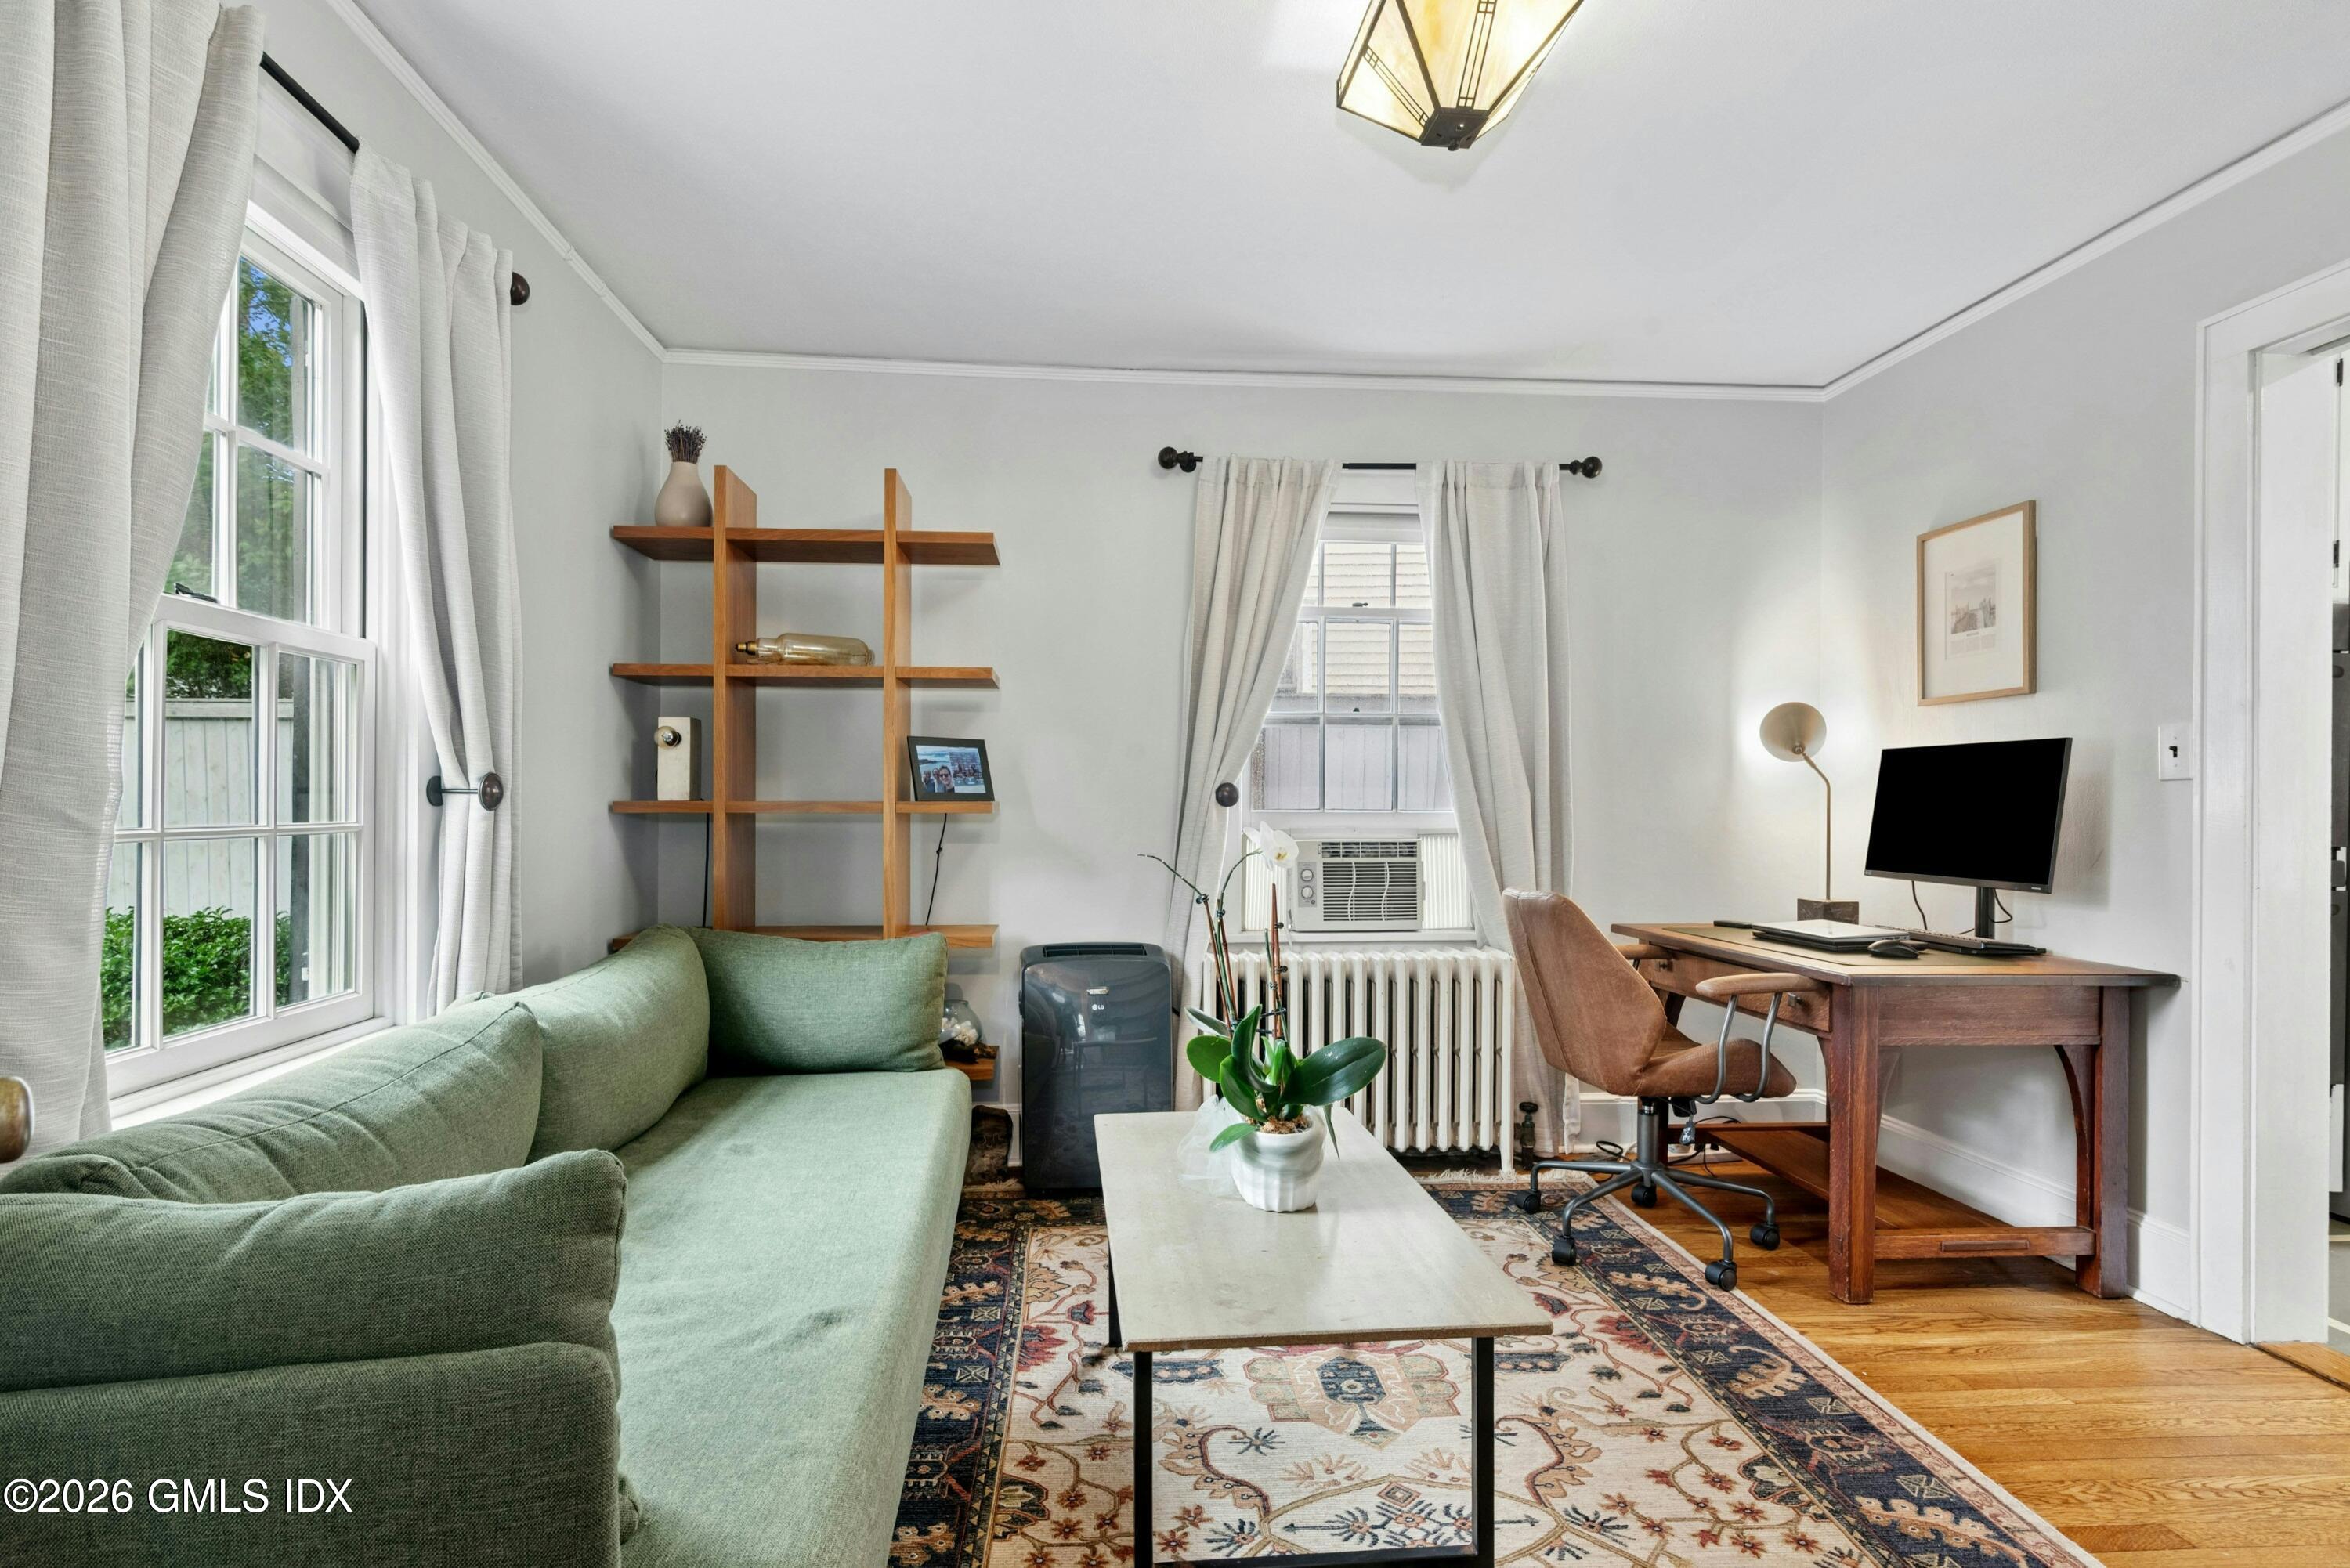
Living room and office with a green sofa, wooden desk, and patterned rug.
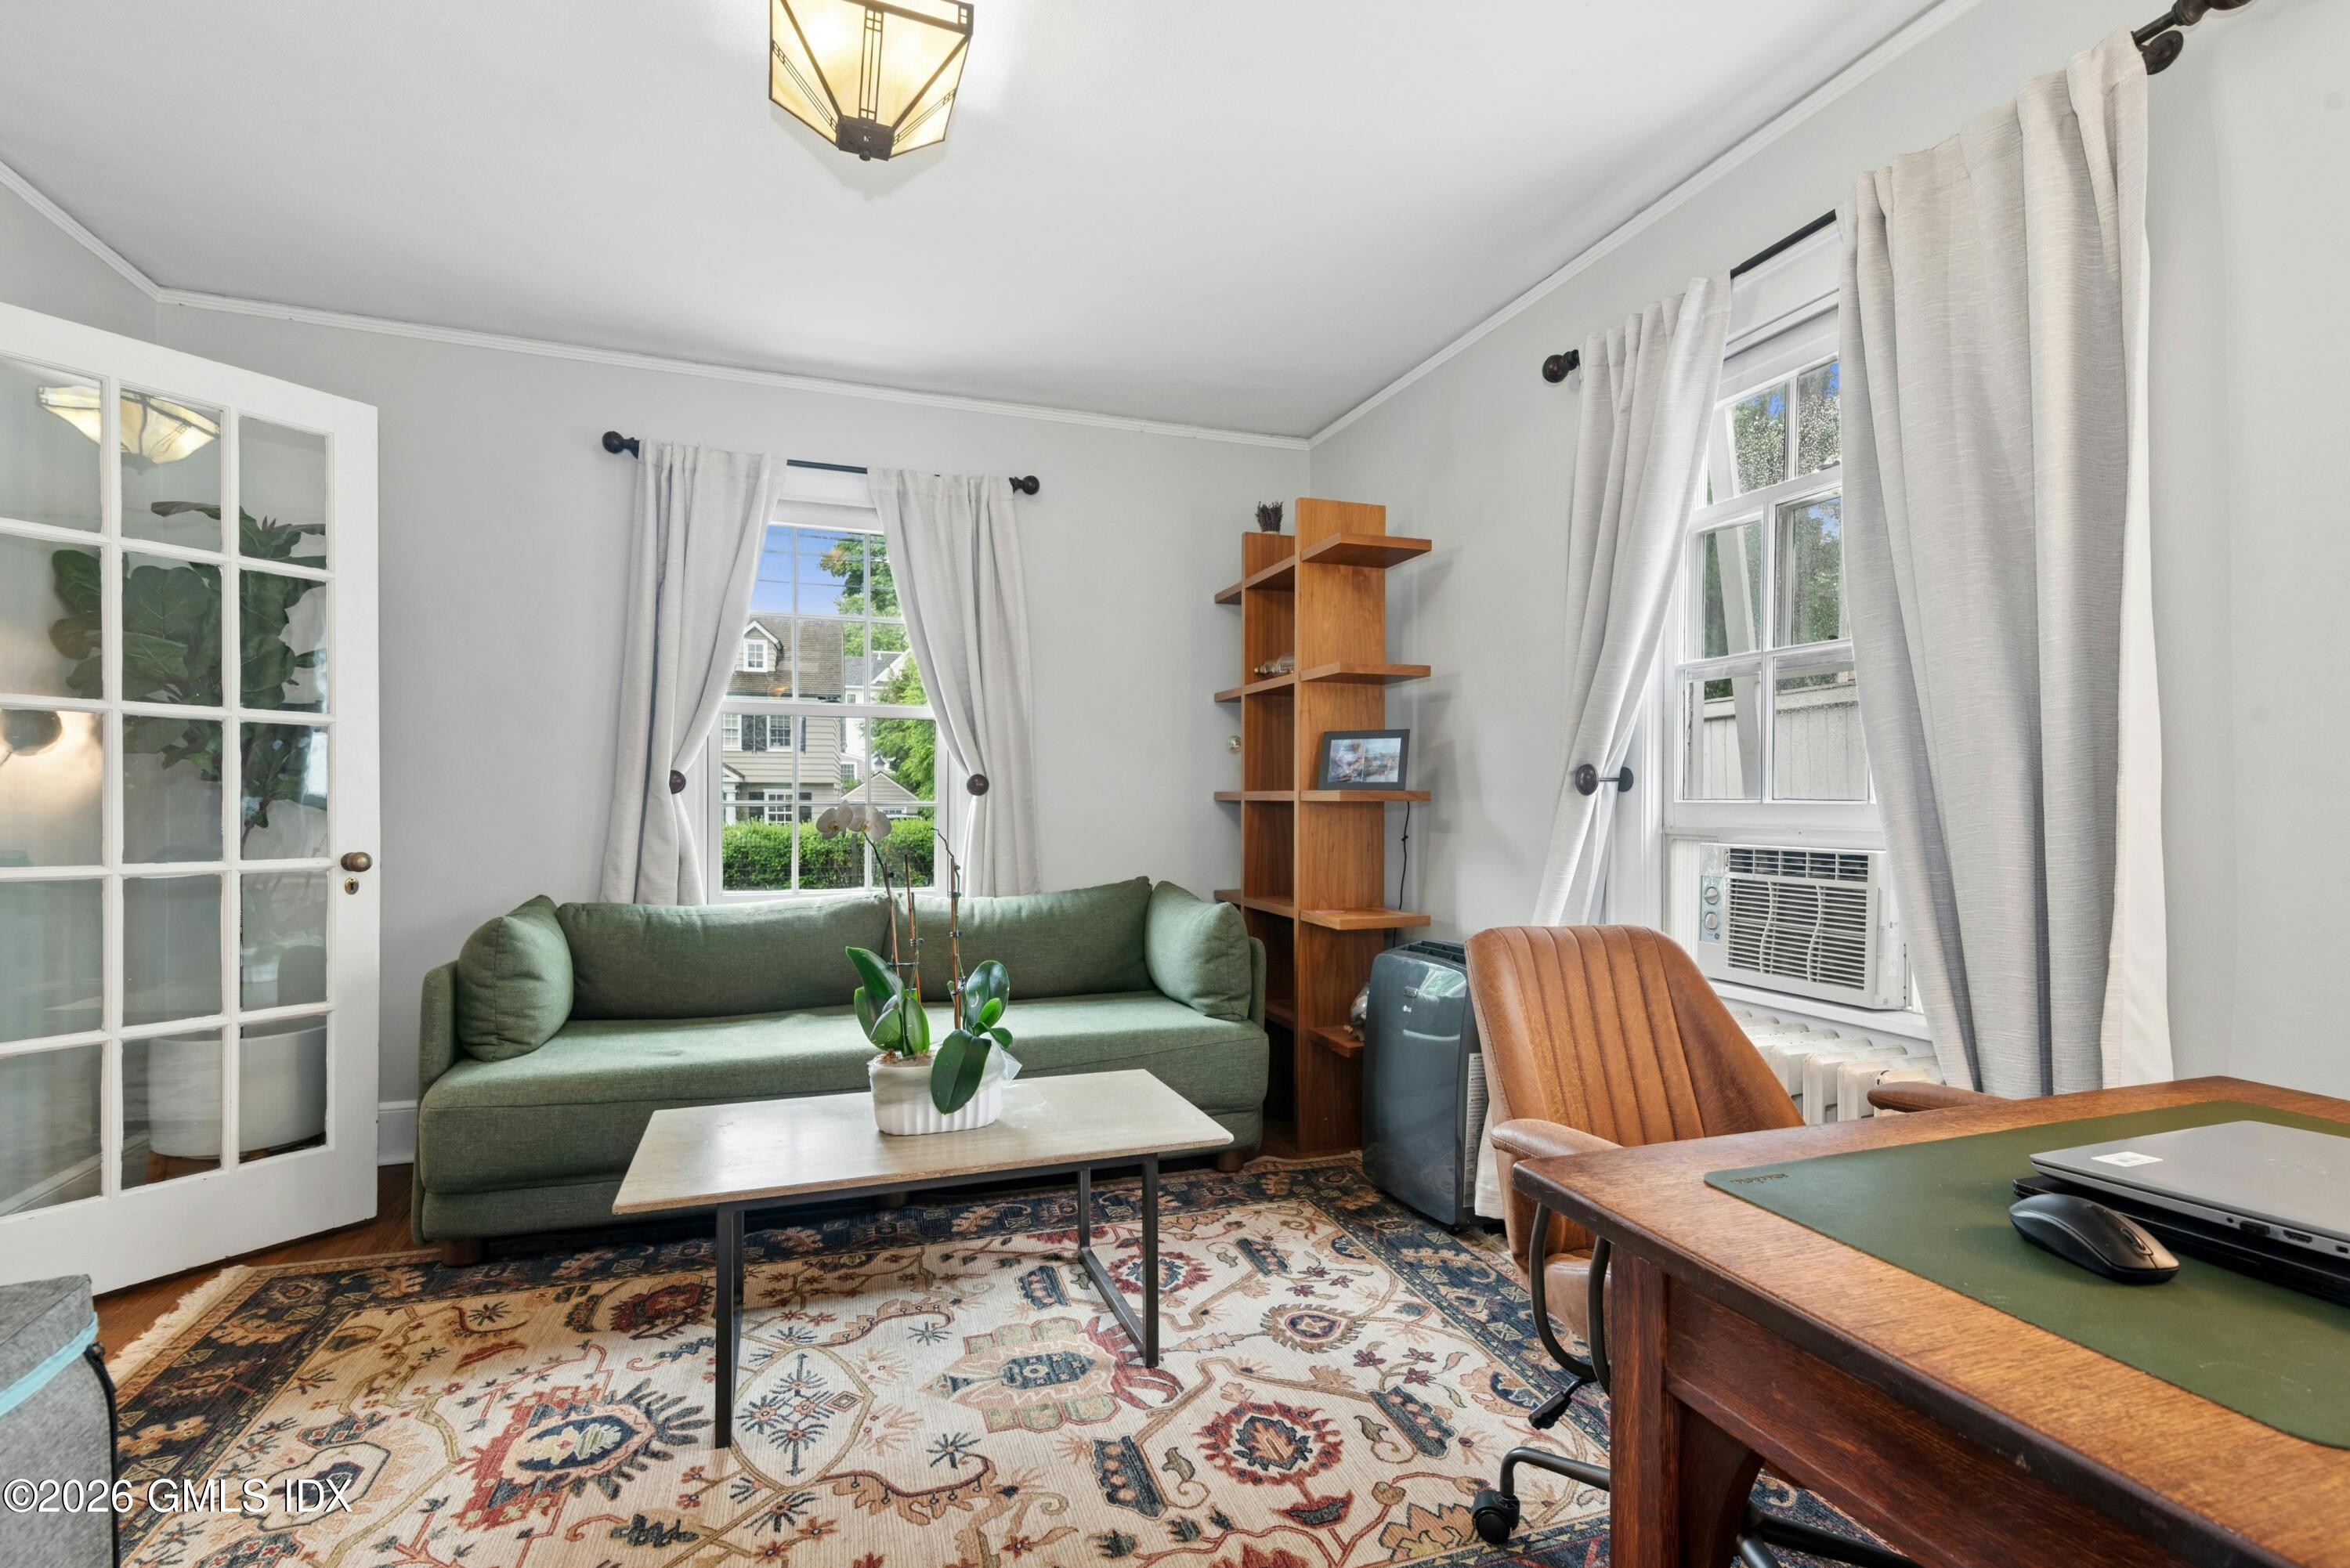
Furnished home office with a green sofa, wooden desk, patterned rug, and curtained windows.
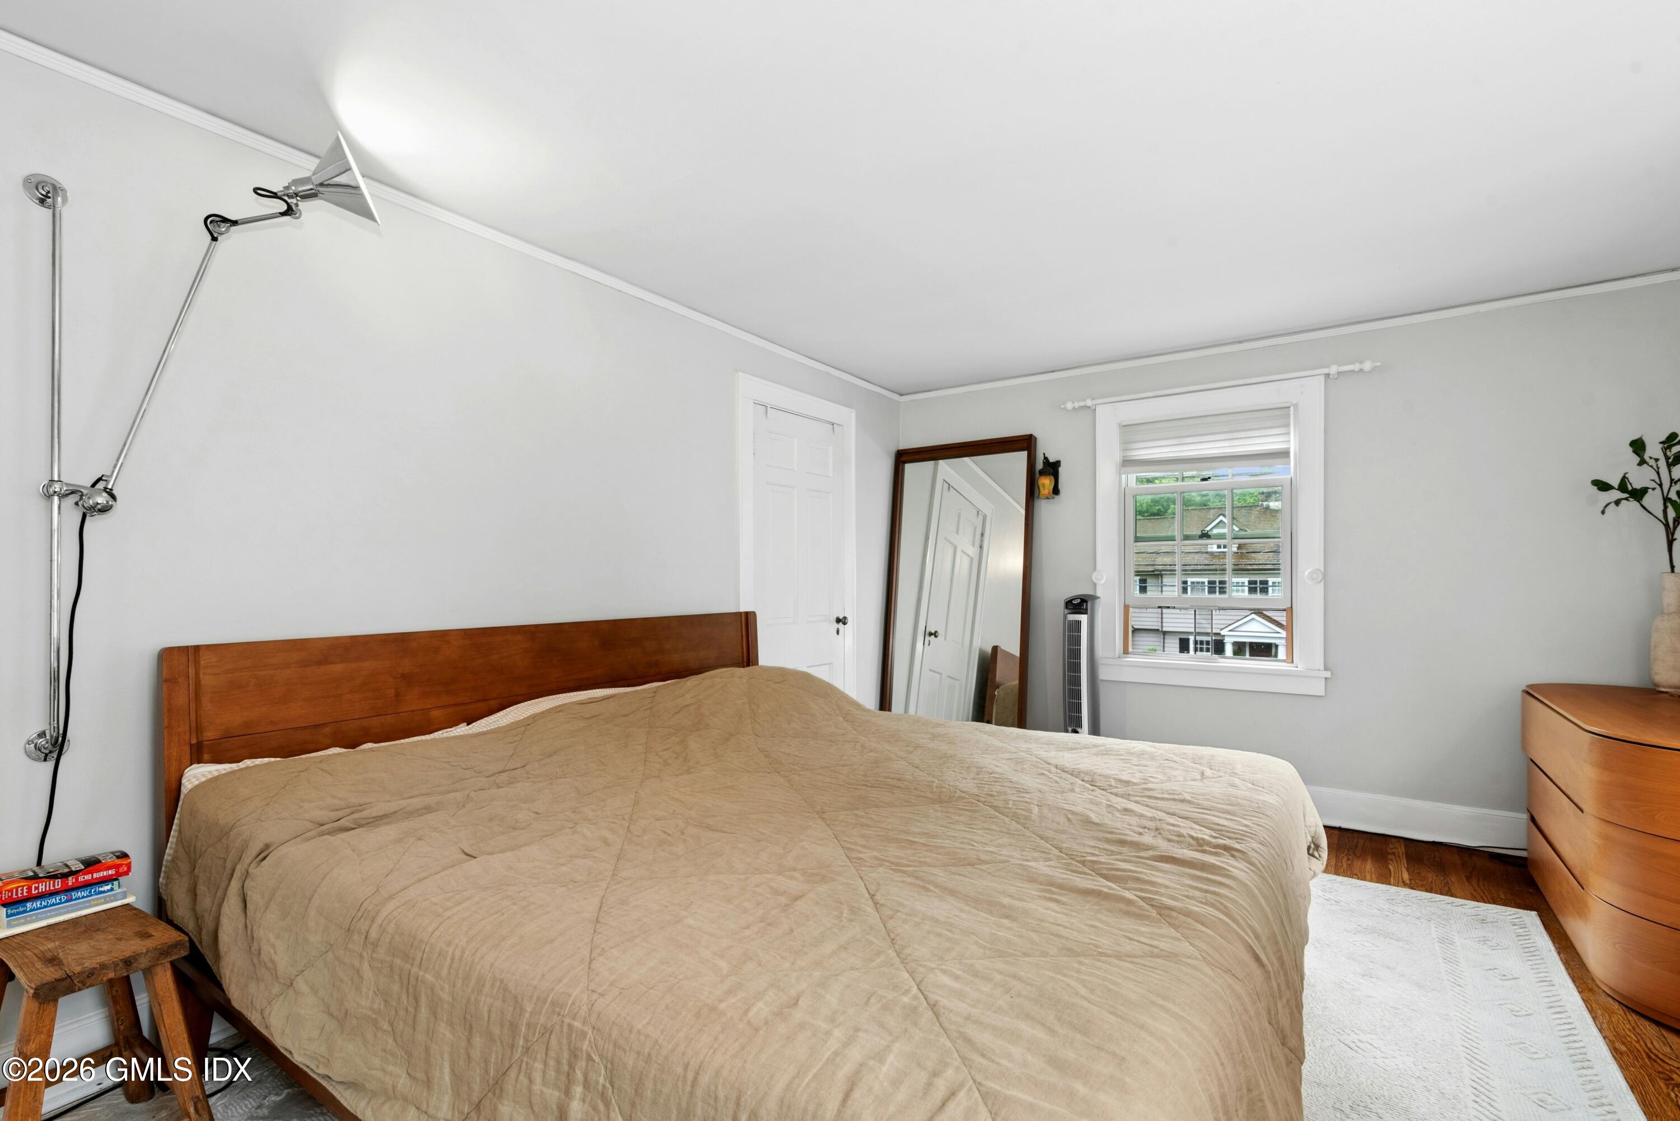
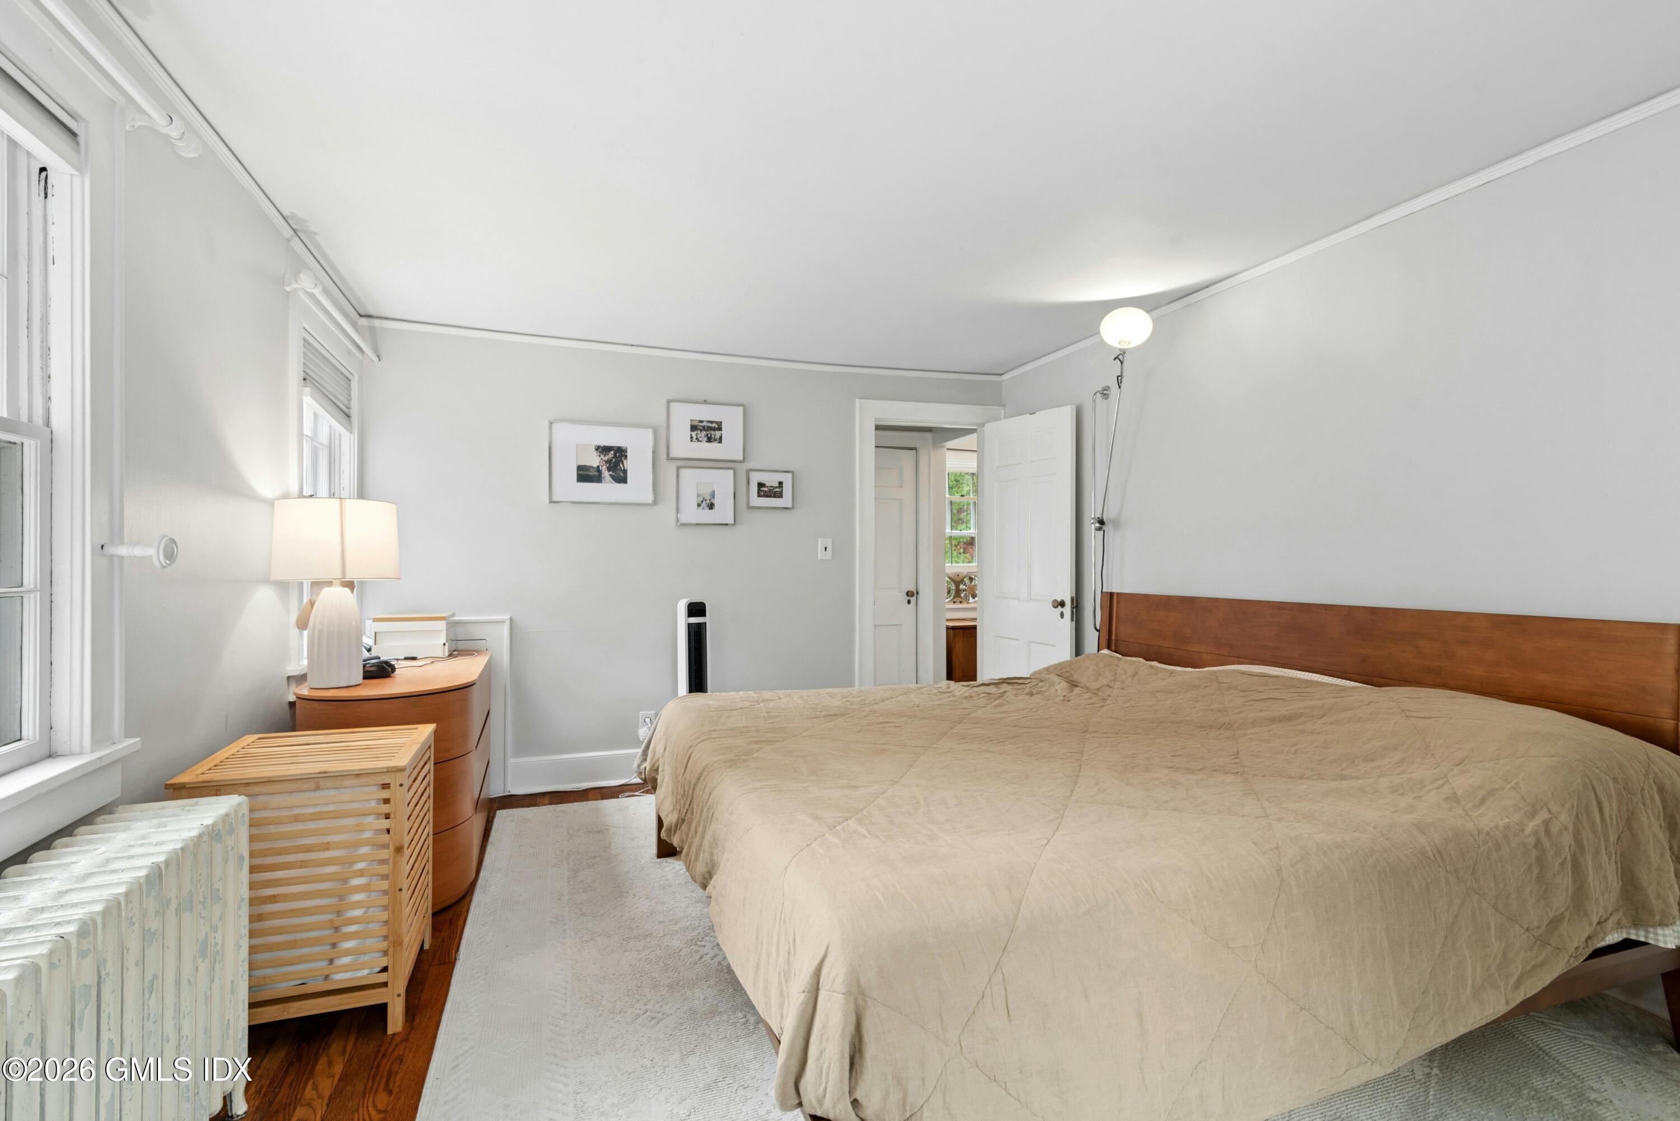
Bedroom with a tan-quilted bed, wooden headboard, and window overlooking neighboring buildings.
Bedroom with a beige quilted bed, wooden headboard, tall windows, and hardwood floor.
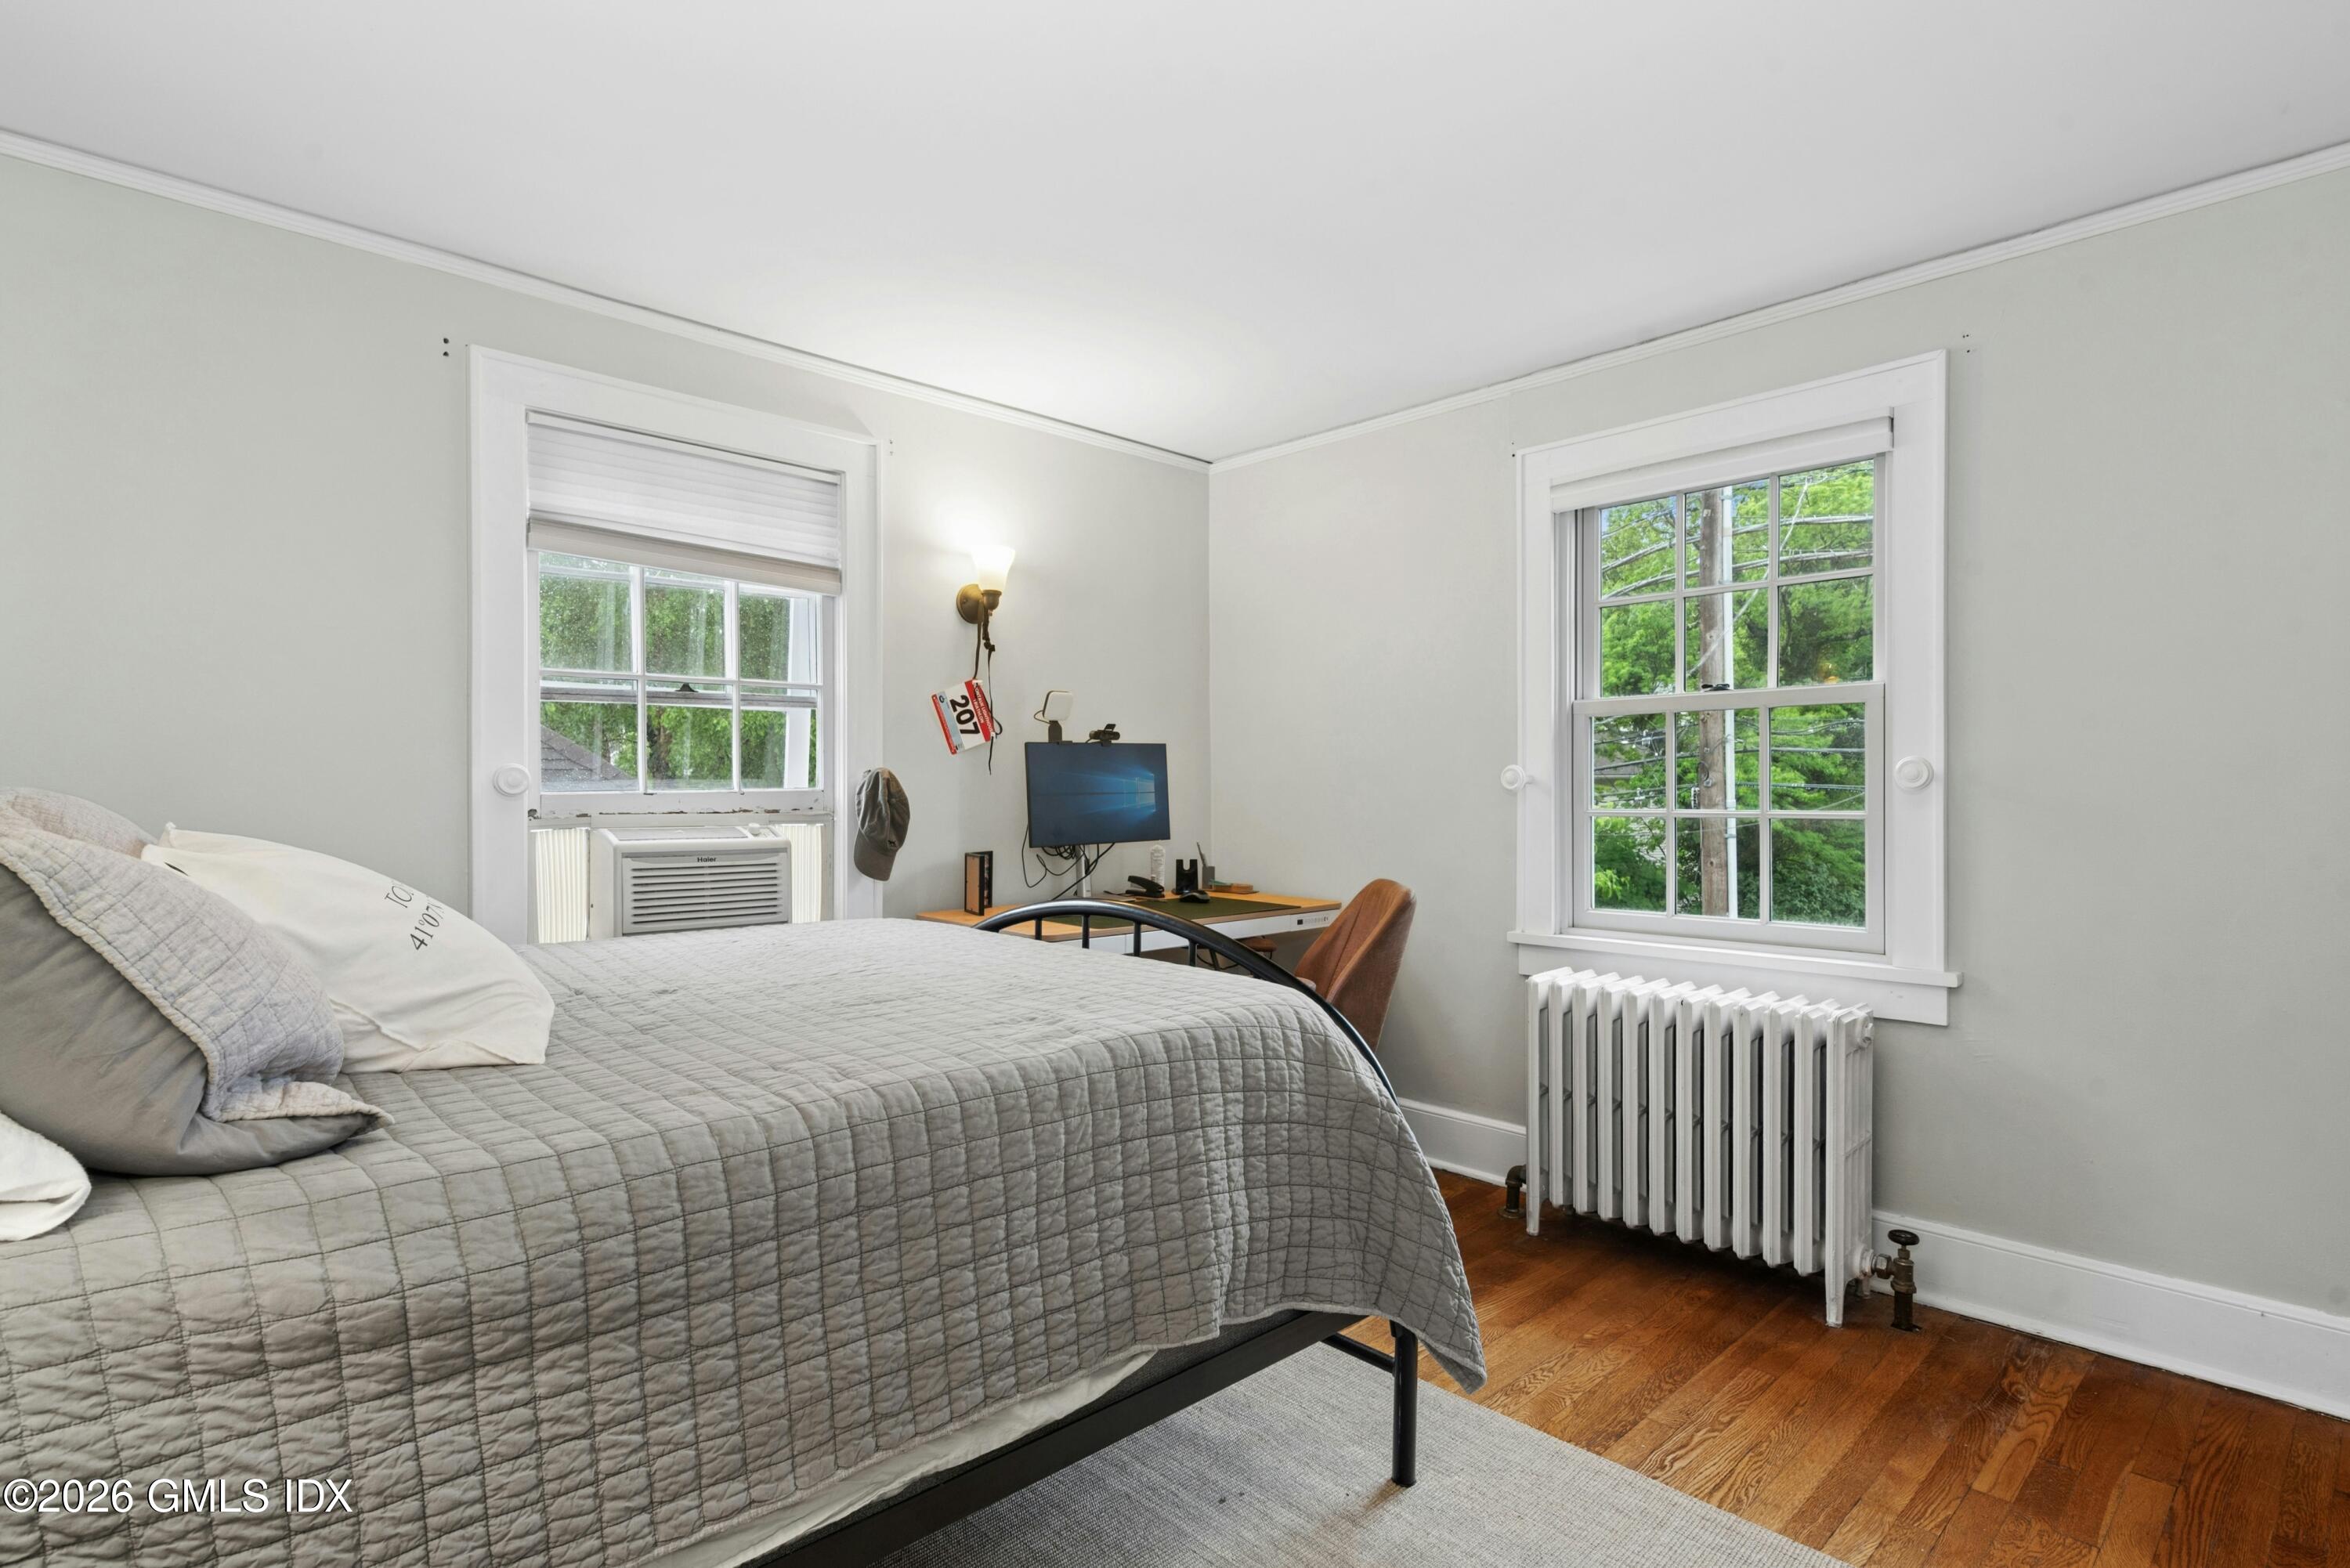
Bedroom with a gray quilted bed, desk, two windows, and hardwood floors.
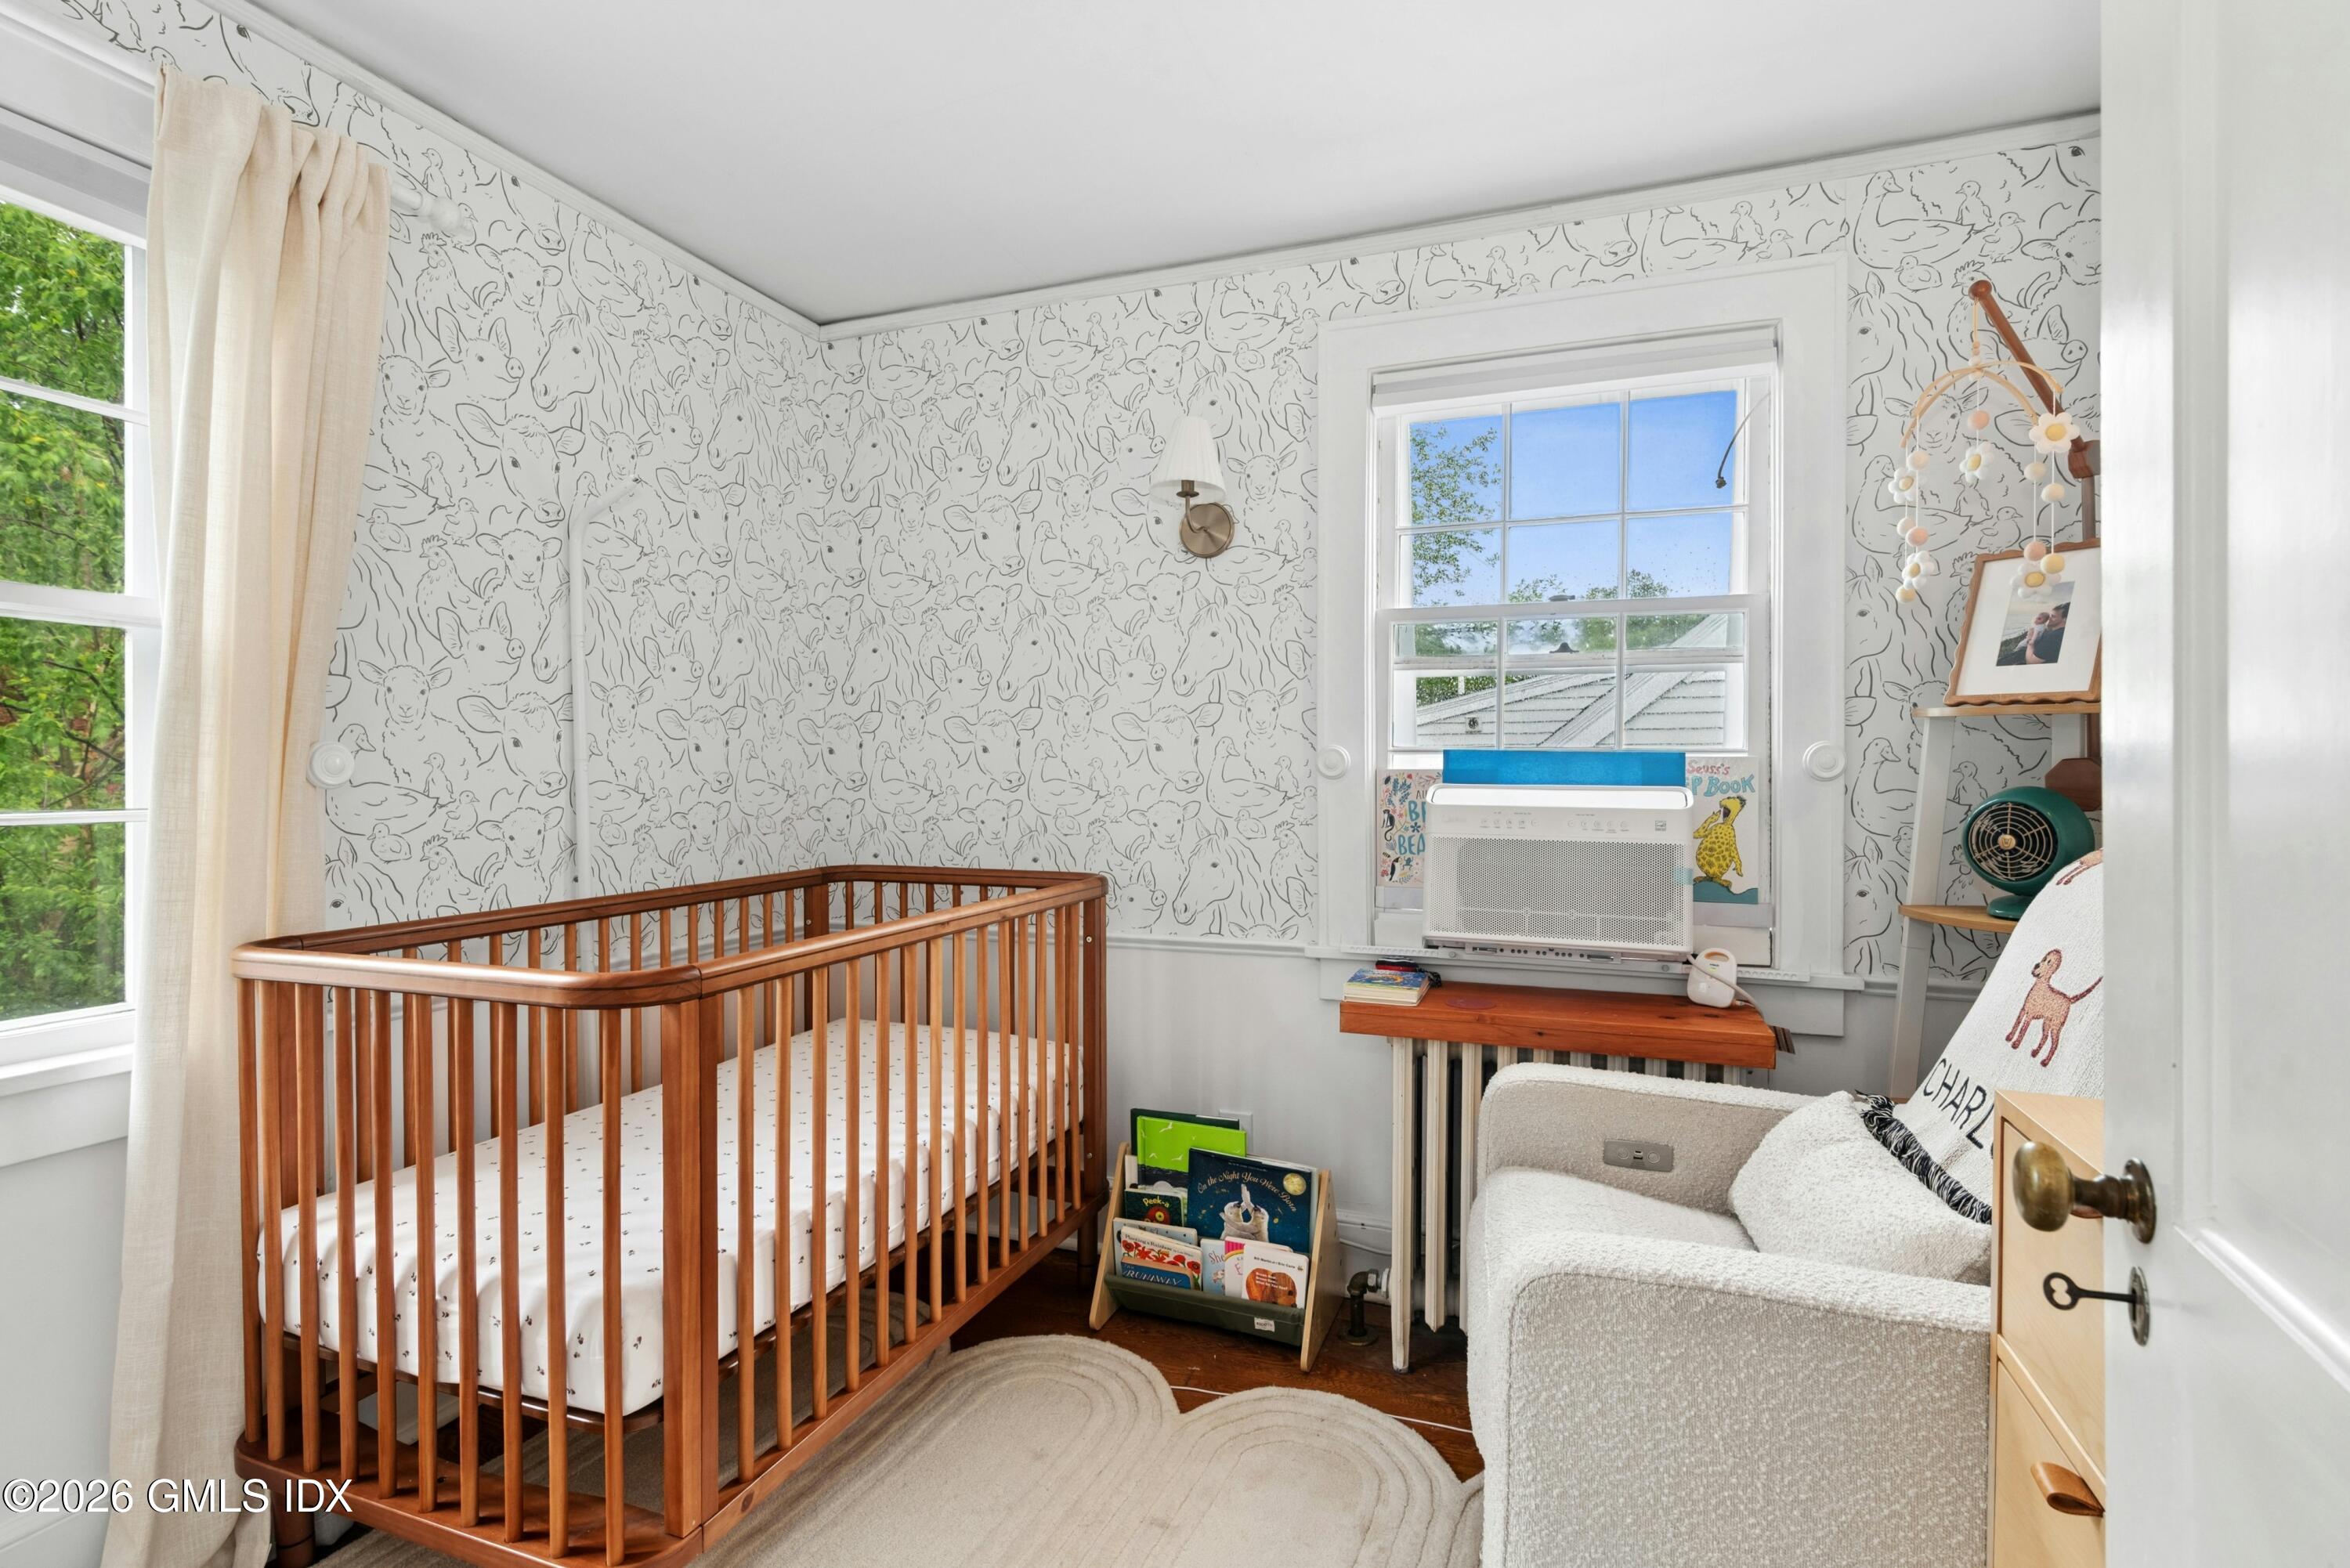
Nursery with a wooden crib, animal-print wallpaper, and a cushioned chair beside the window.
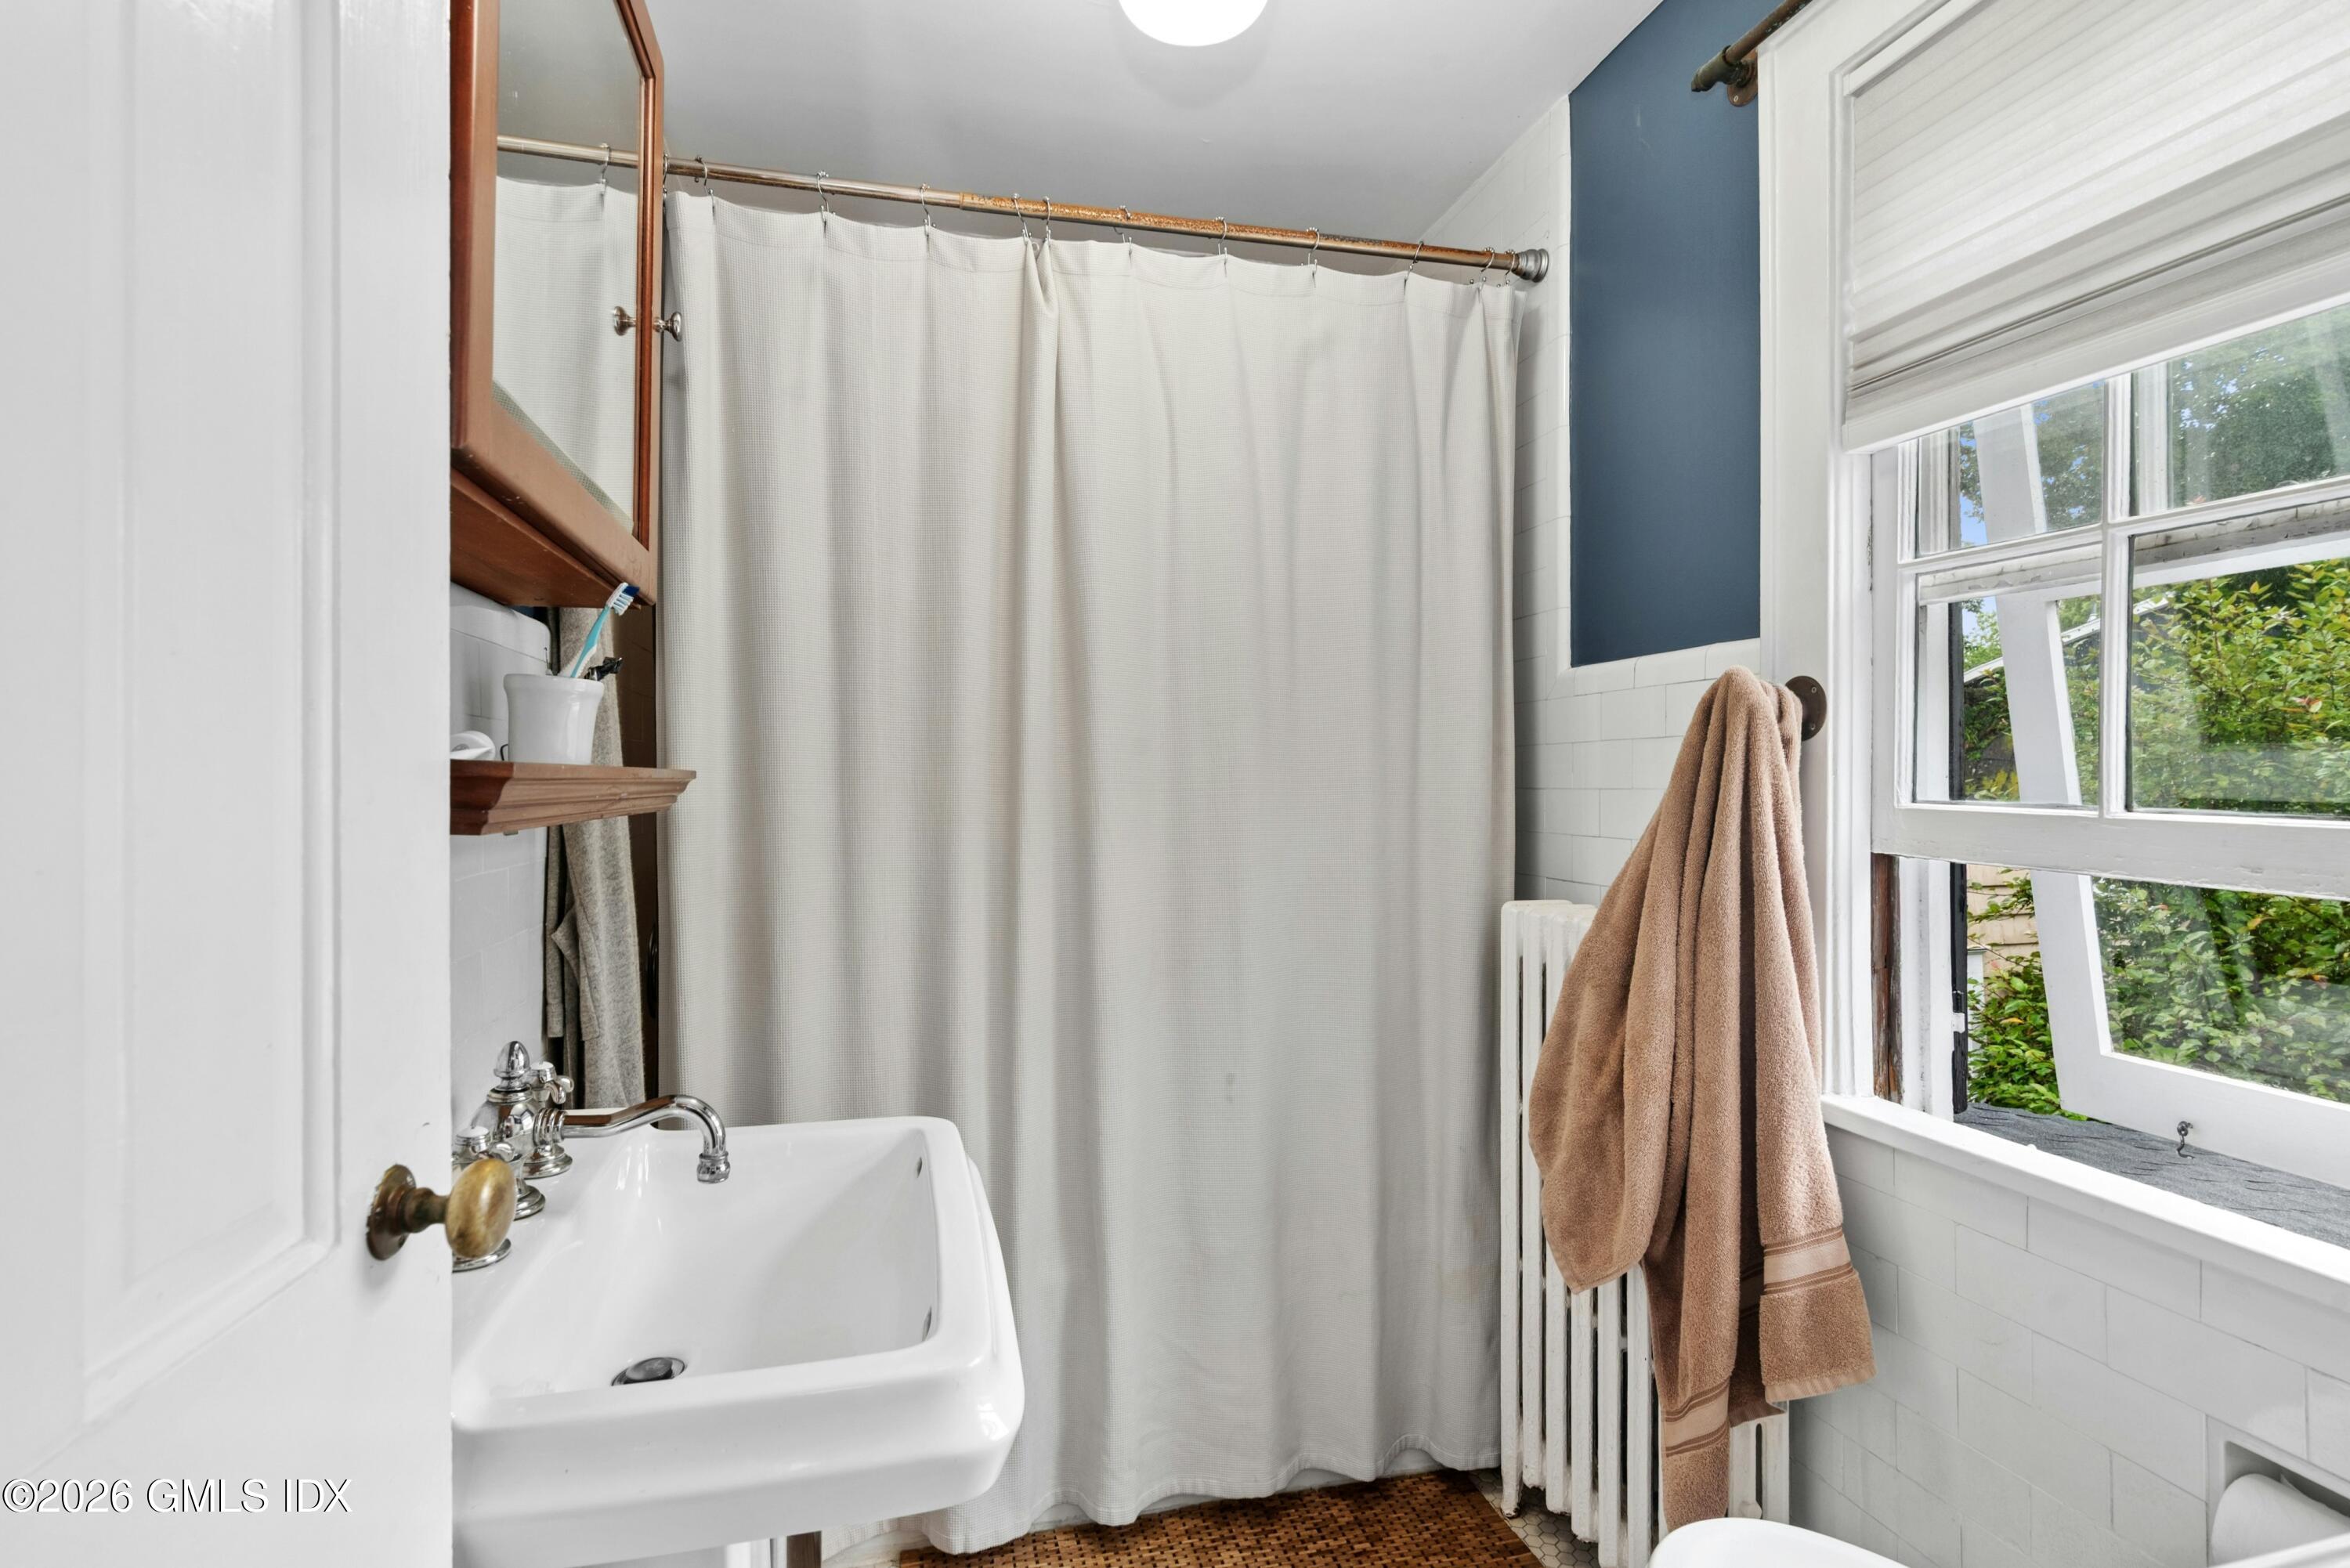
Bathroom with a white sink, full shower curtain, blue accent wall, and large window.
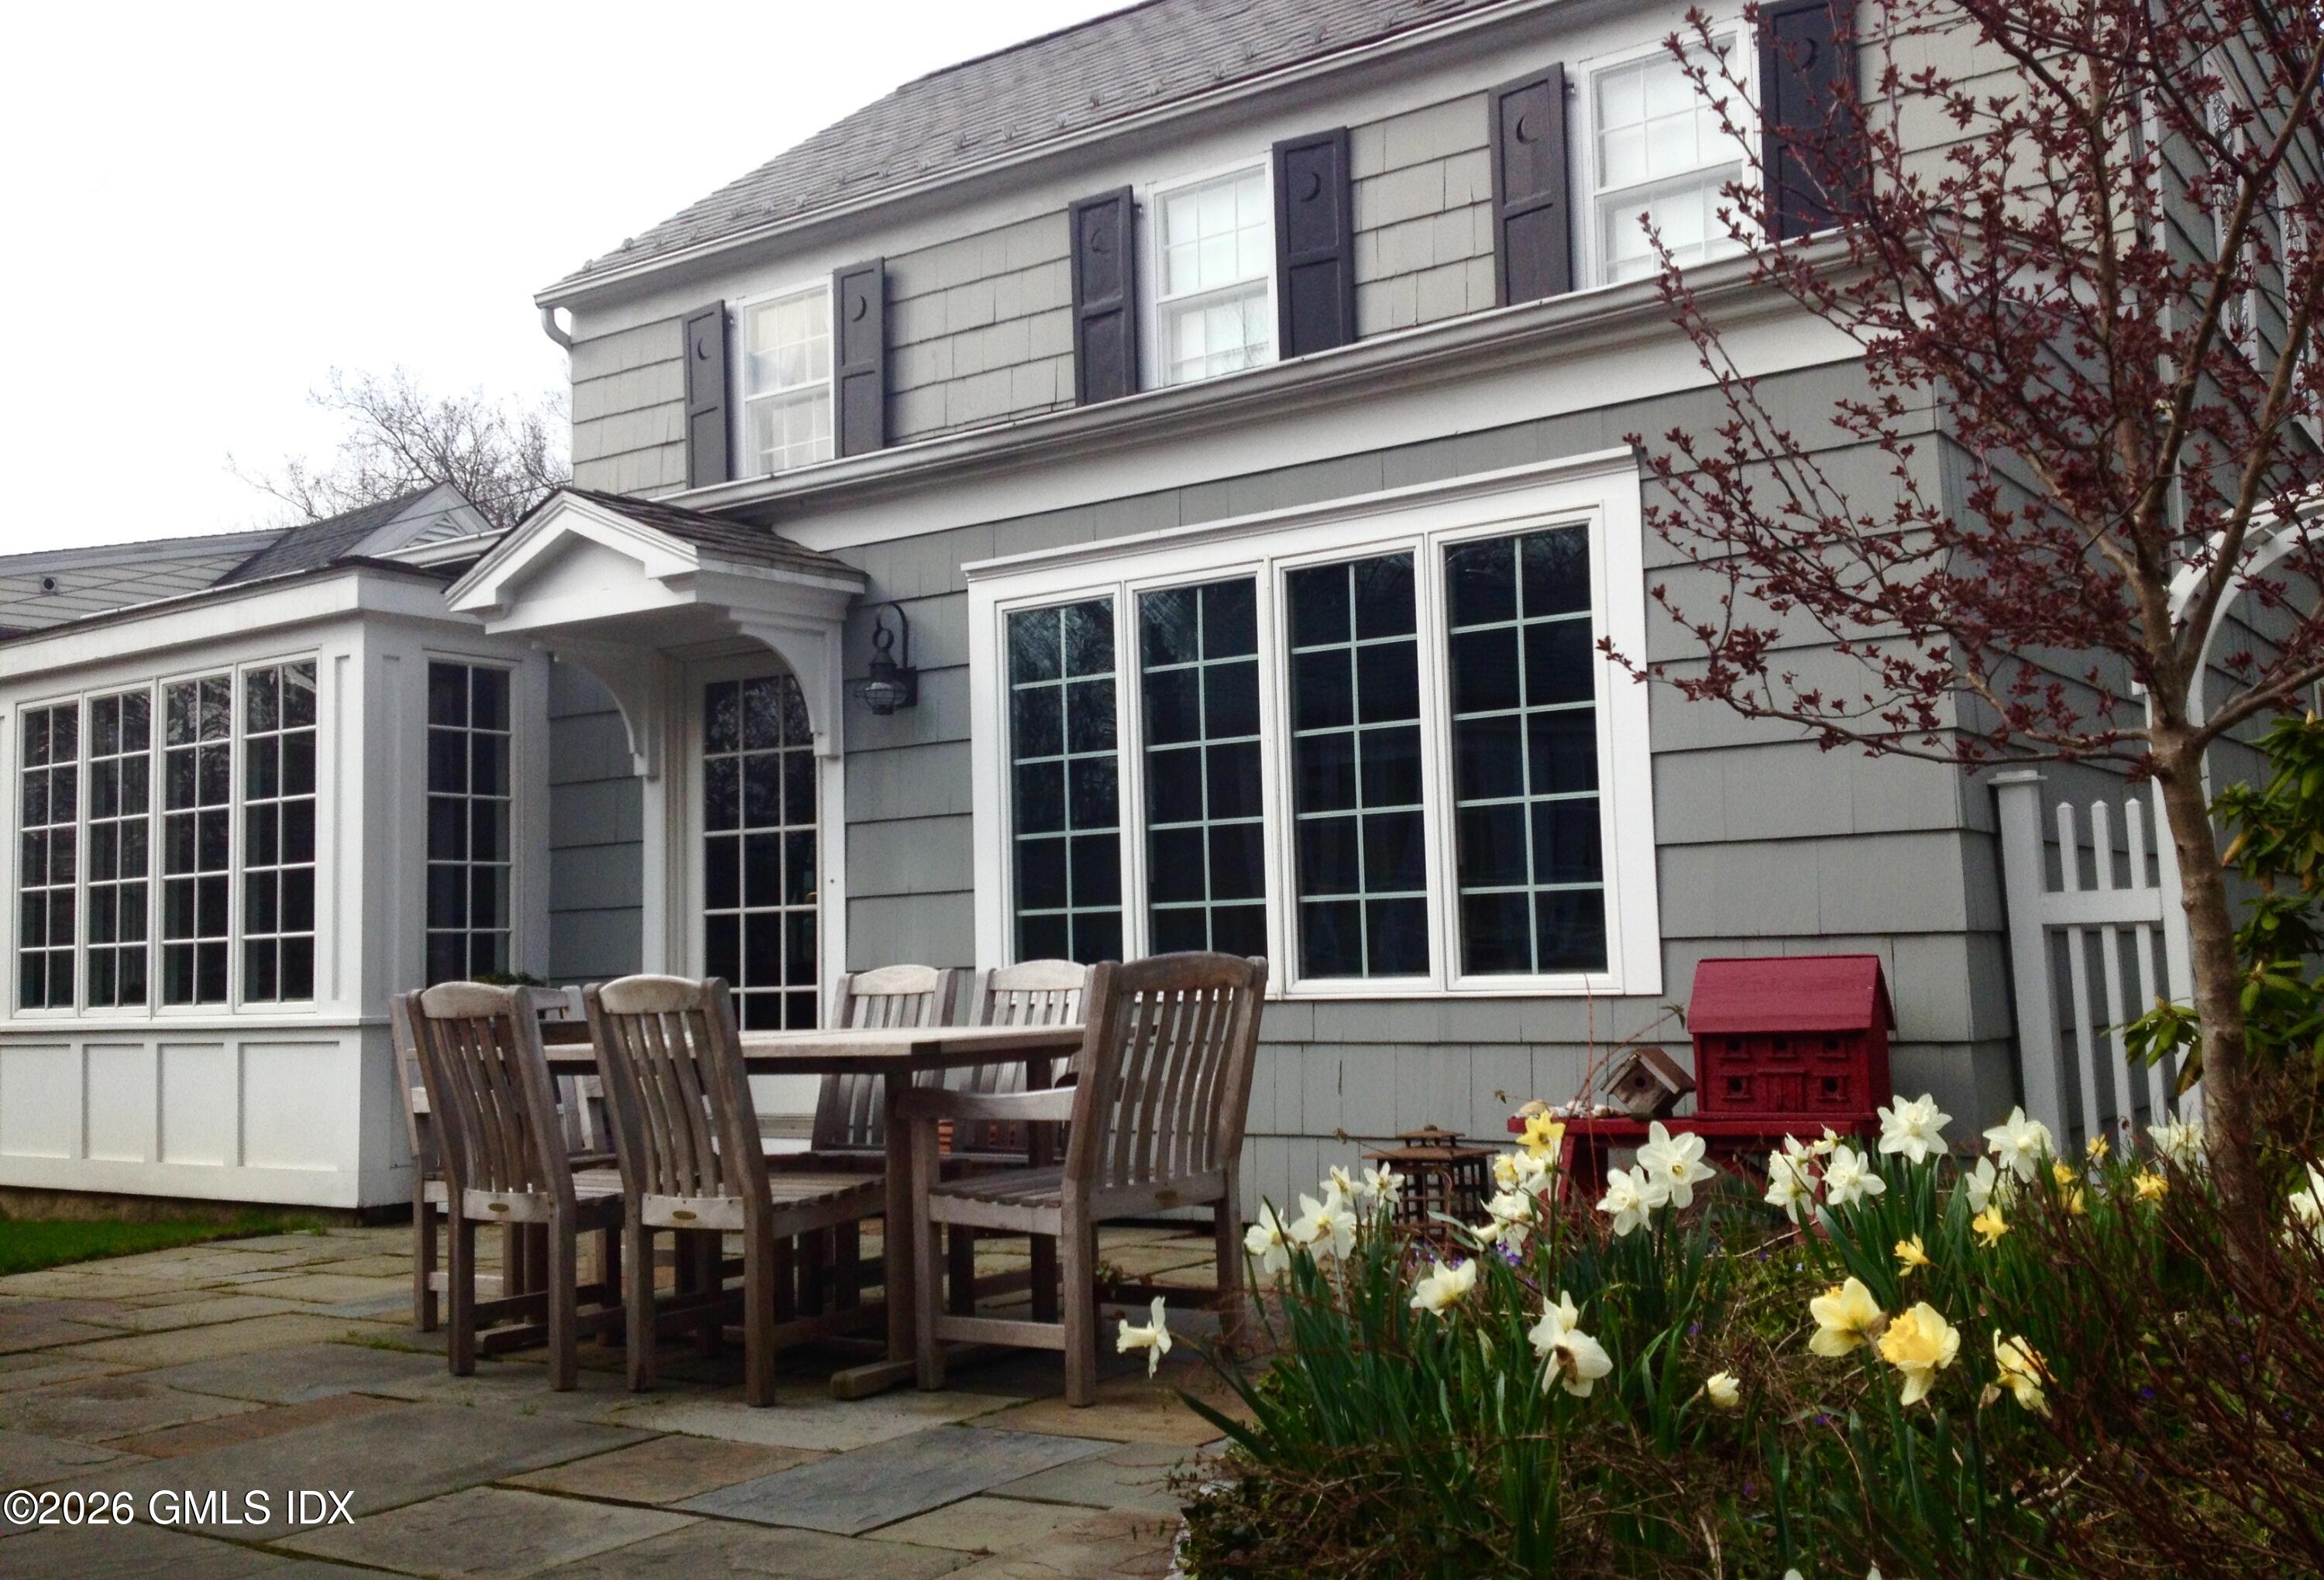
Gray shingle-sided home beside a stone patio with a wooden dining set and blooming daffodils.
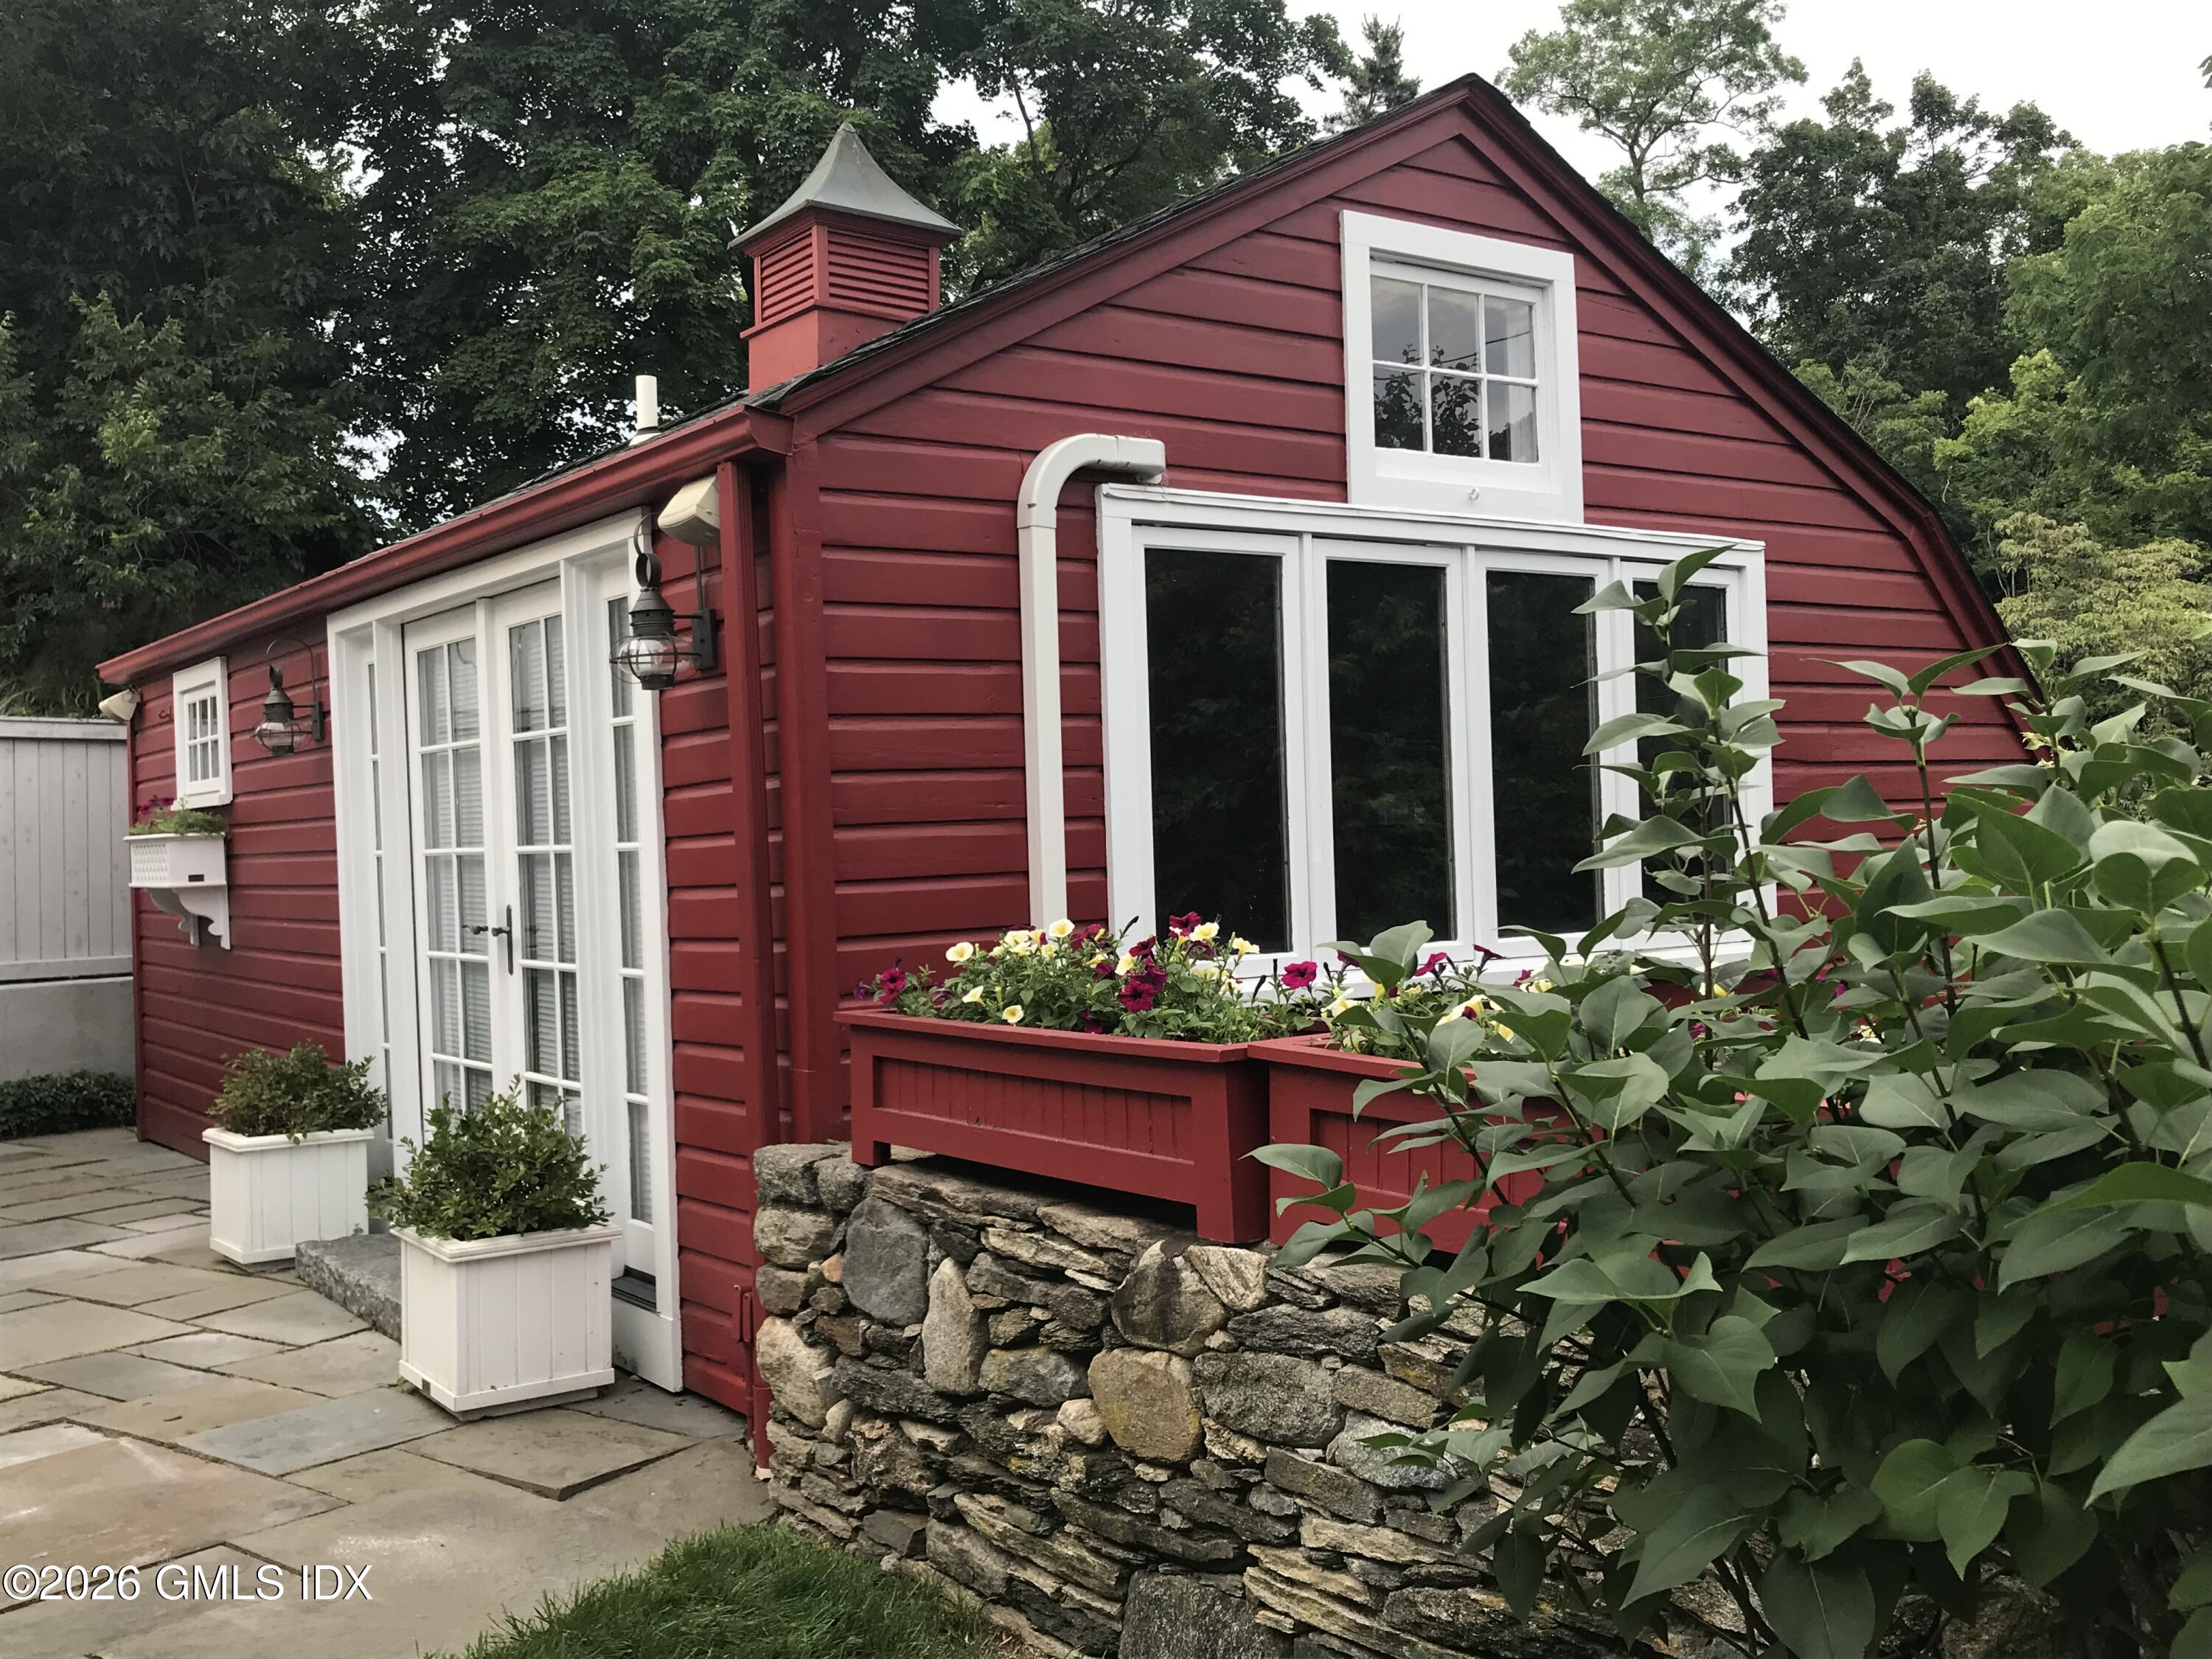
Red cottage with white trim, flower boxes, and a low stone foundation.
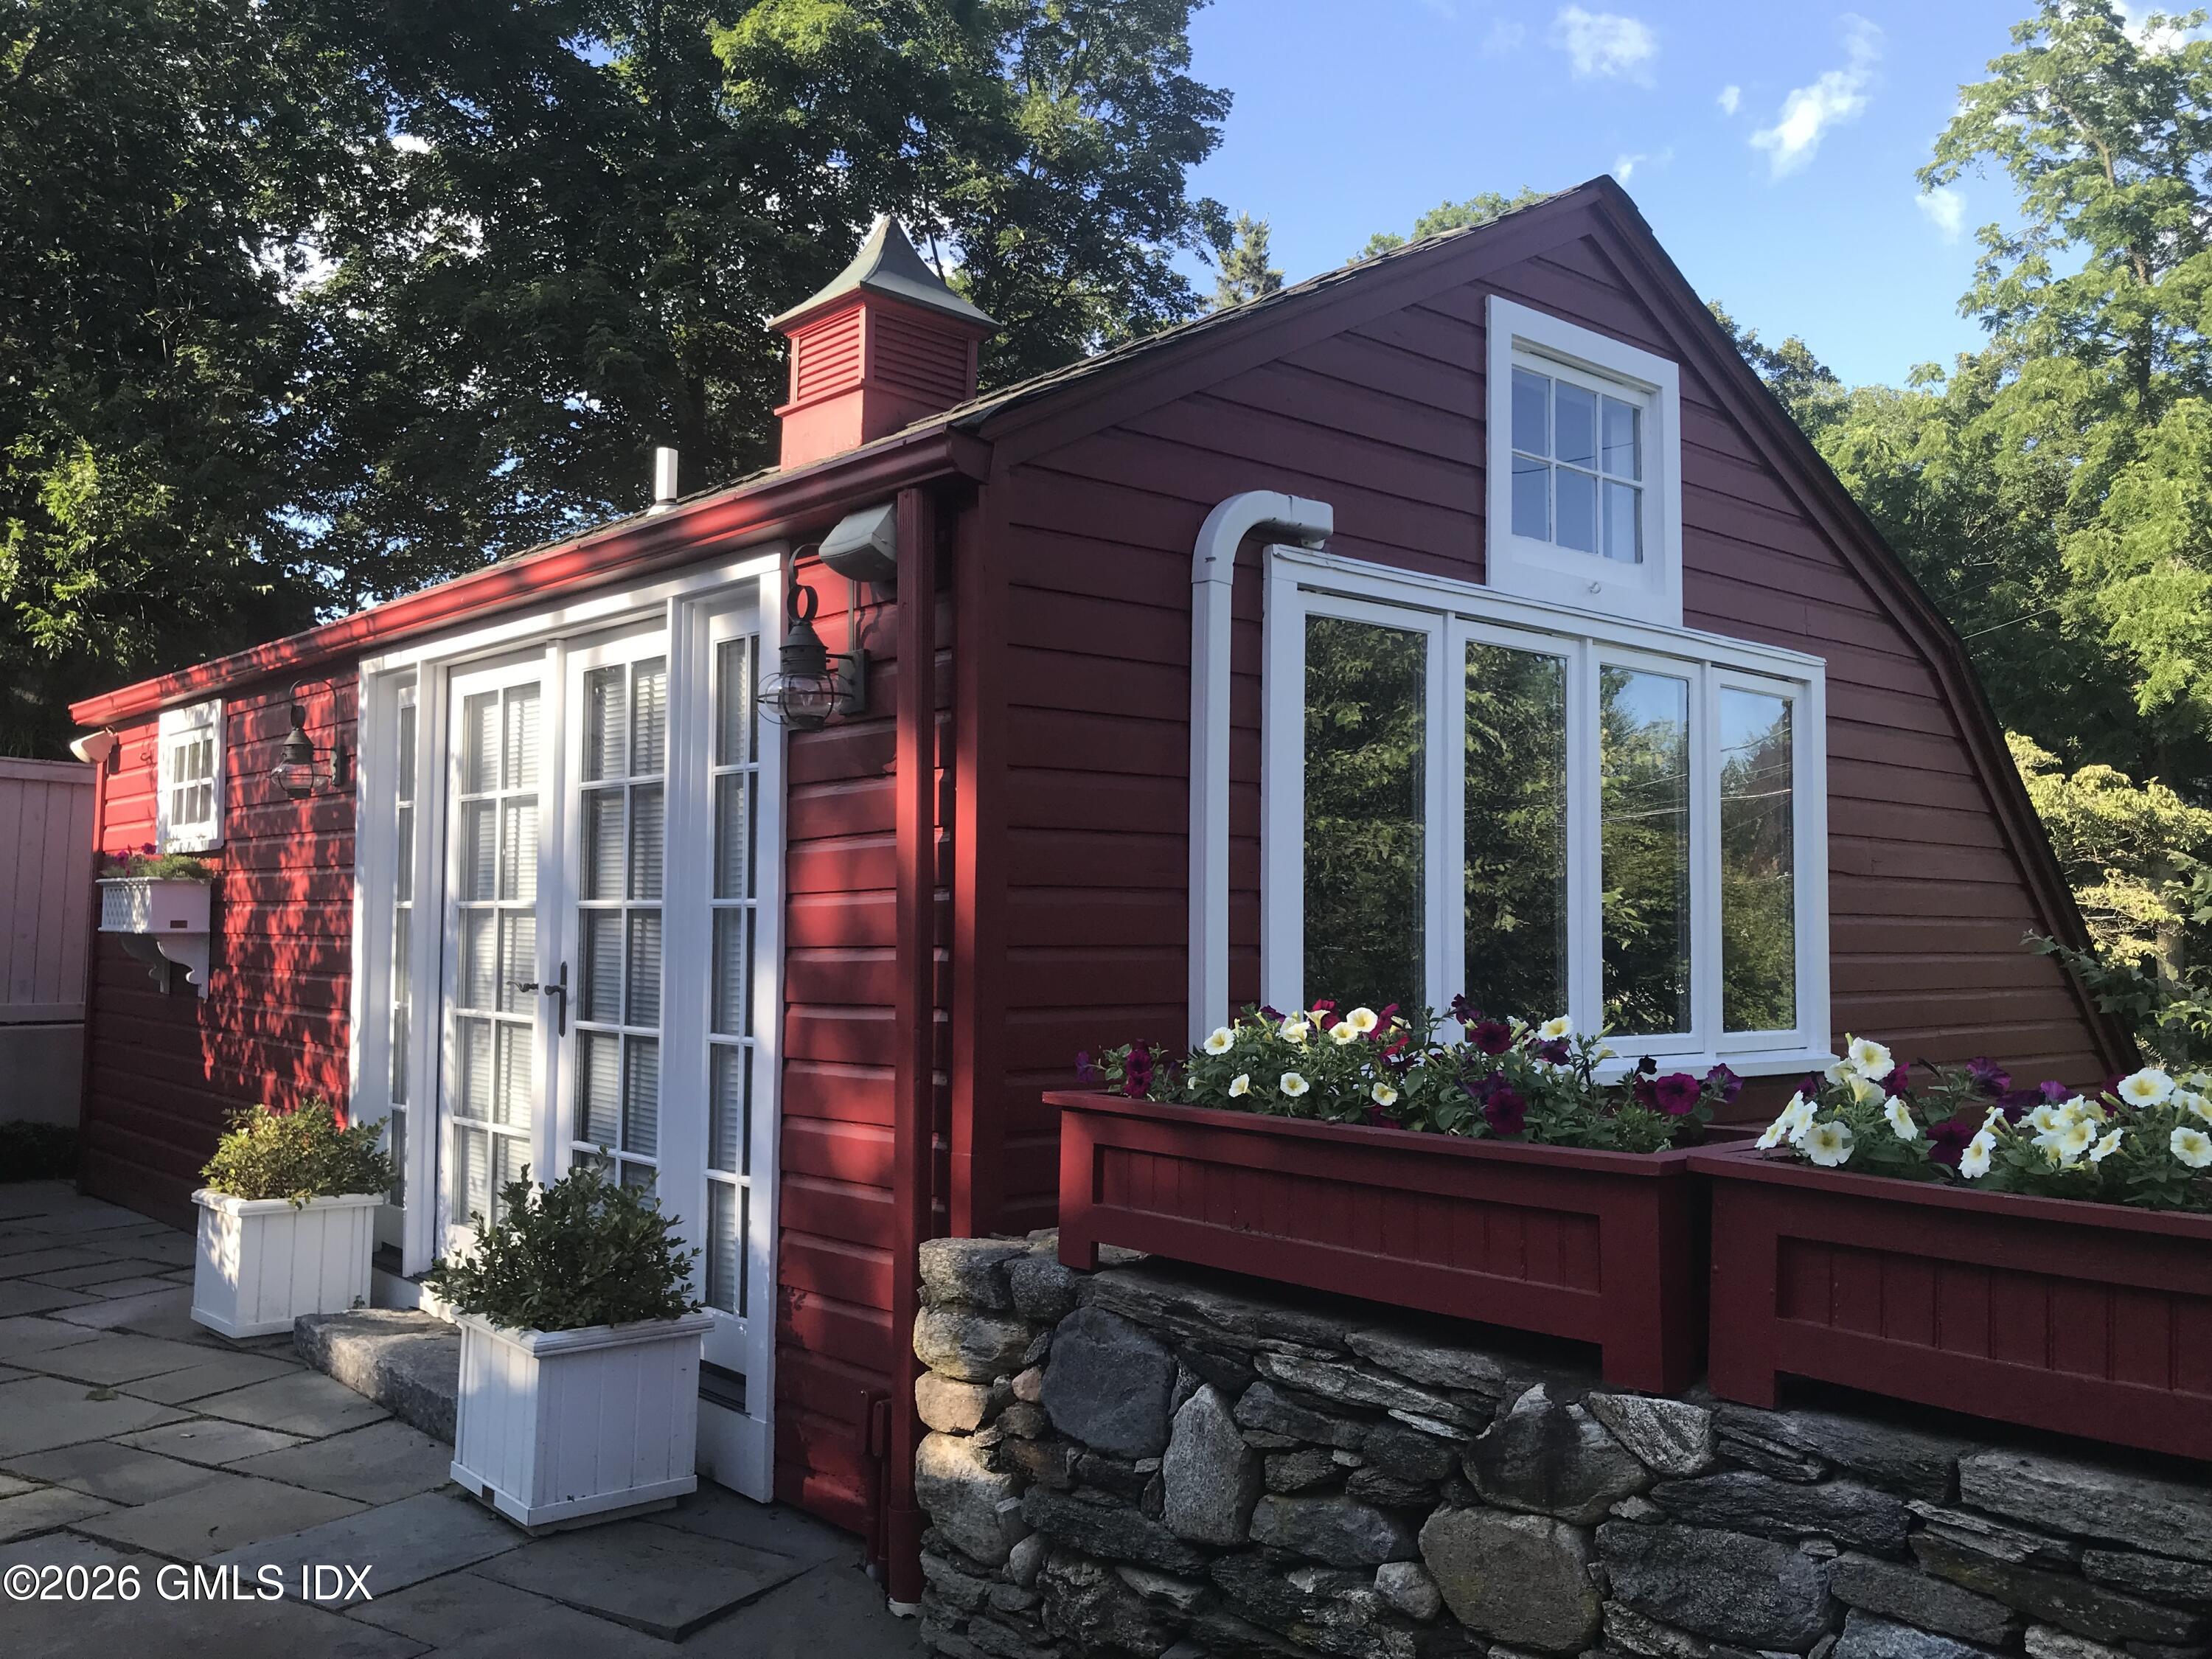
Red home with white-trimmed windows, flower boxes, and a stone foundation beside a paved patio.
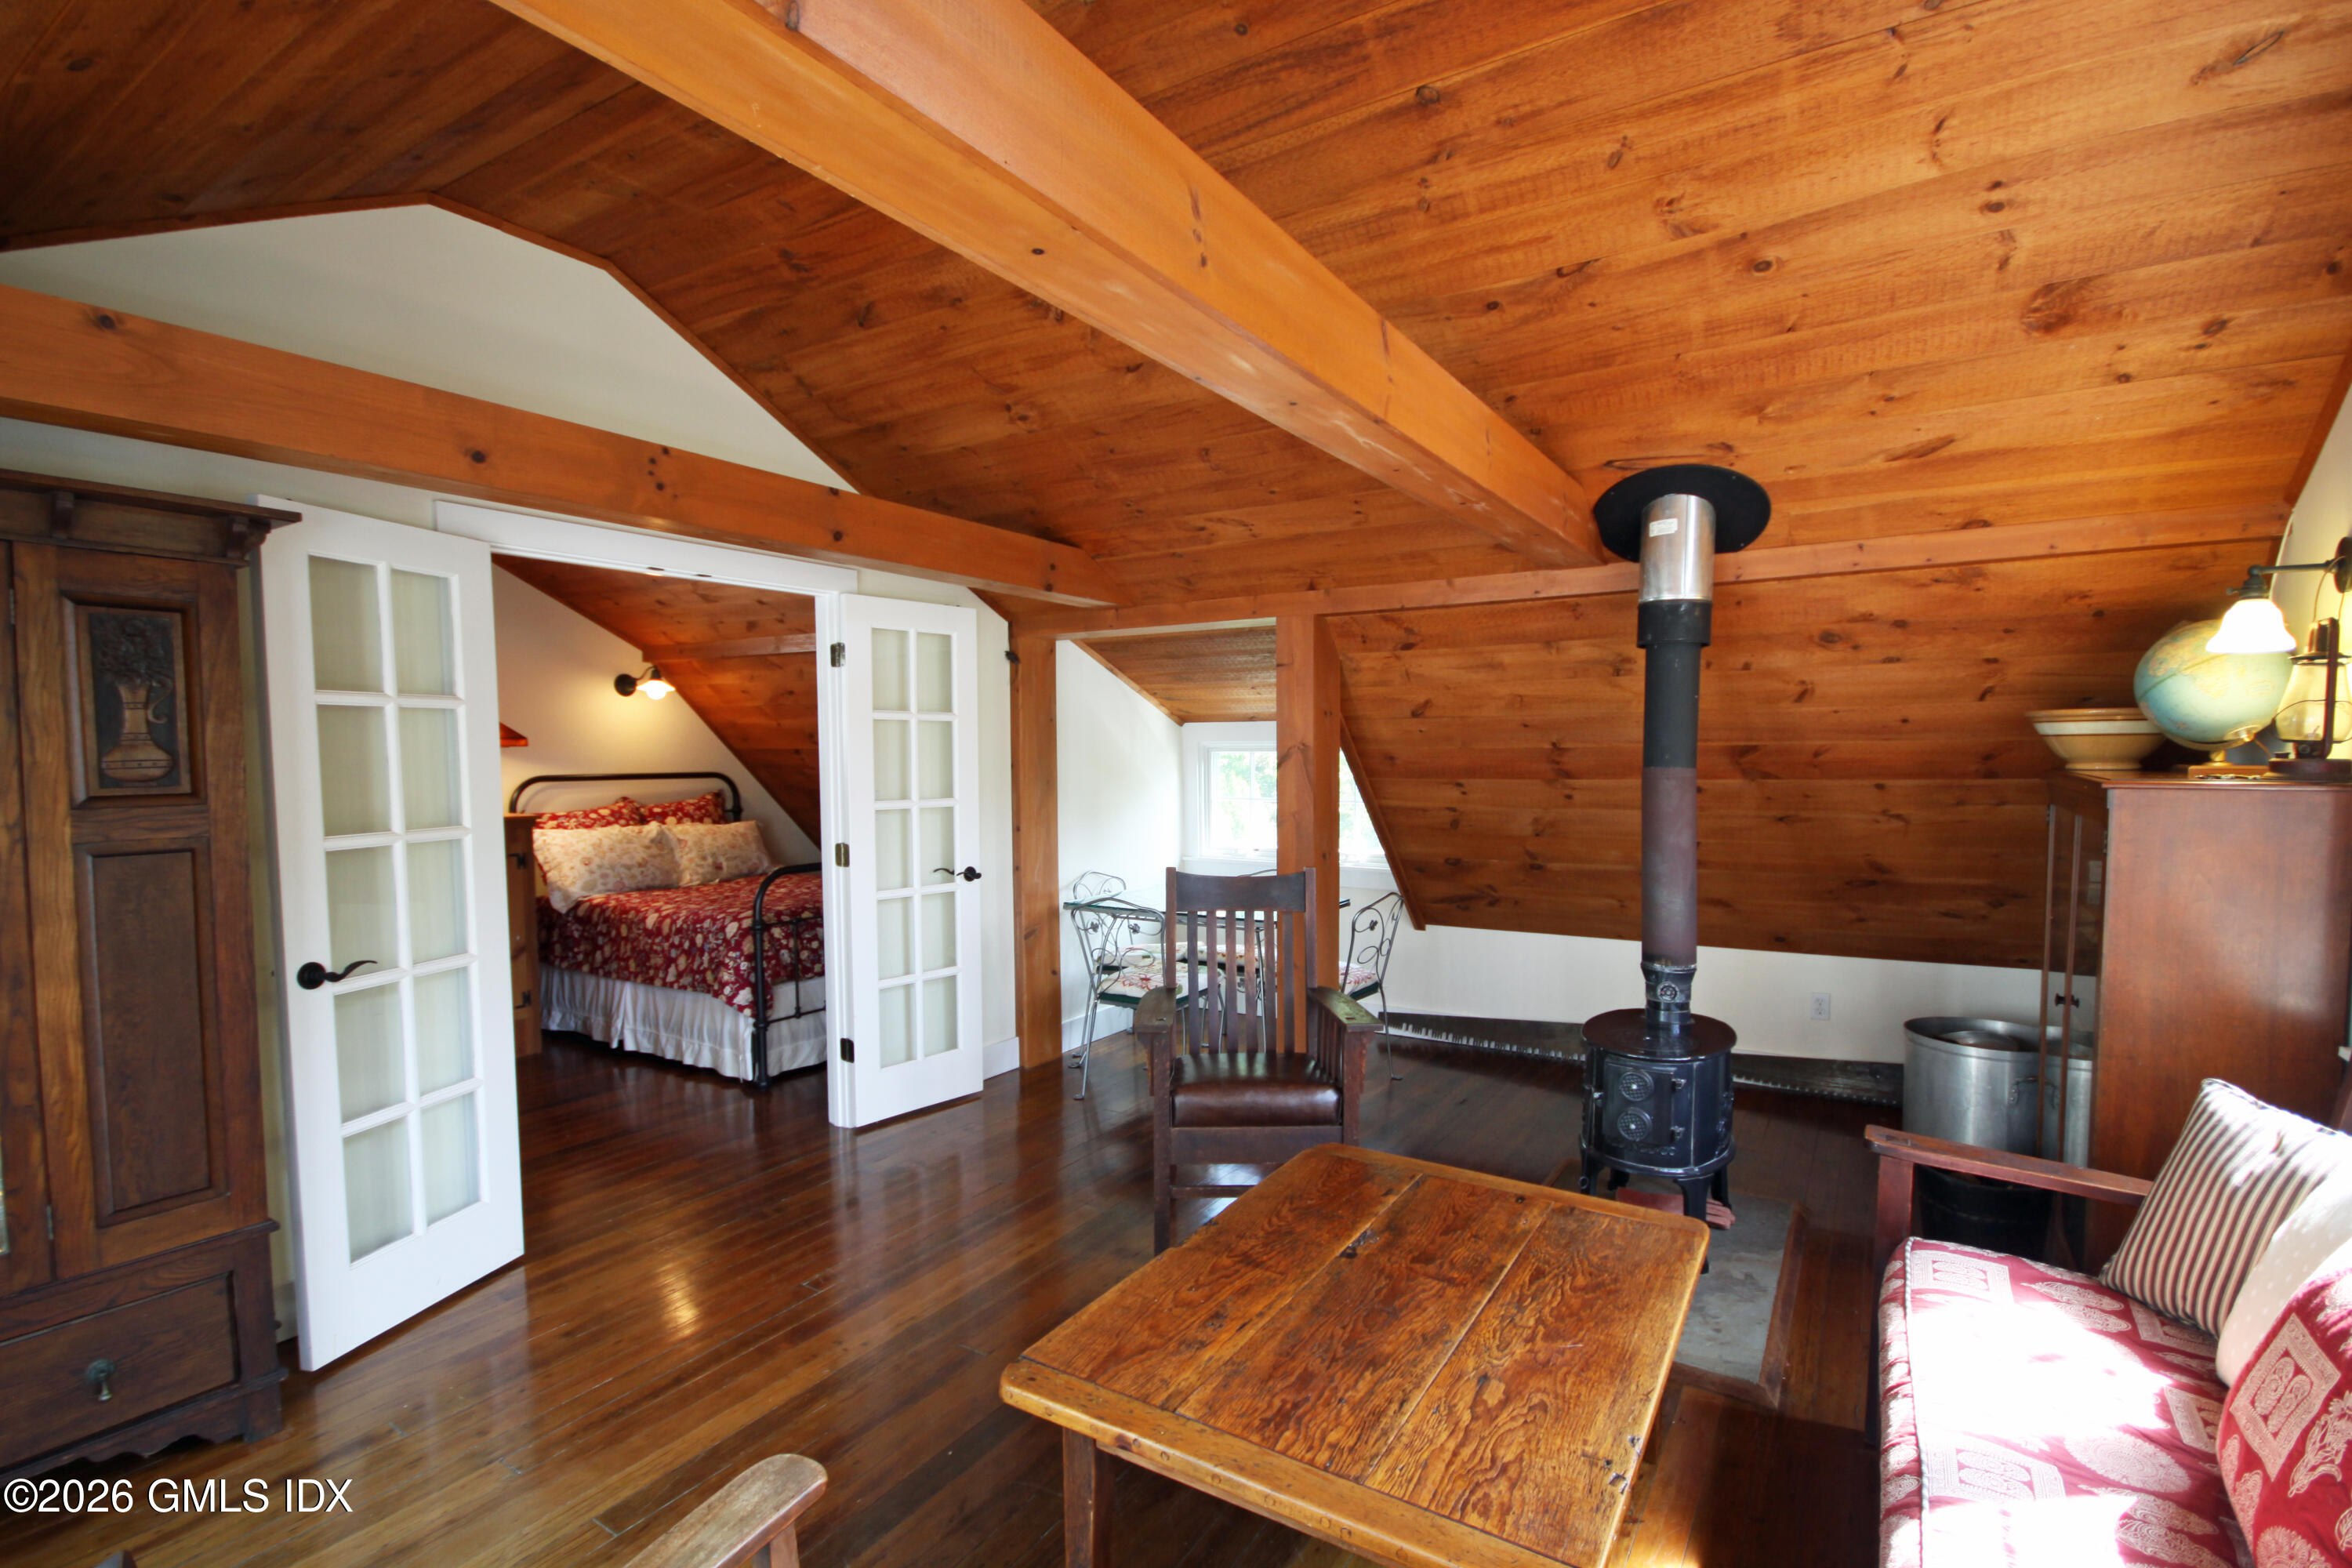
Attic sitting room with exposed wood ceiling, freestanding stove, and French doors to a bedroom.
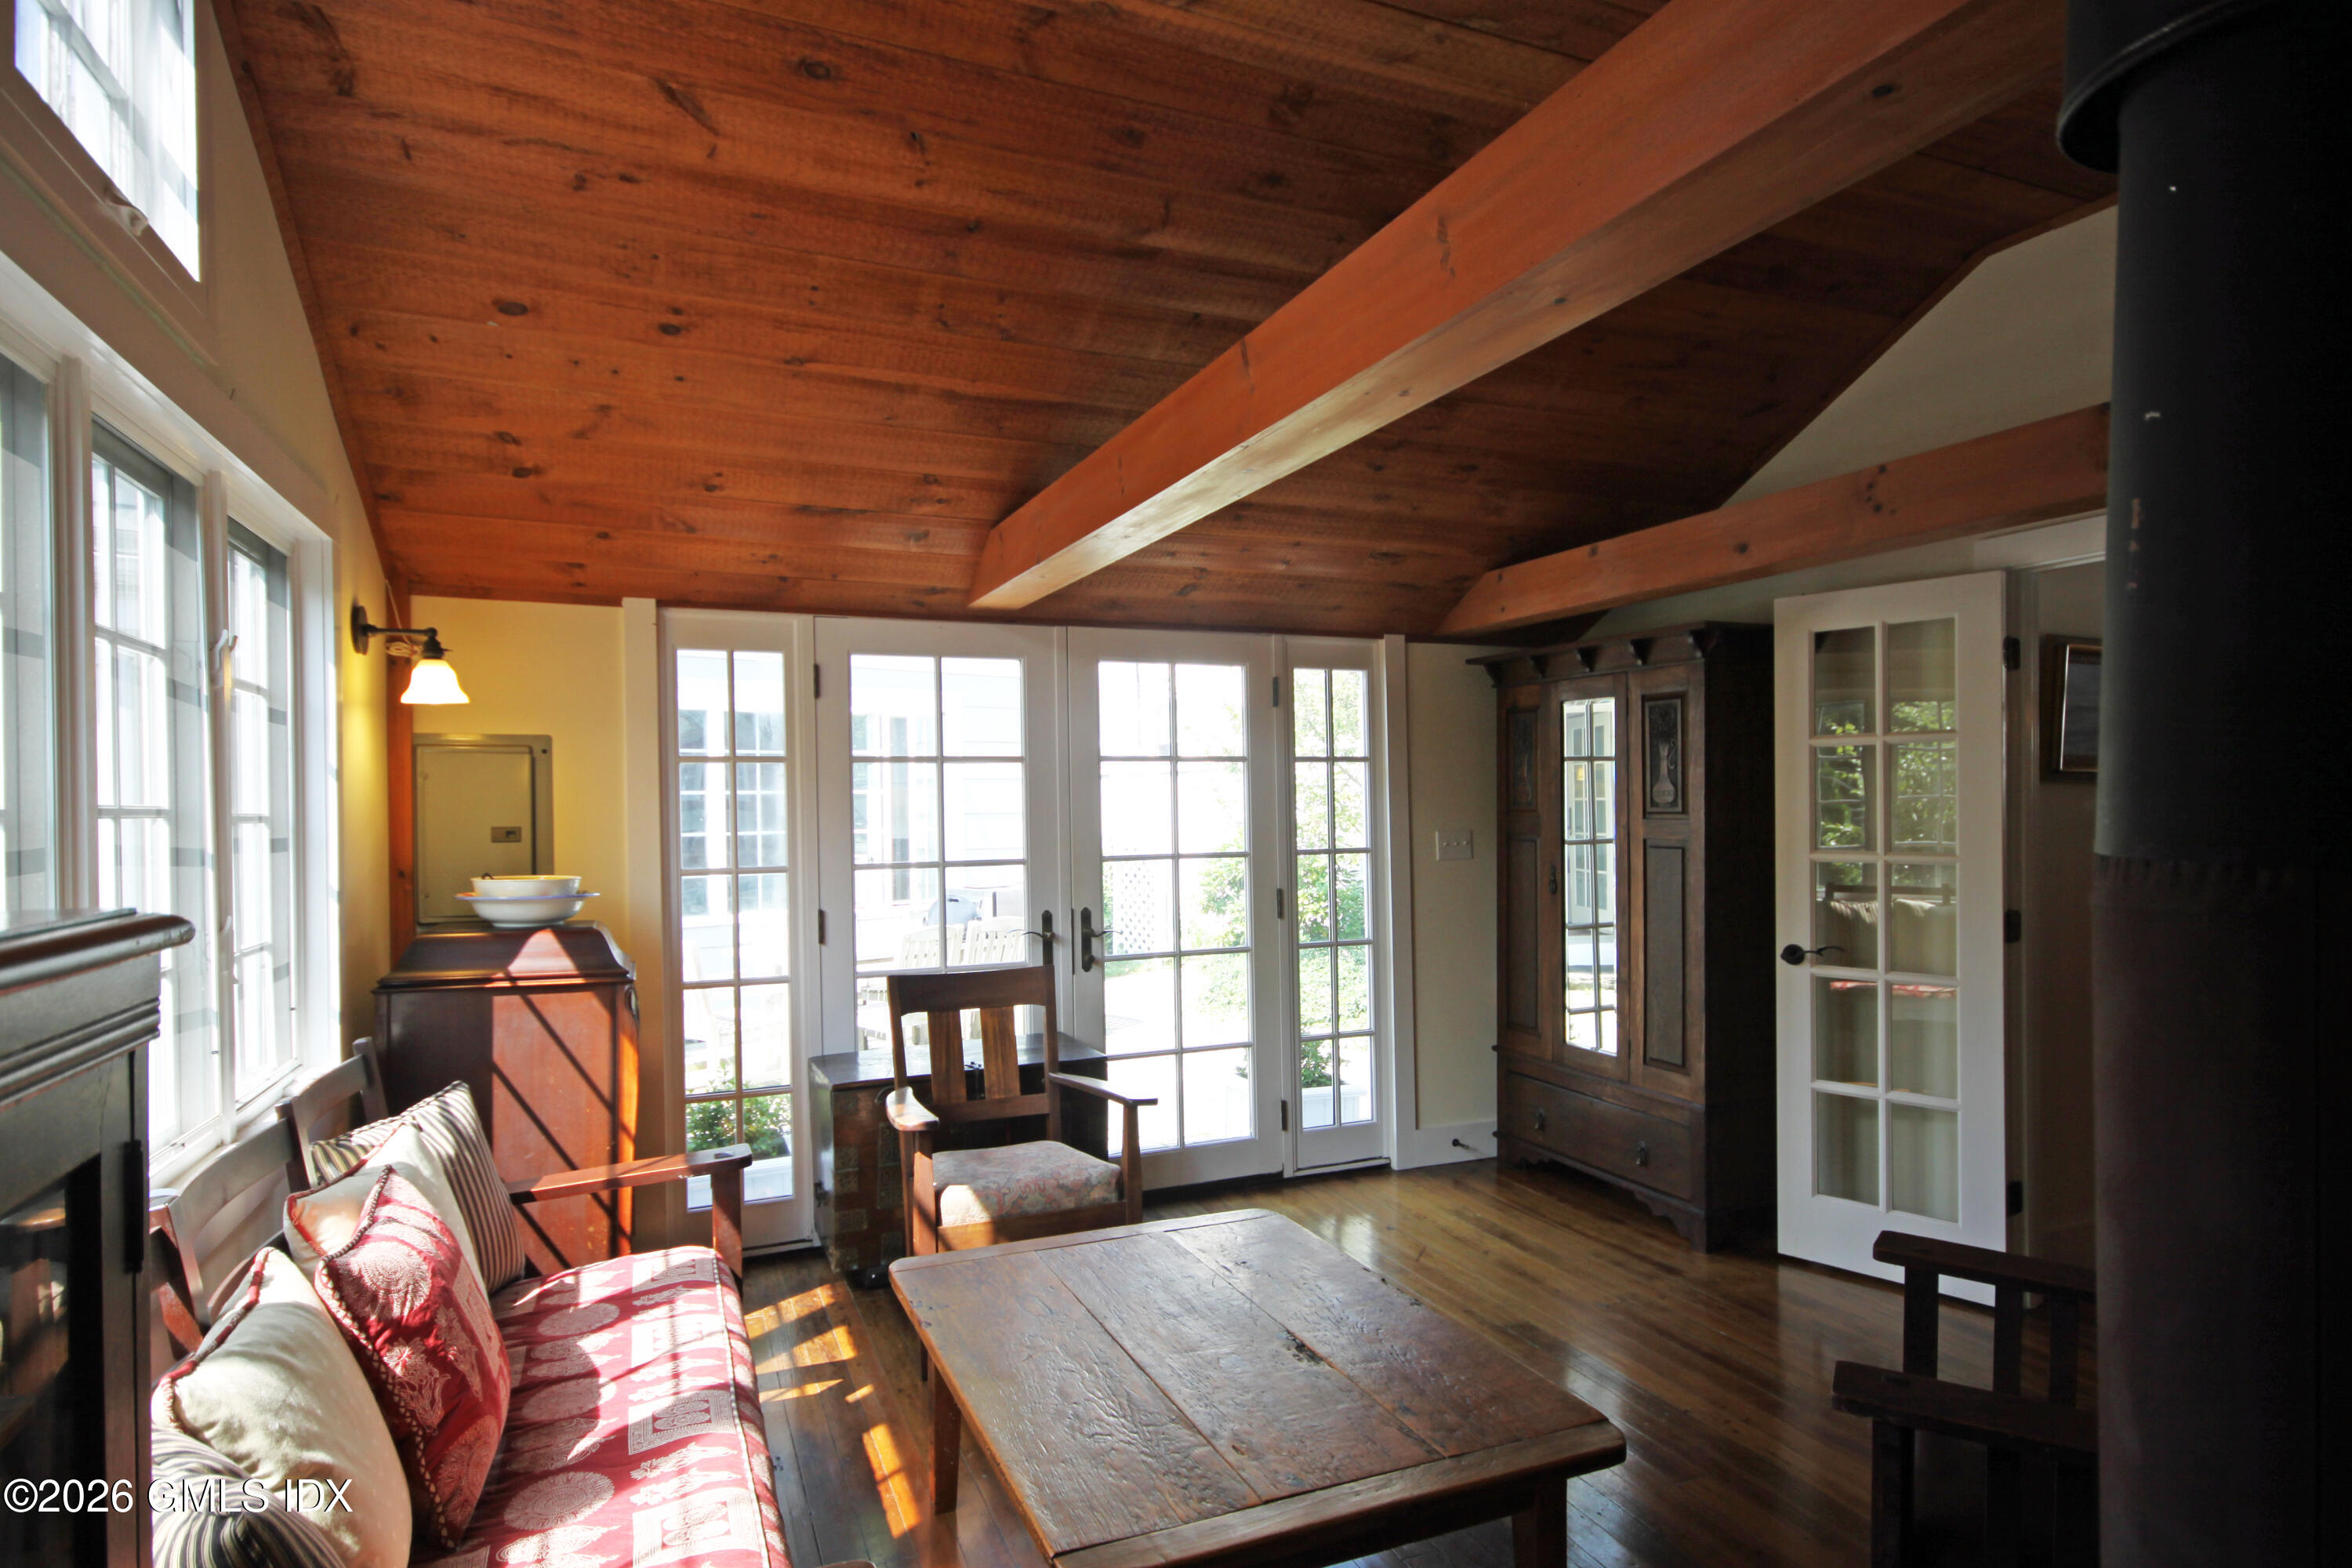
Living room with a vaulted wood ceiling, French doors, hardwood floors, and rustic furnishings.
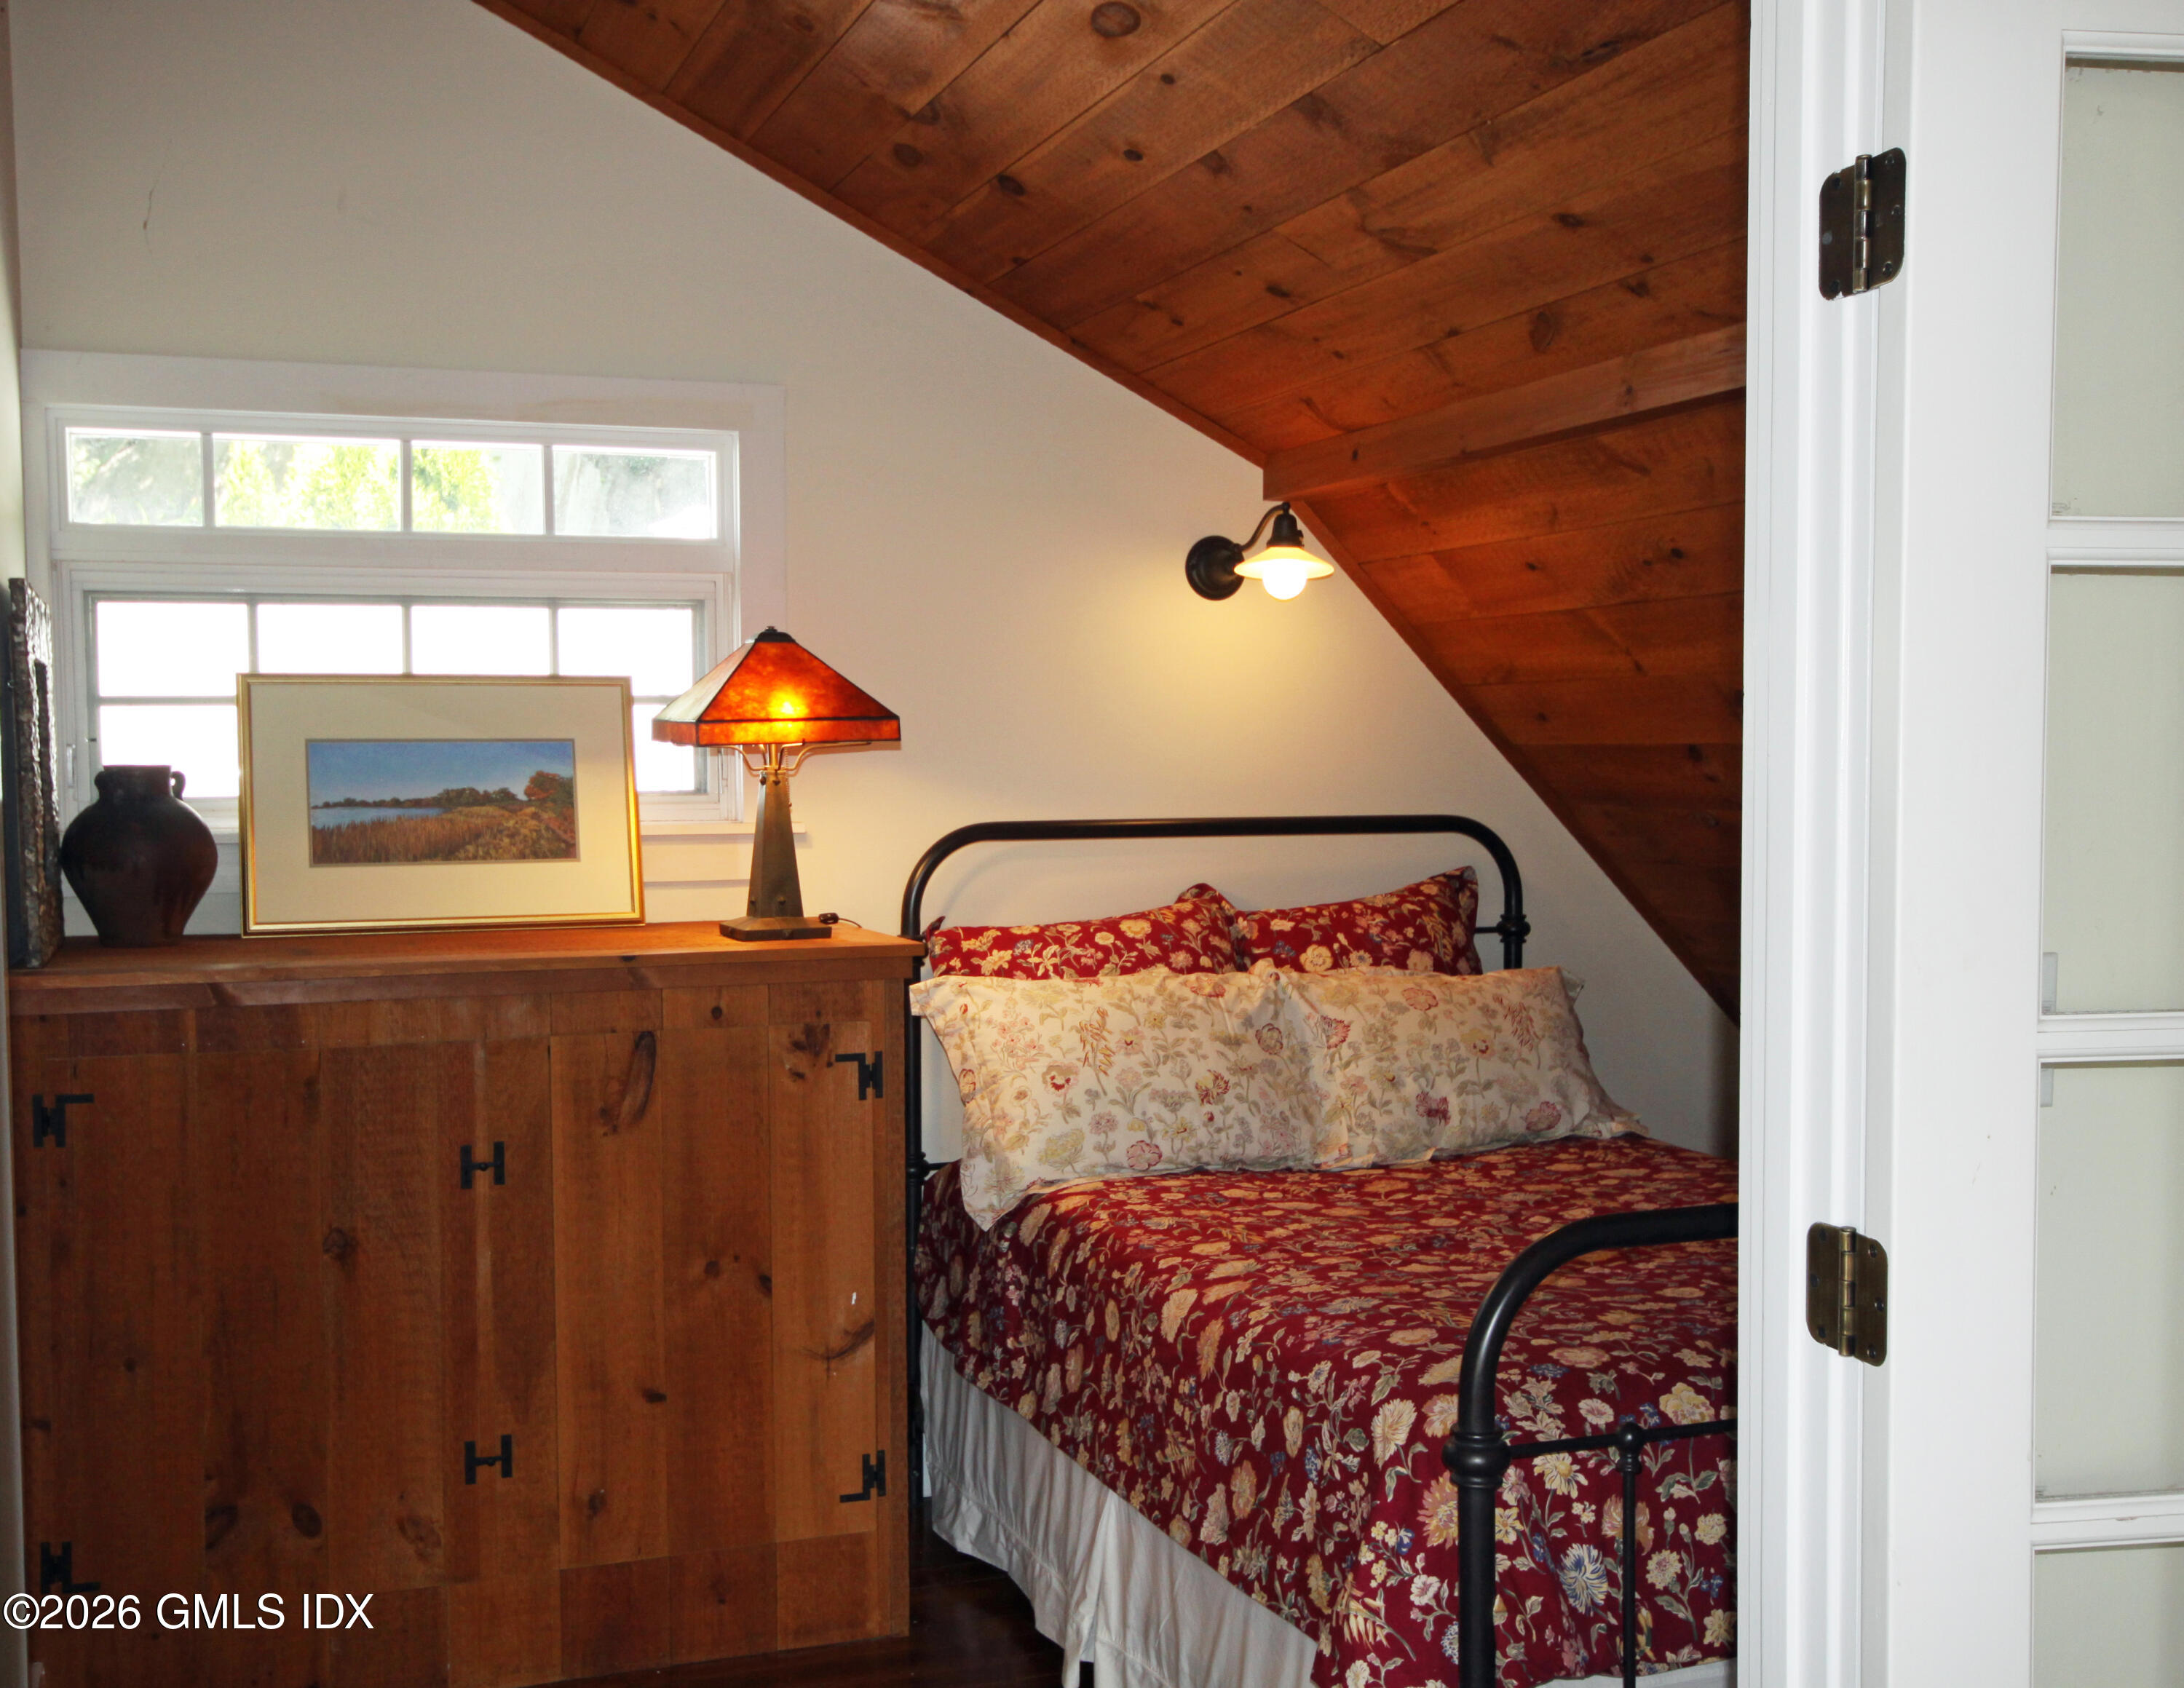
Bedroom with a sloped wood ceiling, black metal bed, and red floral bedding.
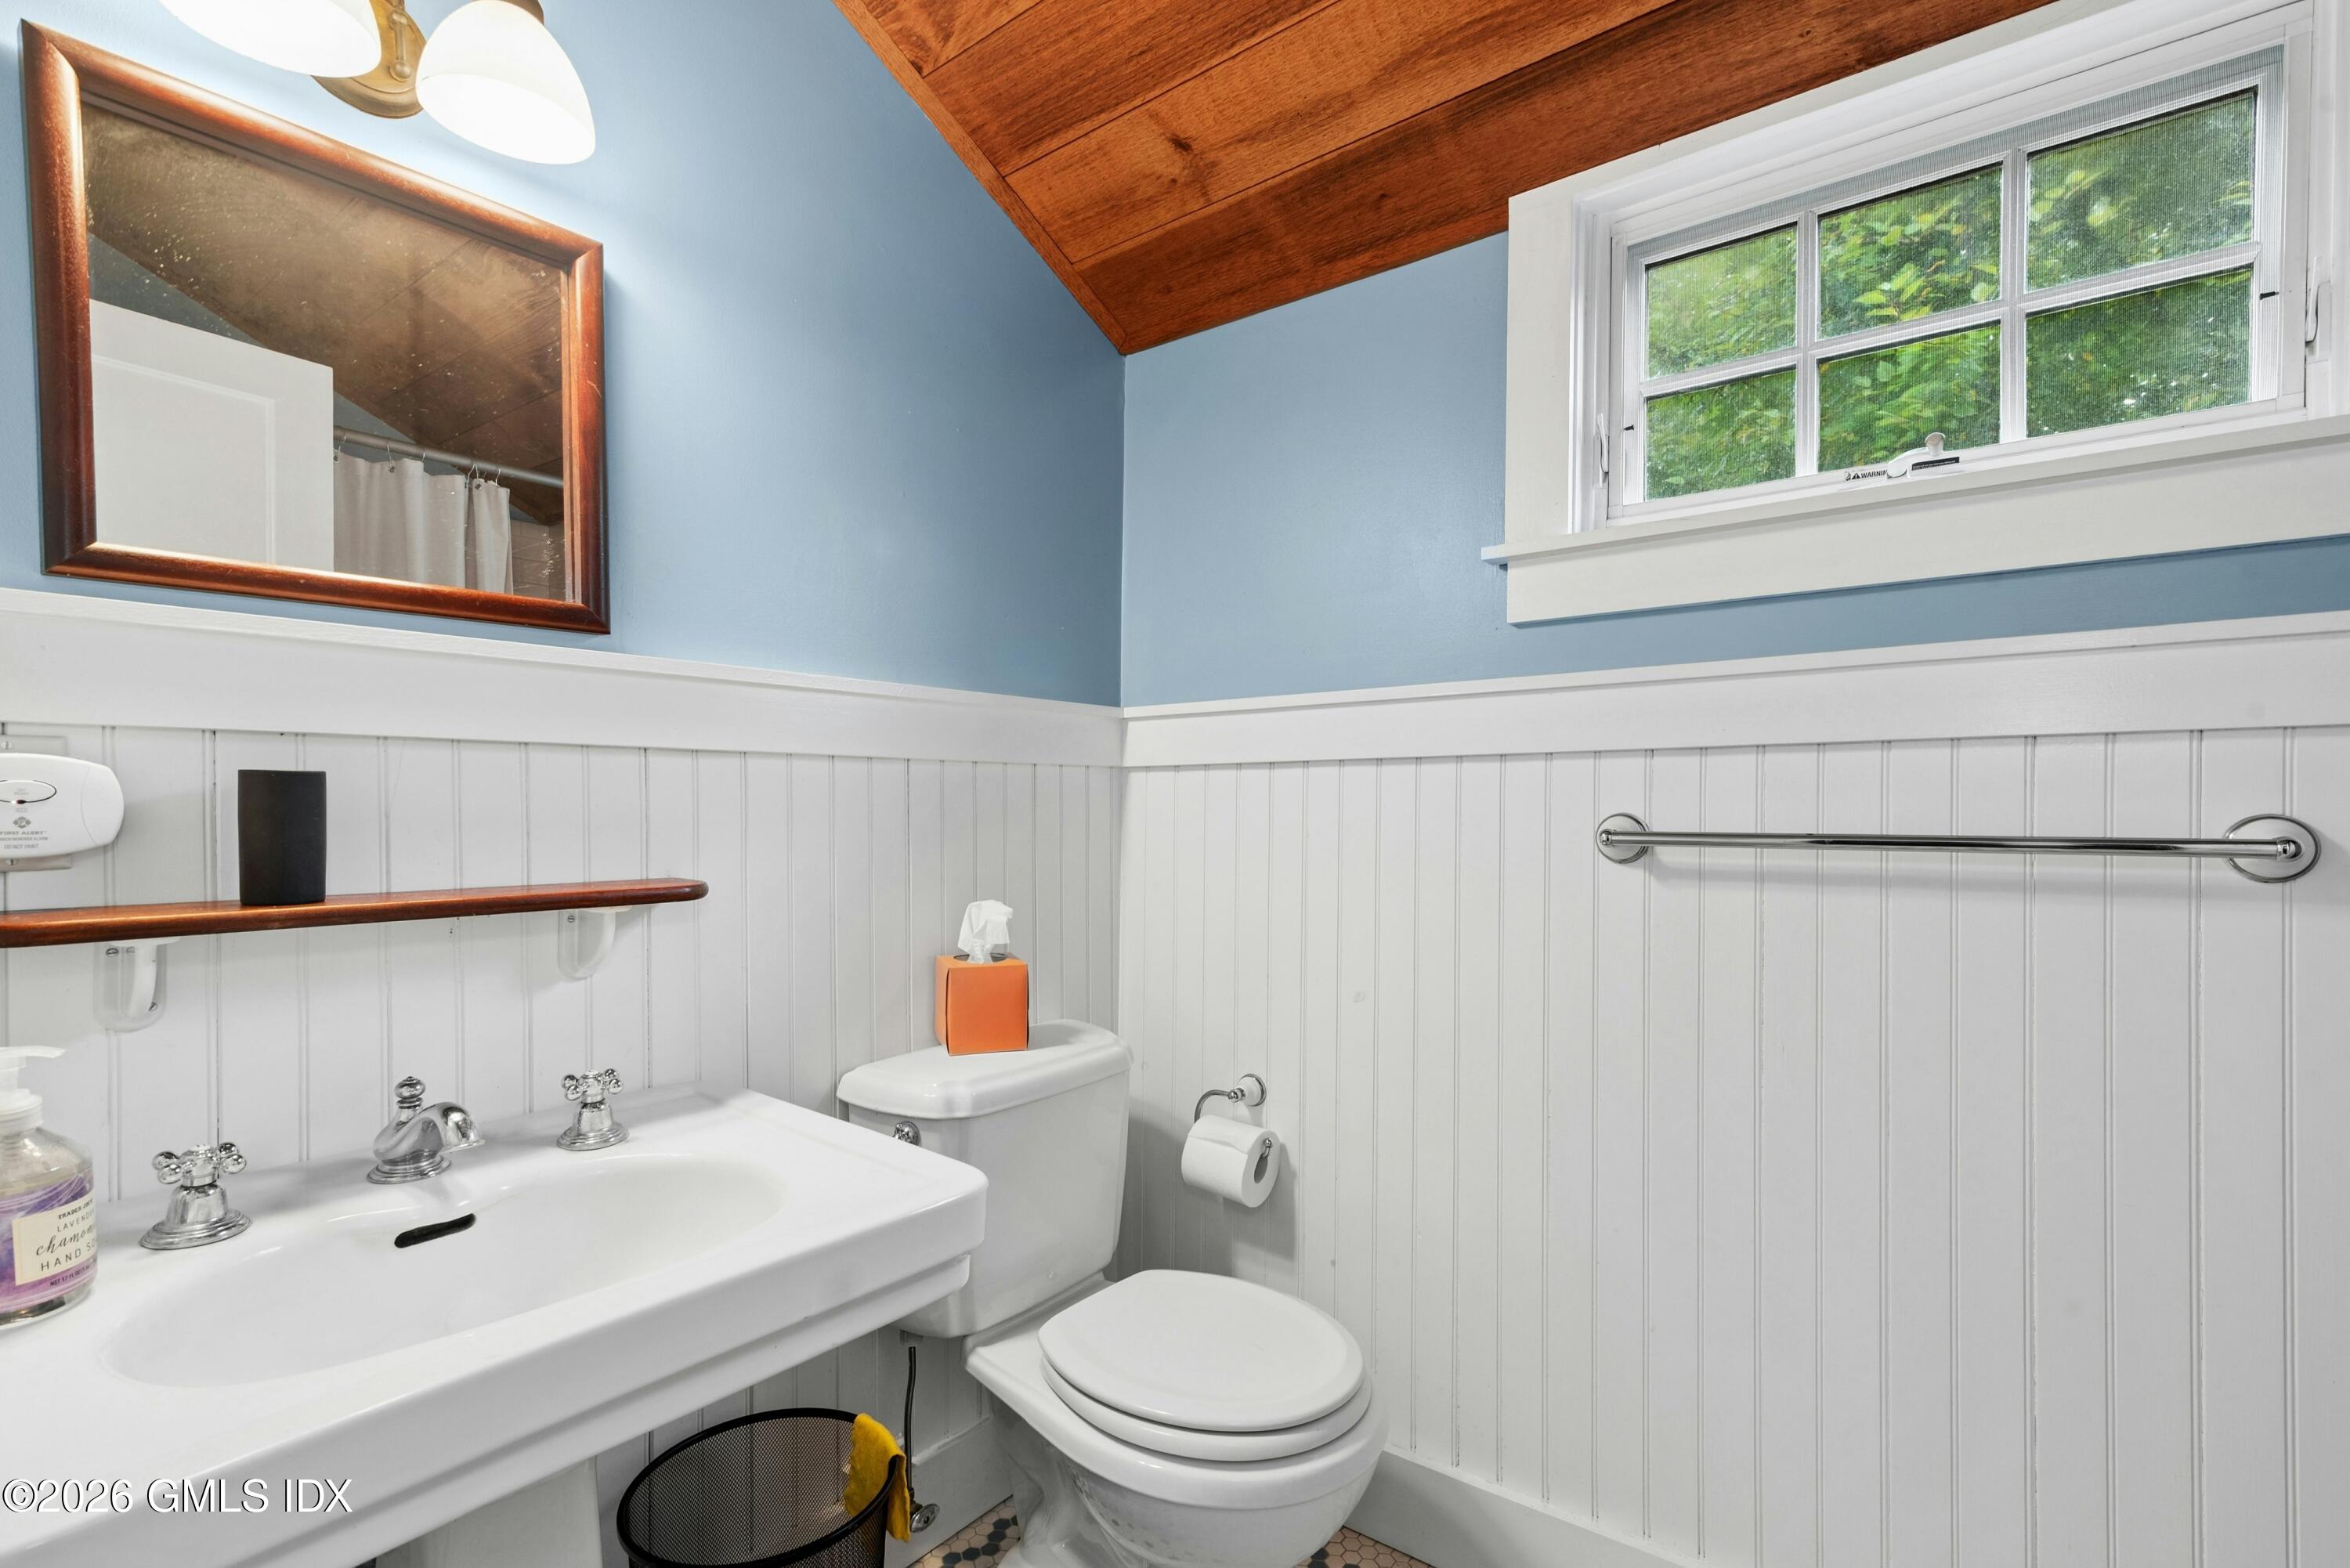
Bathroom with white beadboard, pale blue walls, a wood-plank ceiling, and a high window.
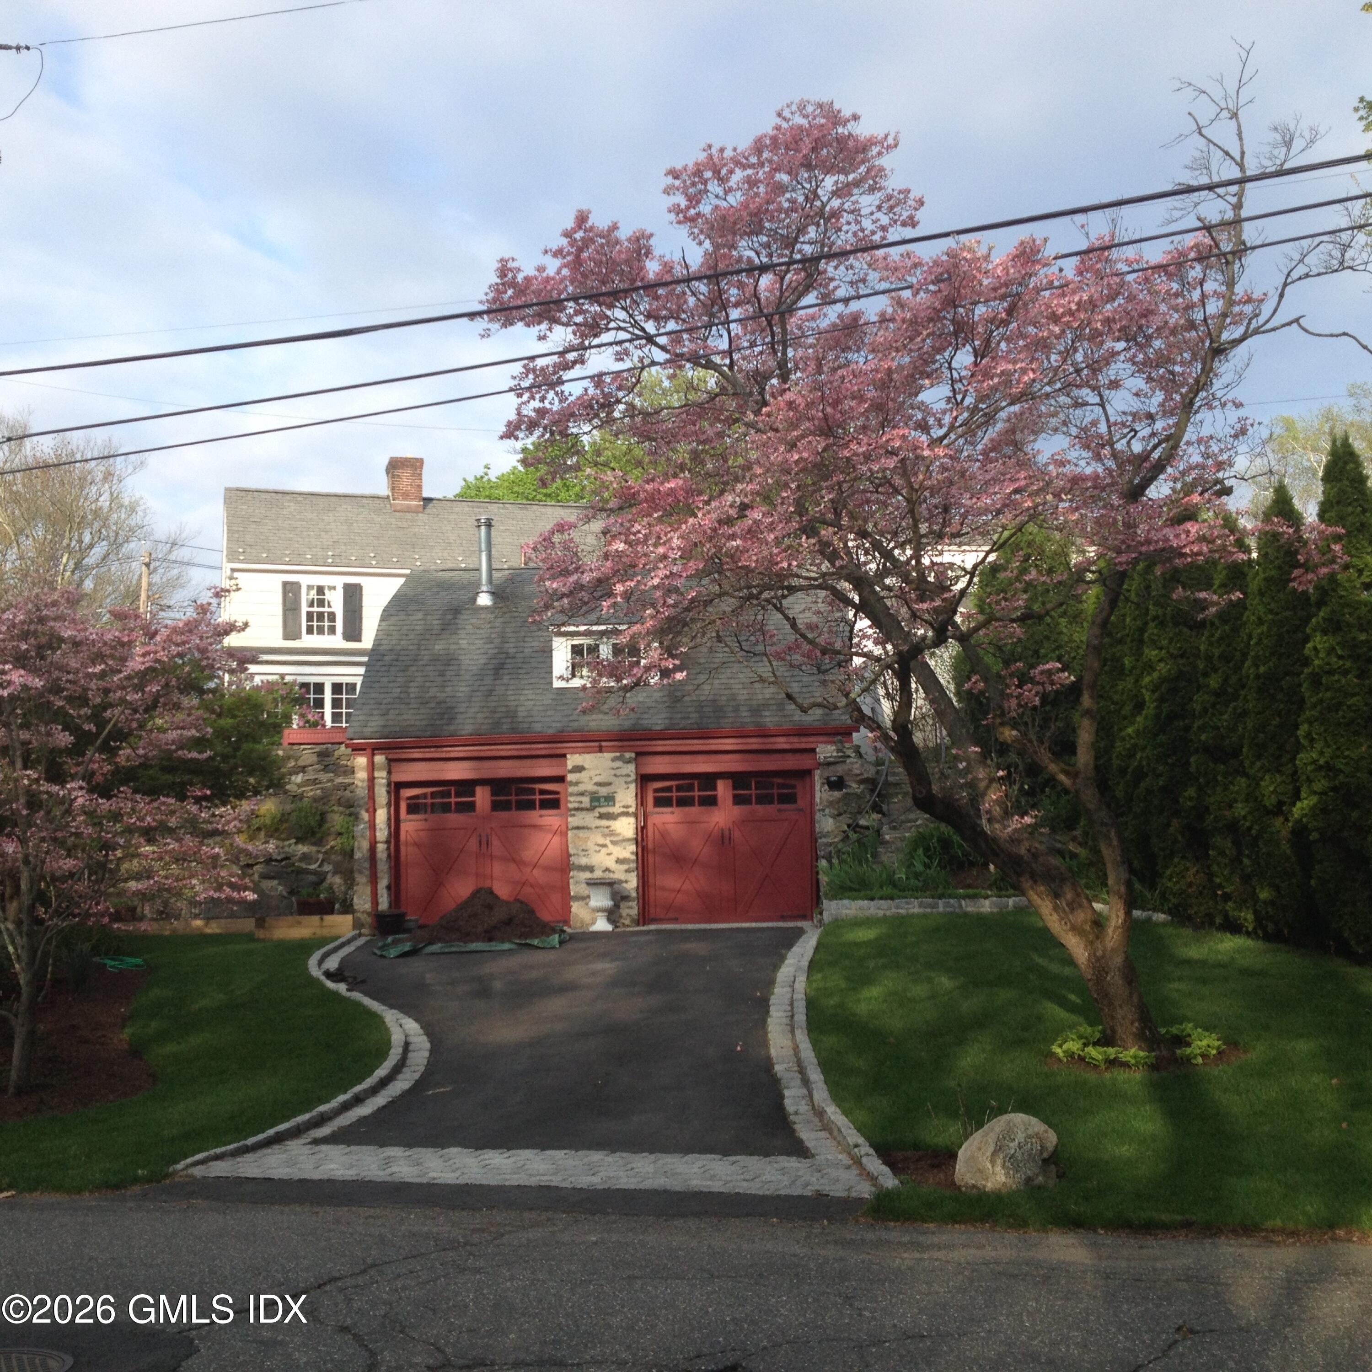
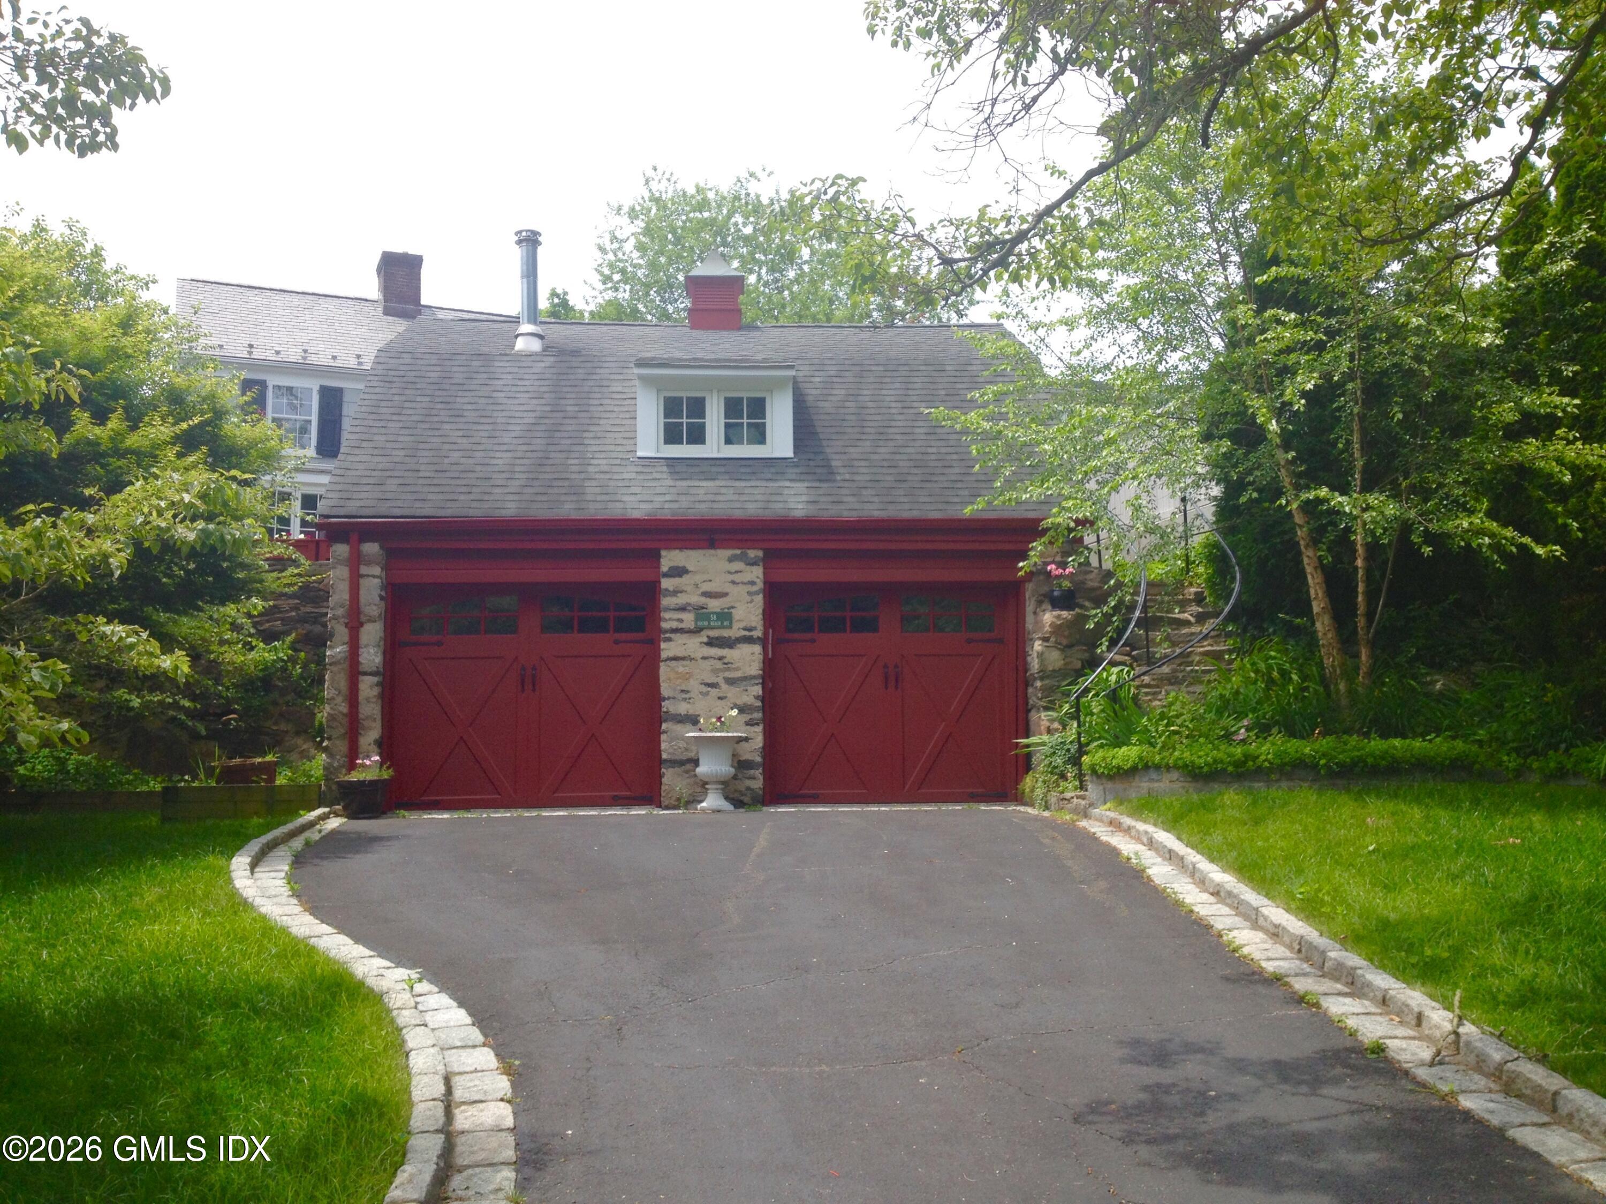
House with red double garage doors, a curved driveway, and pink flowering trees.
Garage with dark red double doors, stone accents, and a curved driveway.
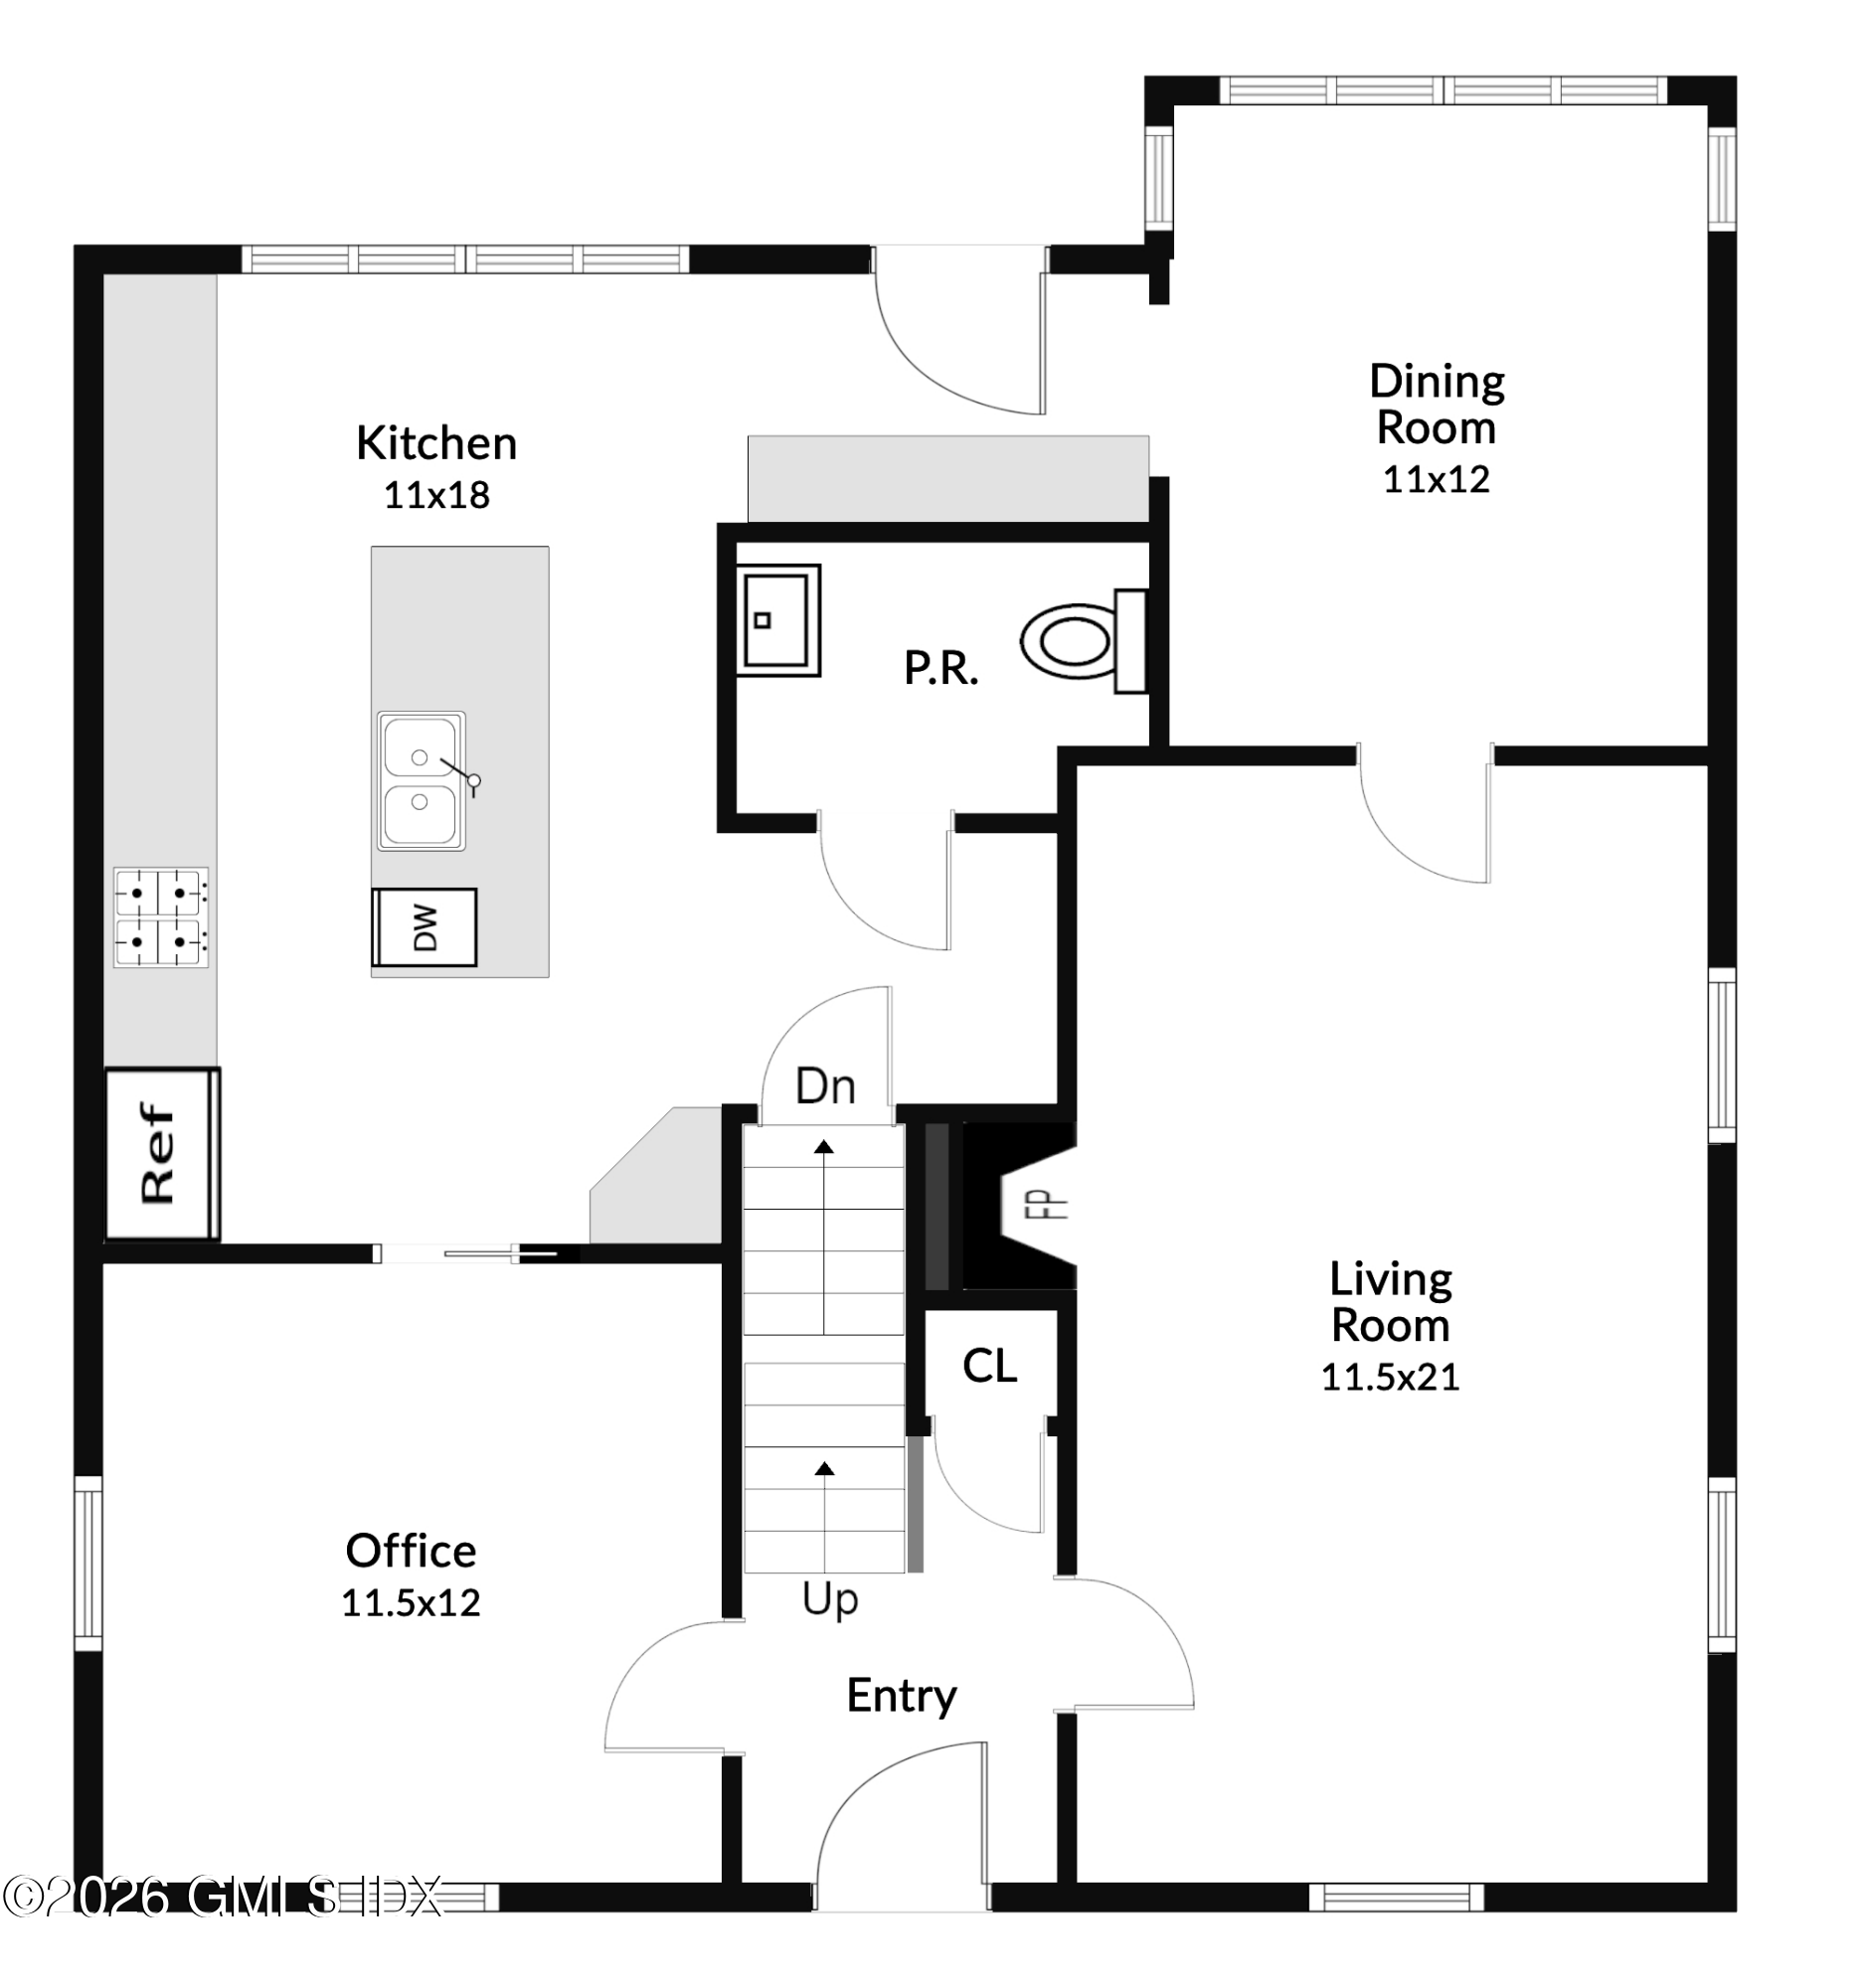
First-floor plan showing the kitchen, dining room, living room, office, entry, and powder room.
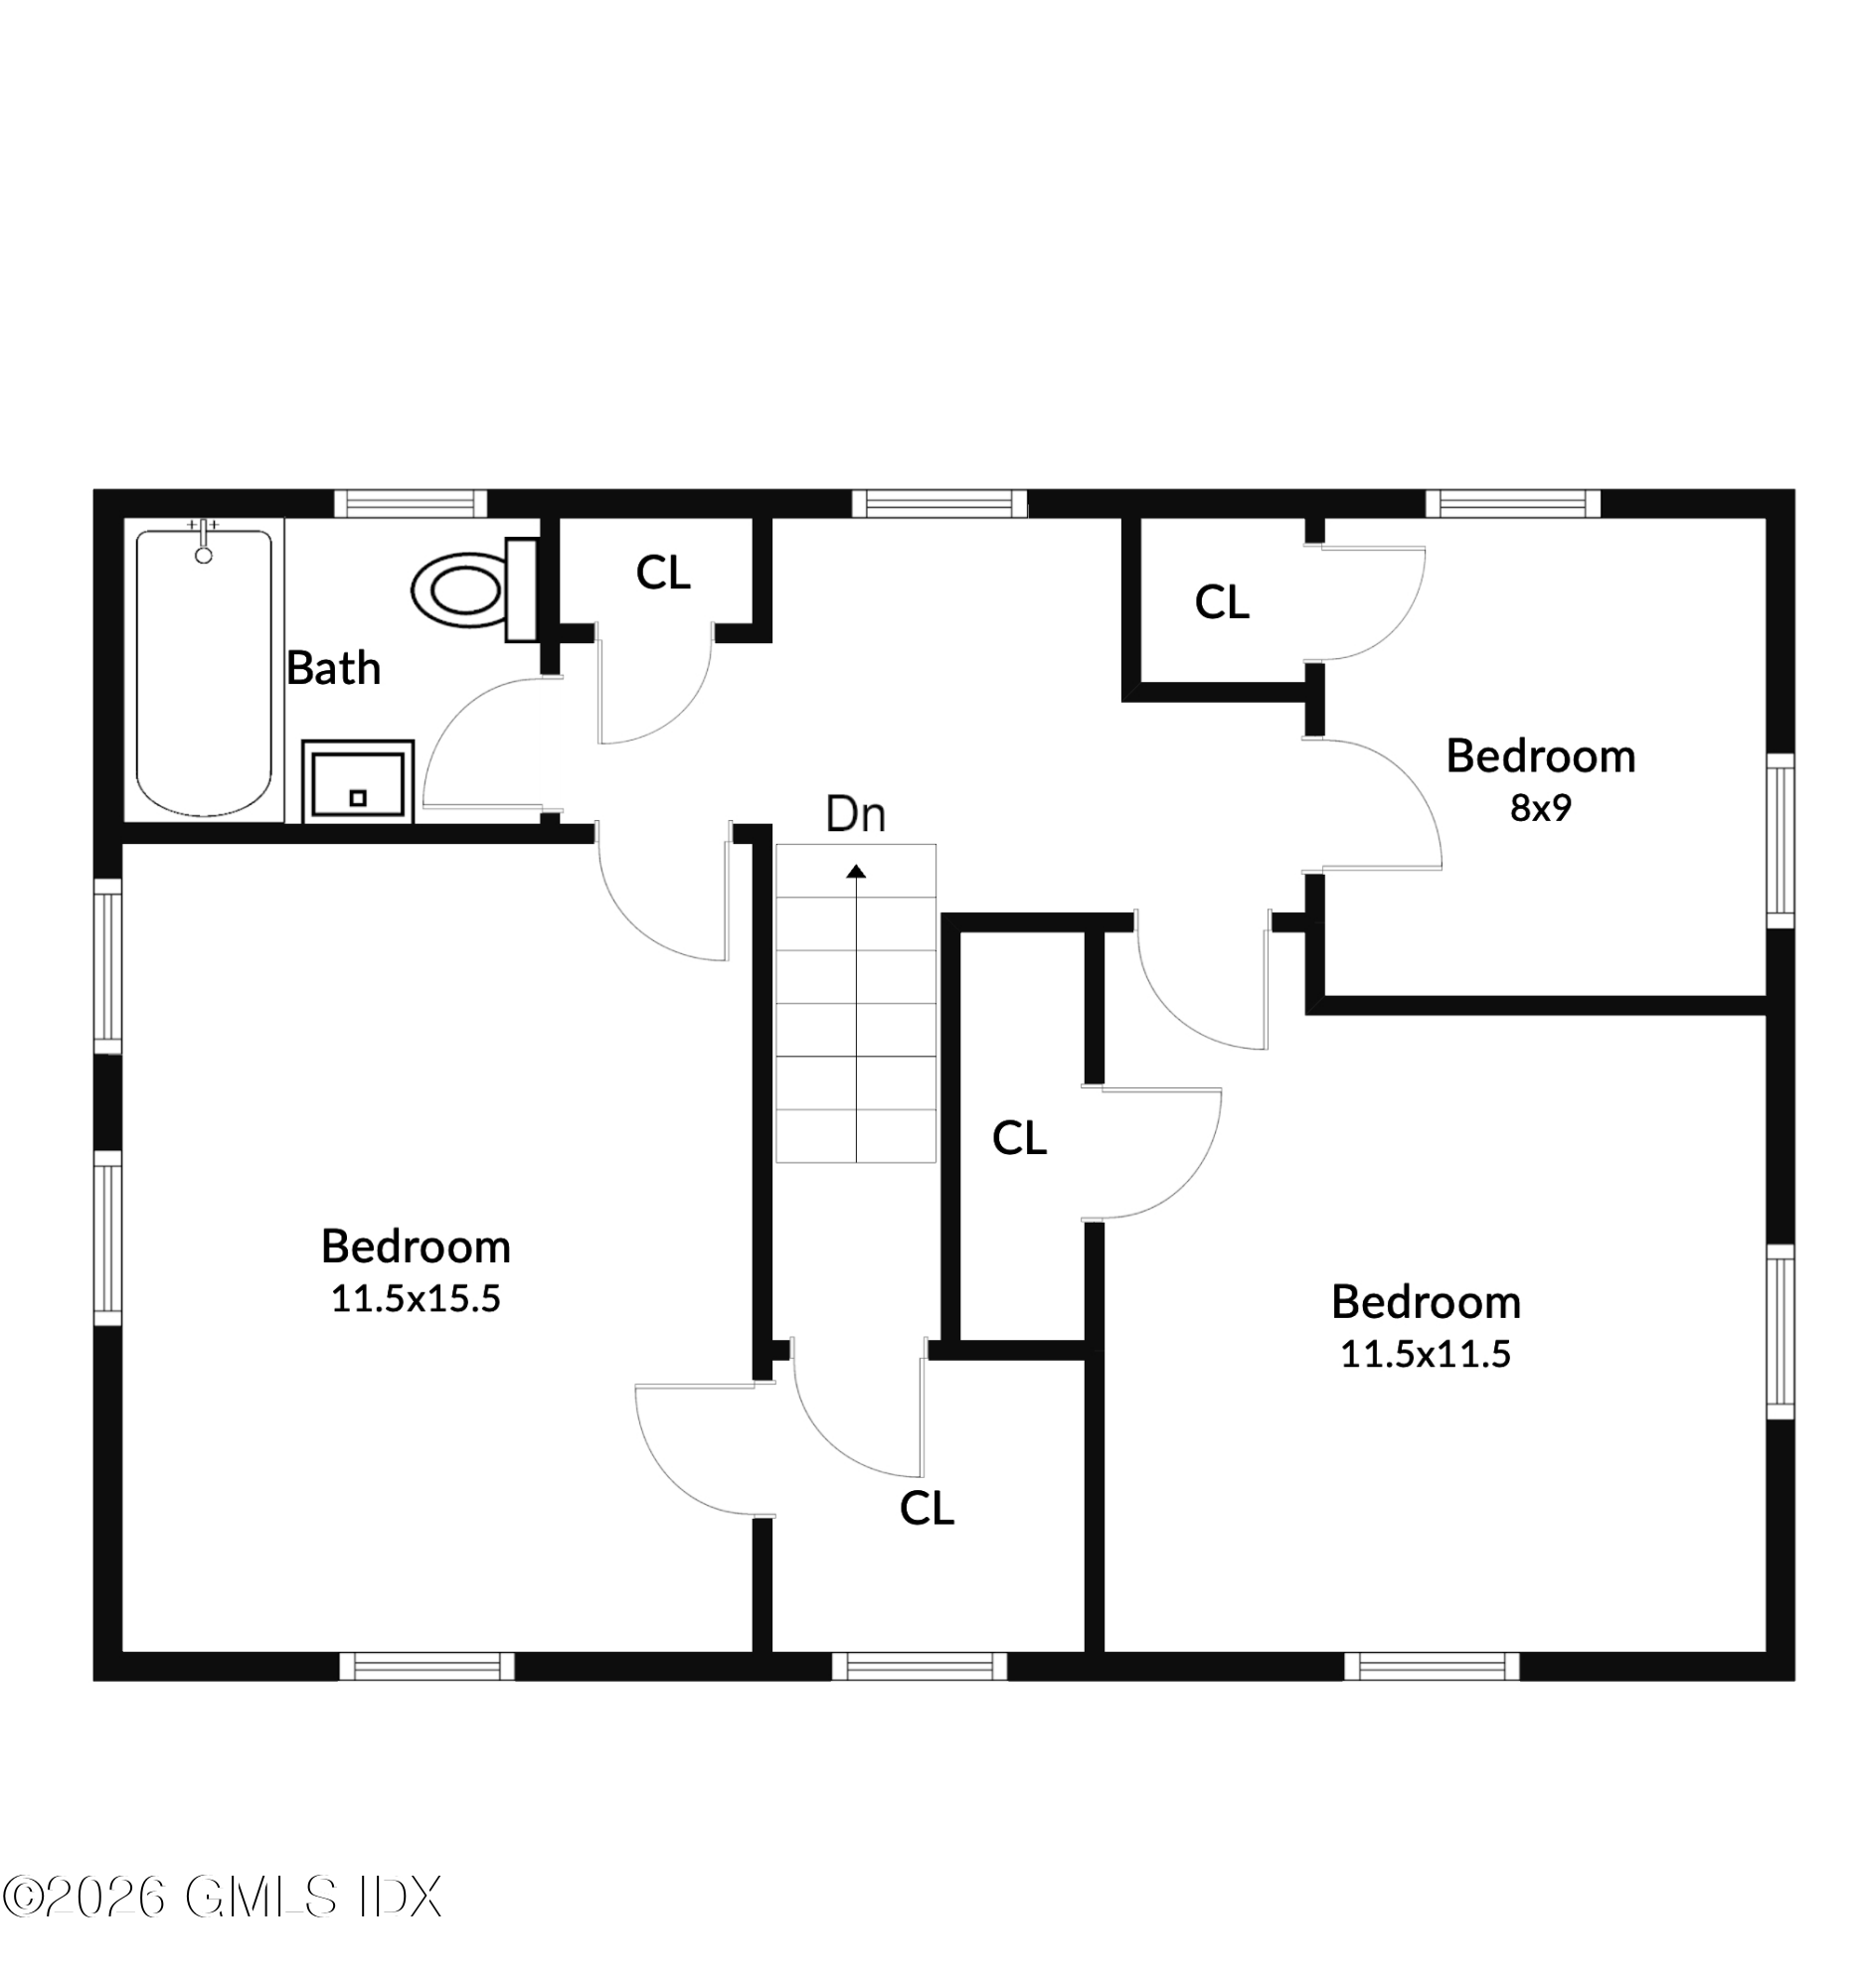
Second-floor plan with three bedrooms, a bathroom, closets, and a central stairway.
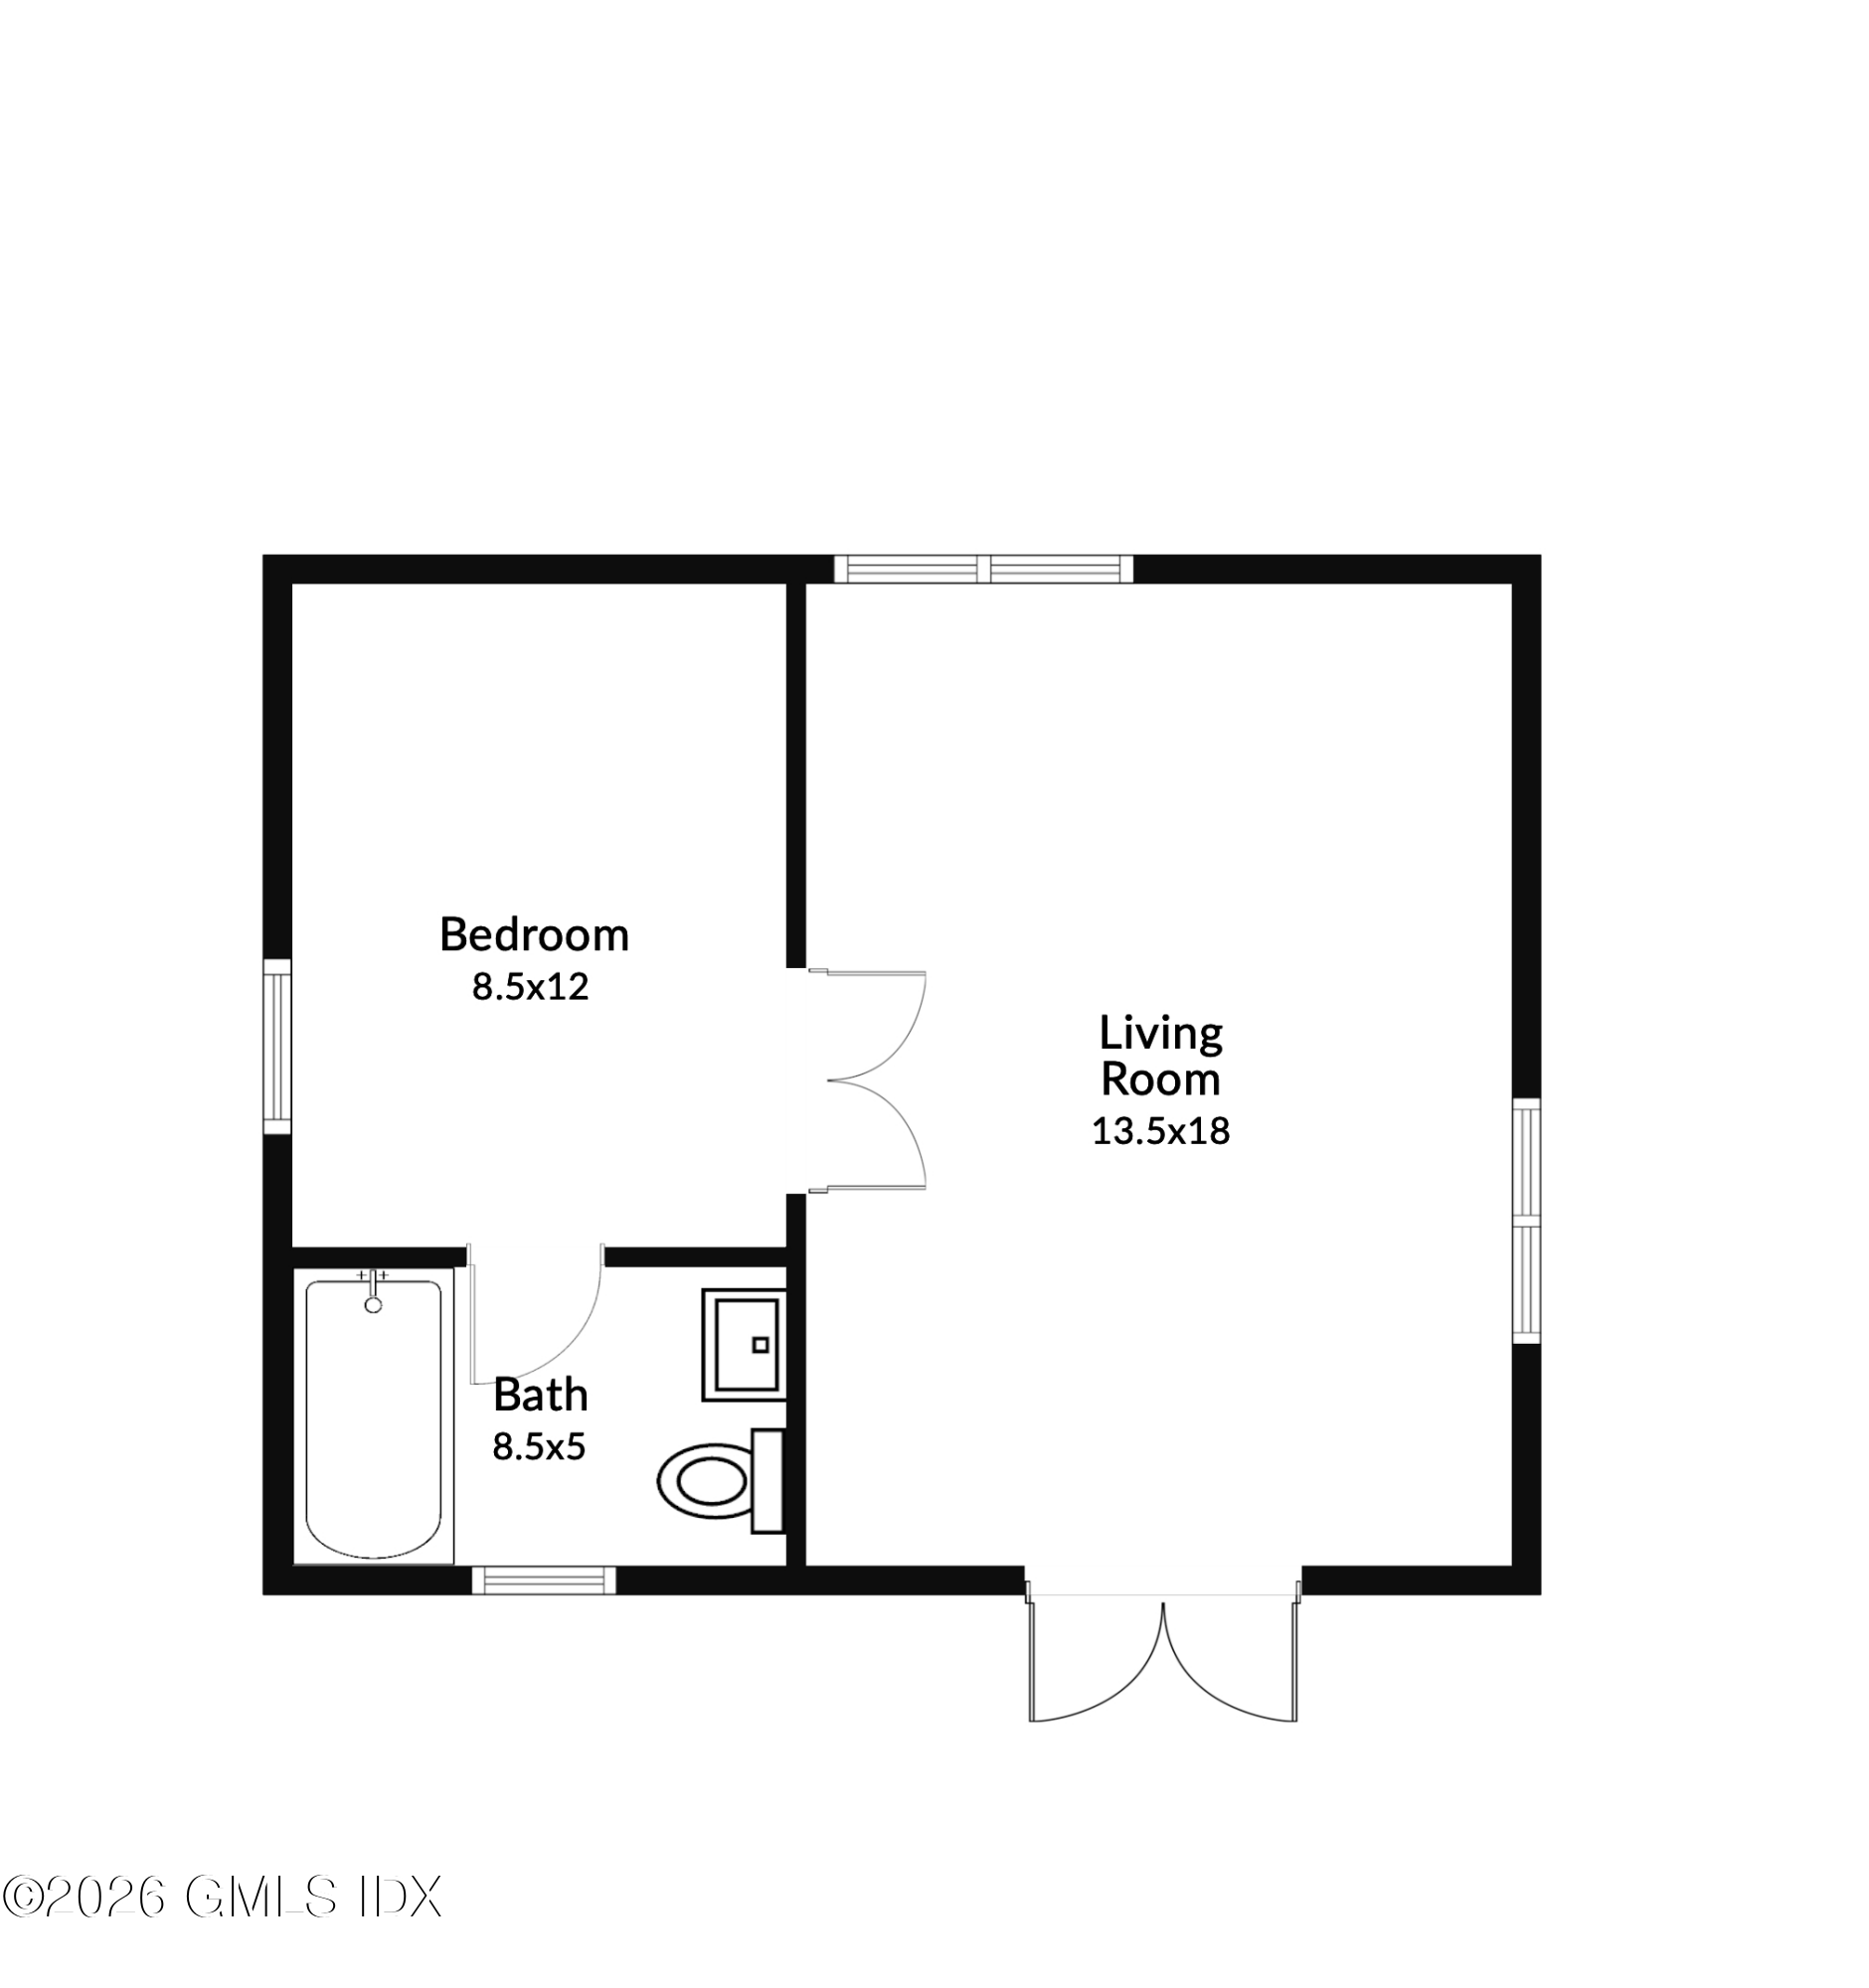
Floor plan showing a bedroom, living room, and bathroom with room dimensions.
SEE ALL PHOTOS
Gray two-story house with black shutters, a red front door, and a landscaped entry.
Bright sunroom with a built-in bench, tall windows, glass doors, and wood cabinetry.
Kitchen with a marble island, white cabinets, stainless appliances, and warm wood cabinetry.
Bright kitchen with a marble island, white cabinetry, stainless steel appliances, and black bar stools.
Bright kitchen with a large stone-topped island, white cabinets, stainless steel appliances, and a skylight.
Bright kitchen with white cabinets, a large dark island, skylight, and windows overlooking a red building.
Kitchen pantry with a rustic wooden hutch, glass-front cabinets, and a microwave.
Bathroom with a pedestal sink, beige striped wallpaper, large mirror, and white storage cabinet.
Dining room with a long wood table, large windows, white paneled walls, and brass lighting.
Dining room with a long wooden table, brass chandelier, and large windows overlooking trees and a red outbuilding.
Living room with a gray sectional, patterned rug, and lit brick fireplace beneath a television.
Bright living room with gray sectional, patterned rug, and baby activity center by the windows.
Hallway with a dark wood stair railing and a doorway into a toy-filled playroom.
Living room and office with a green sofa, wooden desk, and patterned rug.
Furnished home office with a green sofa, wooden desk, patterned rug, and curtained windows.
Bedroom with a tan-quilted bed, wooden headboard, and window overlooking neighboring buildings.
Bedroom with a beige quilted bed, wooden headboard, tall windows, and hardwood floor.
Bedroom with a gray quilted bed, desk, two windows, and hardwood floors.
Nursery with a wooden crib, animal-print wallpaper, and a cushioned chair beside the window.
Bathroom with a white sink, full shower curtain, blue accent wall, and large window.
Gray shingle-sided home beside a stone patio with a wooden dining set and blooming daffodils.
Red cottage with white trim, flower boxes, and a low stone foundation.
Red home with white-trimmed windows, flower boxes, and a stone foundation beside a paved patio.
Attic sitting room with exposed wood ceiling, freestanding stove, and French doors to a bedroom.
Living room with a vaulted wood ceiling, French doors, hardwood floors, and rustic furnishings.
Bedroom with a sloped wood ceiling, black metal bed, and red floral bedding.
Bathroom with white beadboard, pale blue walls, a wood-plank ceiling, and a high window.
House with red double garage doors, a curved driveway, and pink flowering trees.
Garage with dark red double doors, stone accents, and a curved driveway.
First-floor plan showing the kitchen, dining room, living room, office, entry, and powder room.
Second-floor plan with three bedrooms, a bathroom, closets, and a central stairway.
Floor plan showing a bedroom, living room, and bathroom with room dimensions.
For Lease

58 Sound Beach Avenue

58 Sound Beach Avenue, Old Greenwich, CT 06870

$8,000/month
Central AC Just Installed and freshly painted exterior! NOTE: Additional 900 sq ft Carriage/Guest House with 1 bedroom, 1 full bath and living area, perfect for home office, guest house or nanny apartment. Primary Home is a beautiful rental in the heart of Old Greenwich offering exceptional comfort, convenience, and coastal living. Bright, sun-filled interiors feature an updated kitchen, cozy living areas, 3 bedrooms, 1.5 baths, hardwood floors, and abundant natural light throughout. Enjoy private outdoor space, off-street parking, garage and an unbeatable close-to-everything location just moments from the train, beach, Binney Park, restaurants, cafes, shops, and top-rated schools (per niche.com). Minutes to I-95, and Metro-North, making commuting effortless while enjoying one of Fairfield County's most desirable shoreline communities.

3
beds

3
baths

1,620 Sq.Ft. LIVING AREA

6,969.6 Sq.Ft. lot

MATTHEW TALLETT

MATTHEW TALLETT

Features & Amenities

Interior

  • total bedrooms3
  • Total bathrooms3
  • full bathrooms2
  • half bathroom1
  • other interior Features Kitchen Island

Area & Lot

  • Status For Lease
  • Living Area1,620 Sq.Ft.
  • Total Area1,620 Sq.Ft.
  • Lot Area6,969.6 Sq.Ft.
  • MLS® ID125729
  • TypeResidential
  • YEAR BUILT1927
  • NeighborhoodGREENWICH
  • Elementary SchoolDundee
  • Middle SchoolEastern Middle

Exterior

  • Garage Space2.0
  • water SourcePublic
  • roofSlate
  • lot featuresFenced, Level
  • parkingDetached Garage, Garage Door Opener
  • HEAT TYPENatural Gas, Hot Water
  • AIR CONDITIONINGCentral Air
  • sewerTown Sewer

Financial

  • Lease Price$8,000/mo
Bright sunroom with a built-in bench, tall windows, glass doors, and wood cabinetry.

Schedule a Showing

I would love to show you my beautiful property. Please select your preferred date and time below. I will be in touch shortly to confirm your appointment.

Schedule a Showing

I would love to show you my beautiful property. Please select your preferred date and time below. I will be in touch shortly to confirm your appointment.
Thank you for your interest in 58 Sound Beach Avenue, Old Greenwich, CT 06870. We are reviewing your request and will be in touch shortly!

GREENWICH

This Gold Coast town in Connecticut still remains the most desirable and sought-after place.

Explore

Work With Matthew

Representing home sellers & buyers throughout the Fairfield County & Litchfield County, CT and Westchester County, NY with a niche in Luxury Real Estate. If you are looking for a full service Real Estate Sales Executive, not an agent, look no further. As a Greenwich, CT local you can count on me to know whats going on in town and the surrounding areas.

Follow Matthew on Instagram