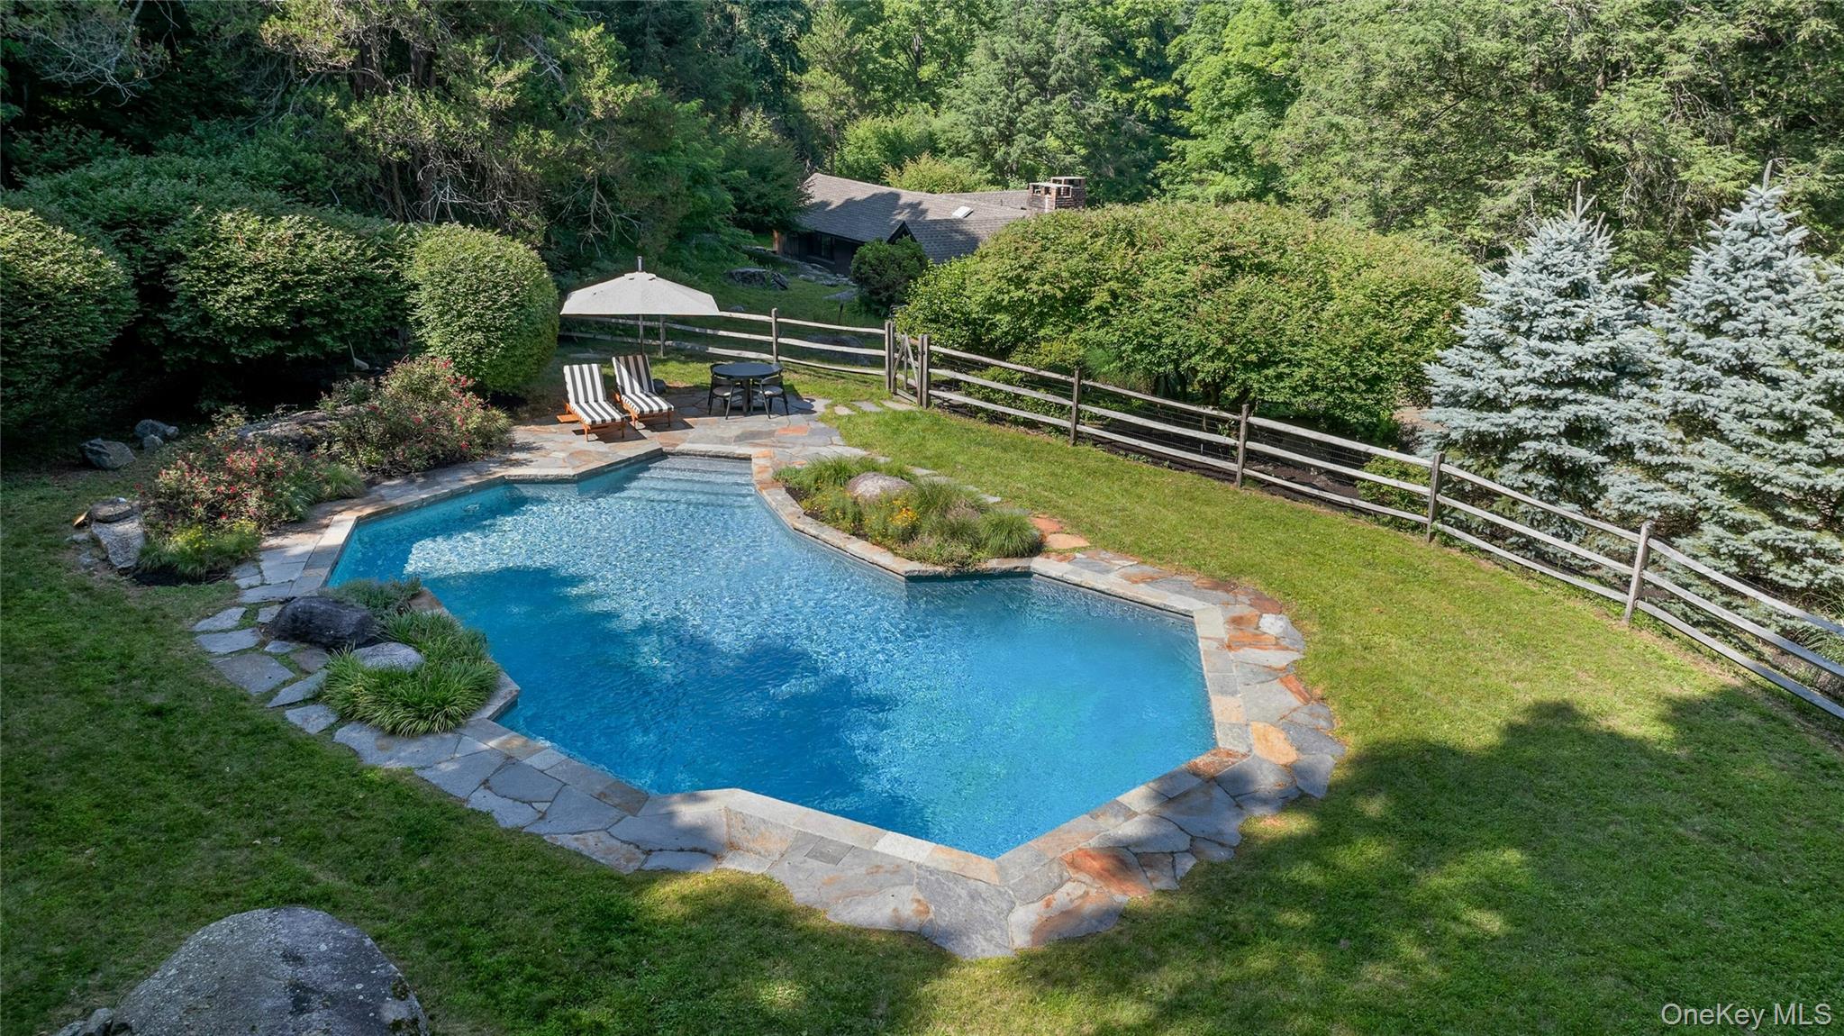
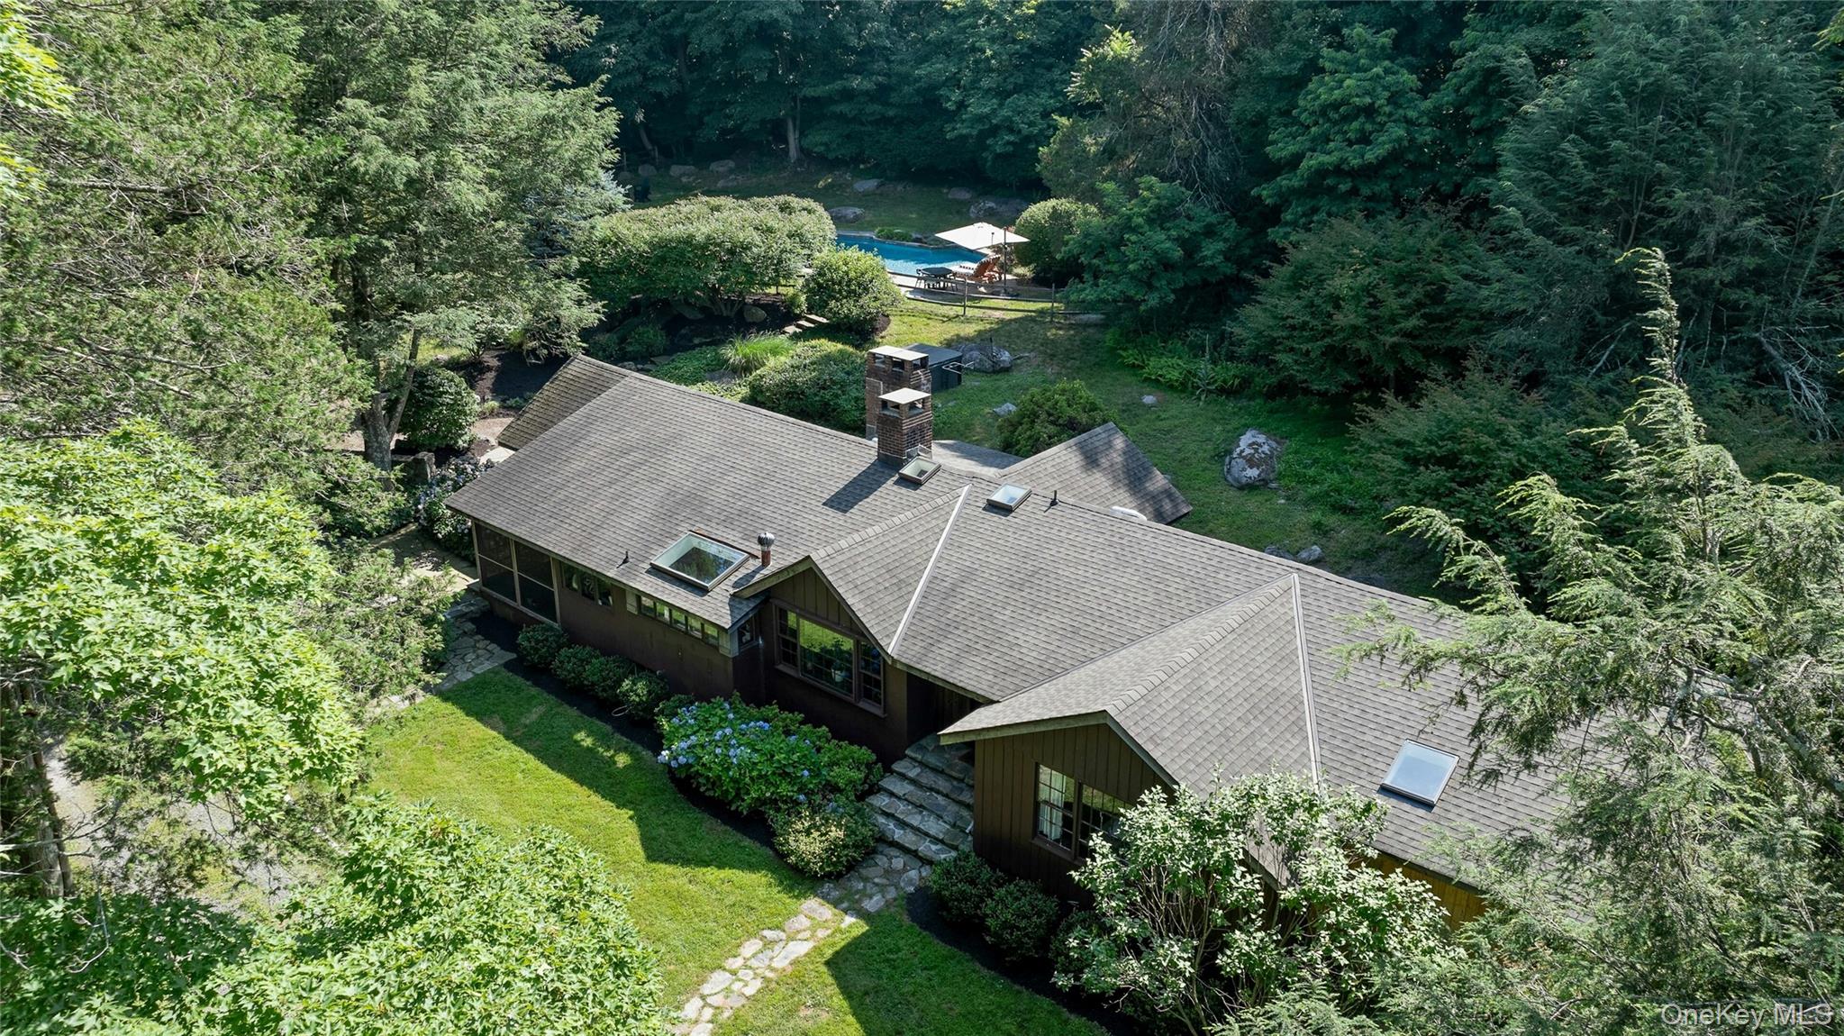
Aerial view of a wooded home with a backyard pool and mature trees.
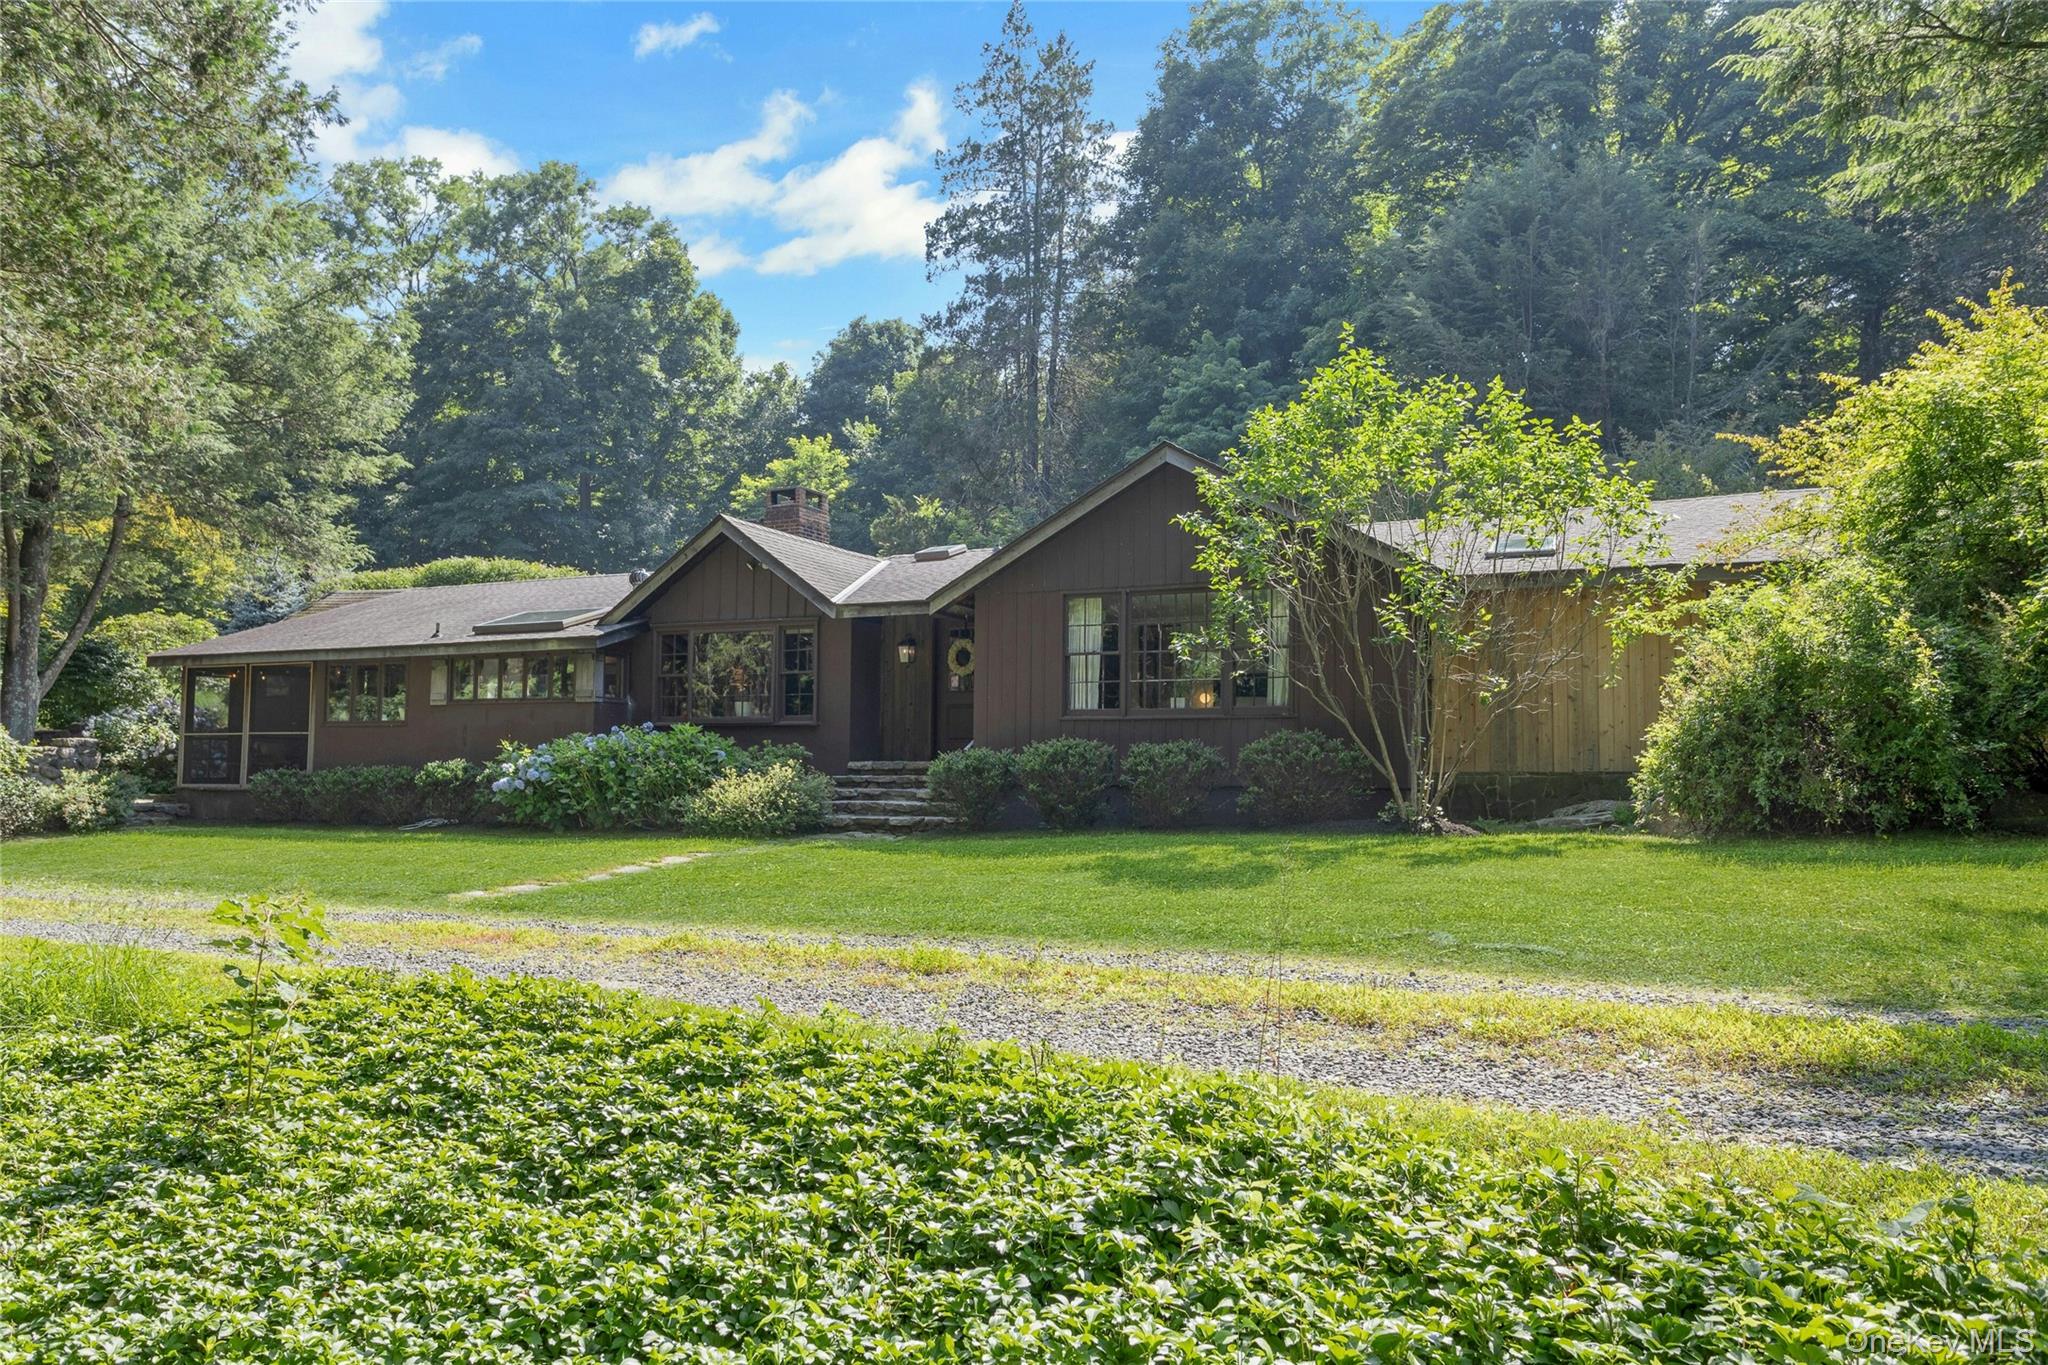
Dark-brown, single-story home with a multi-gabled roof, lawn, gravel drive, and wooded surroundings.
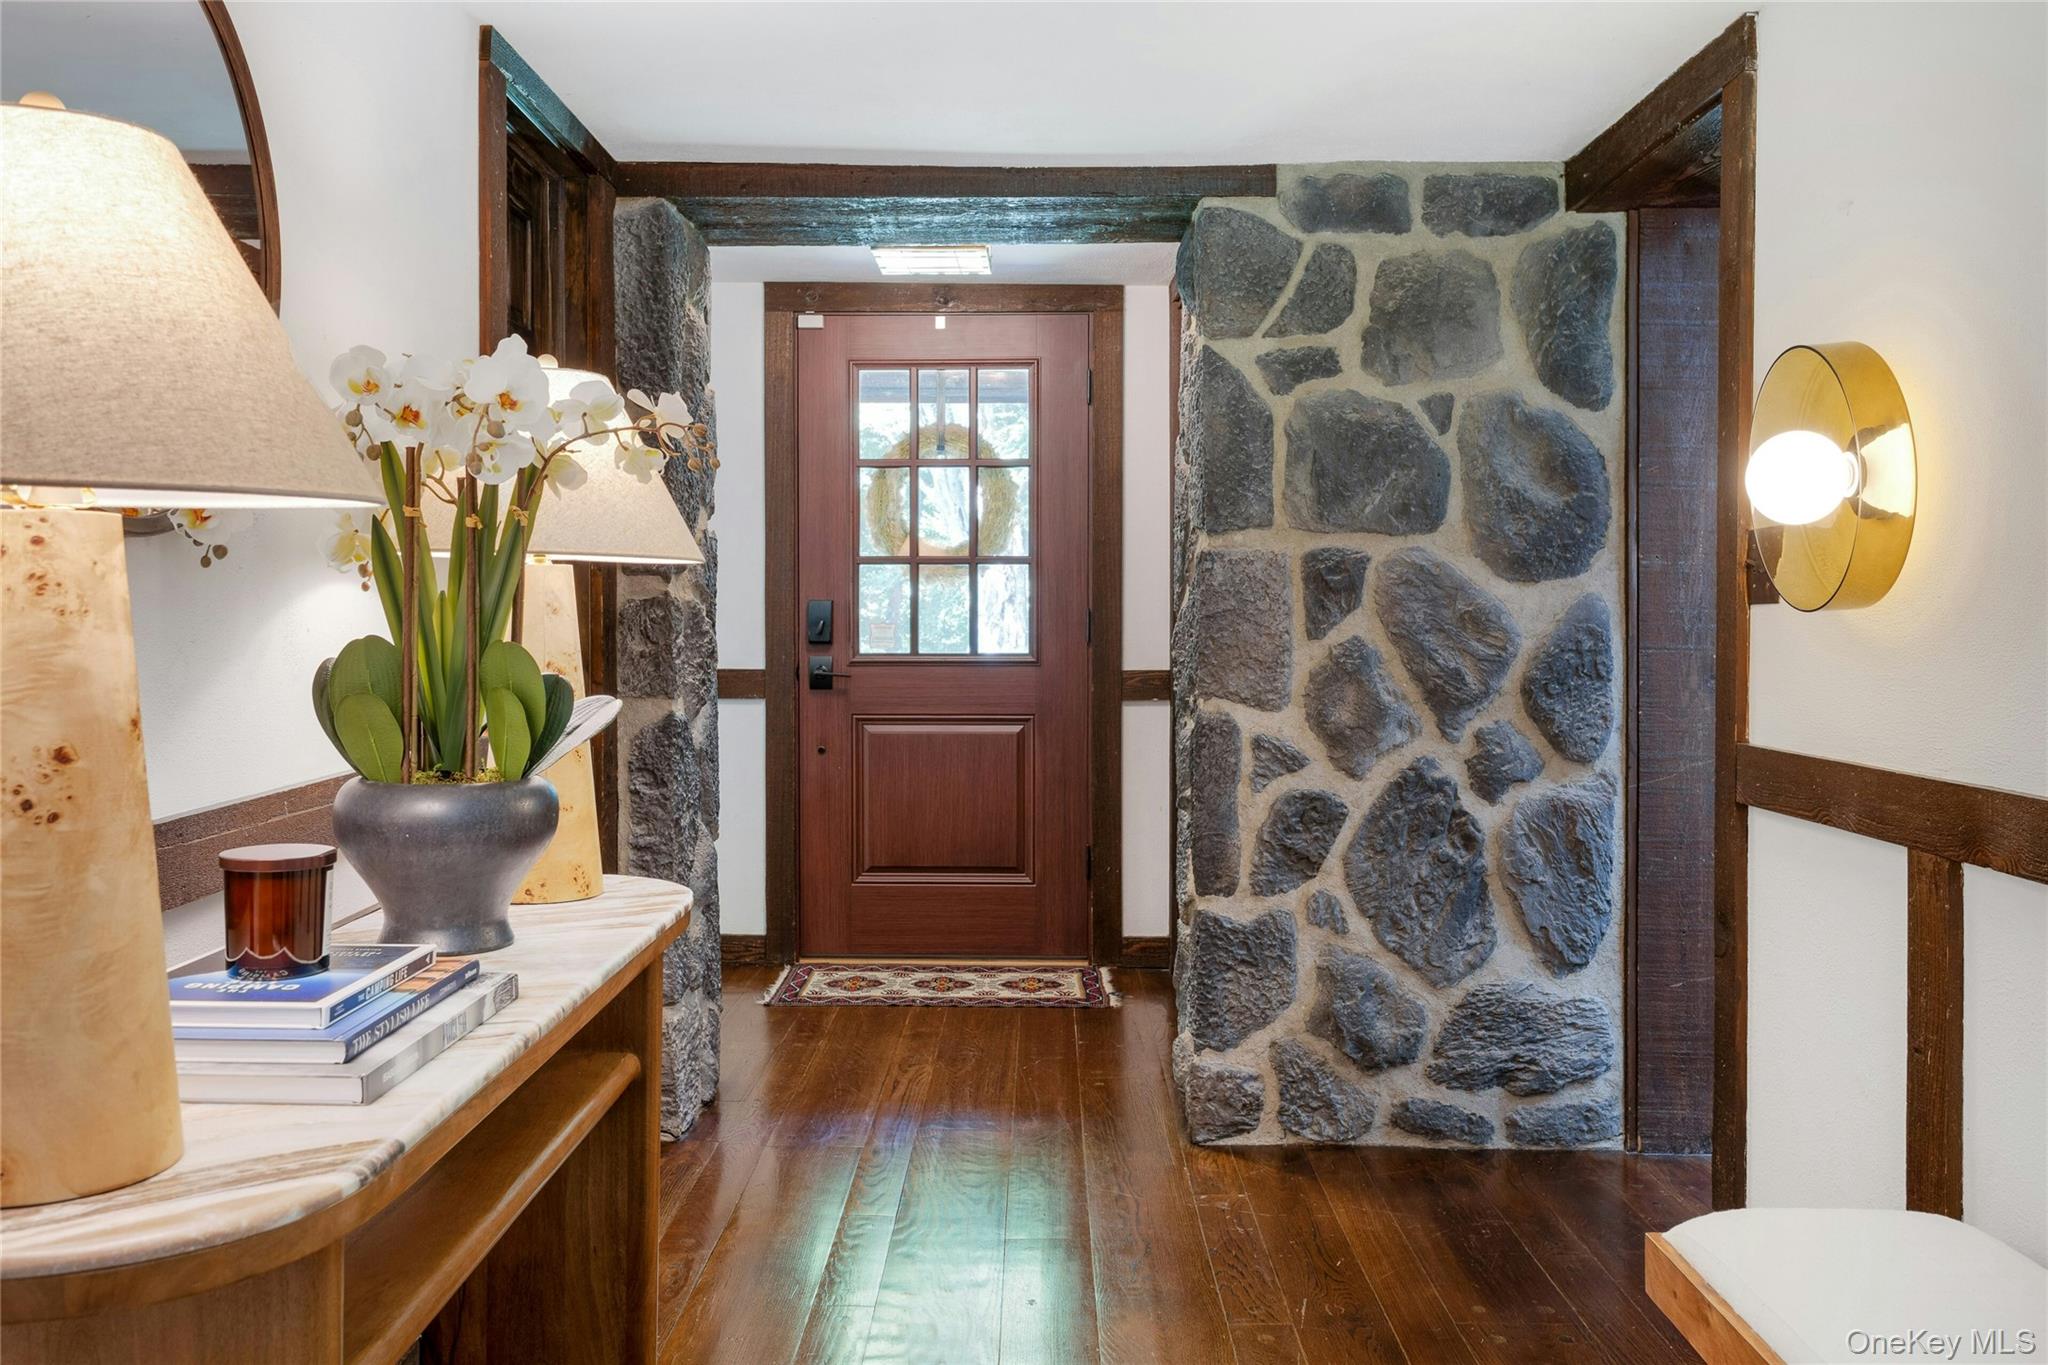
Entry hall with a wood front door, exposed stone walls, hardwood floors, and orchids on a console table.
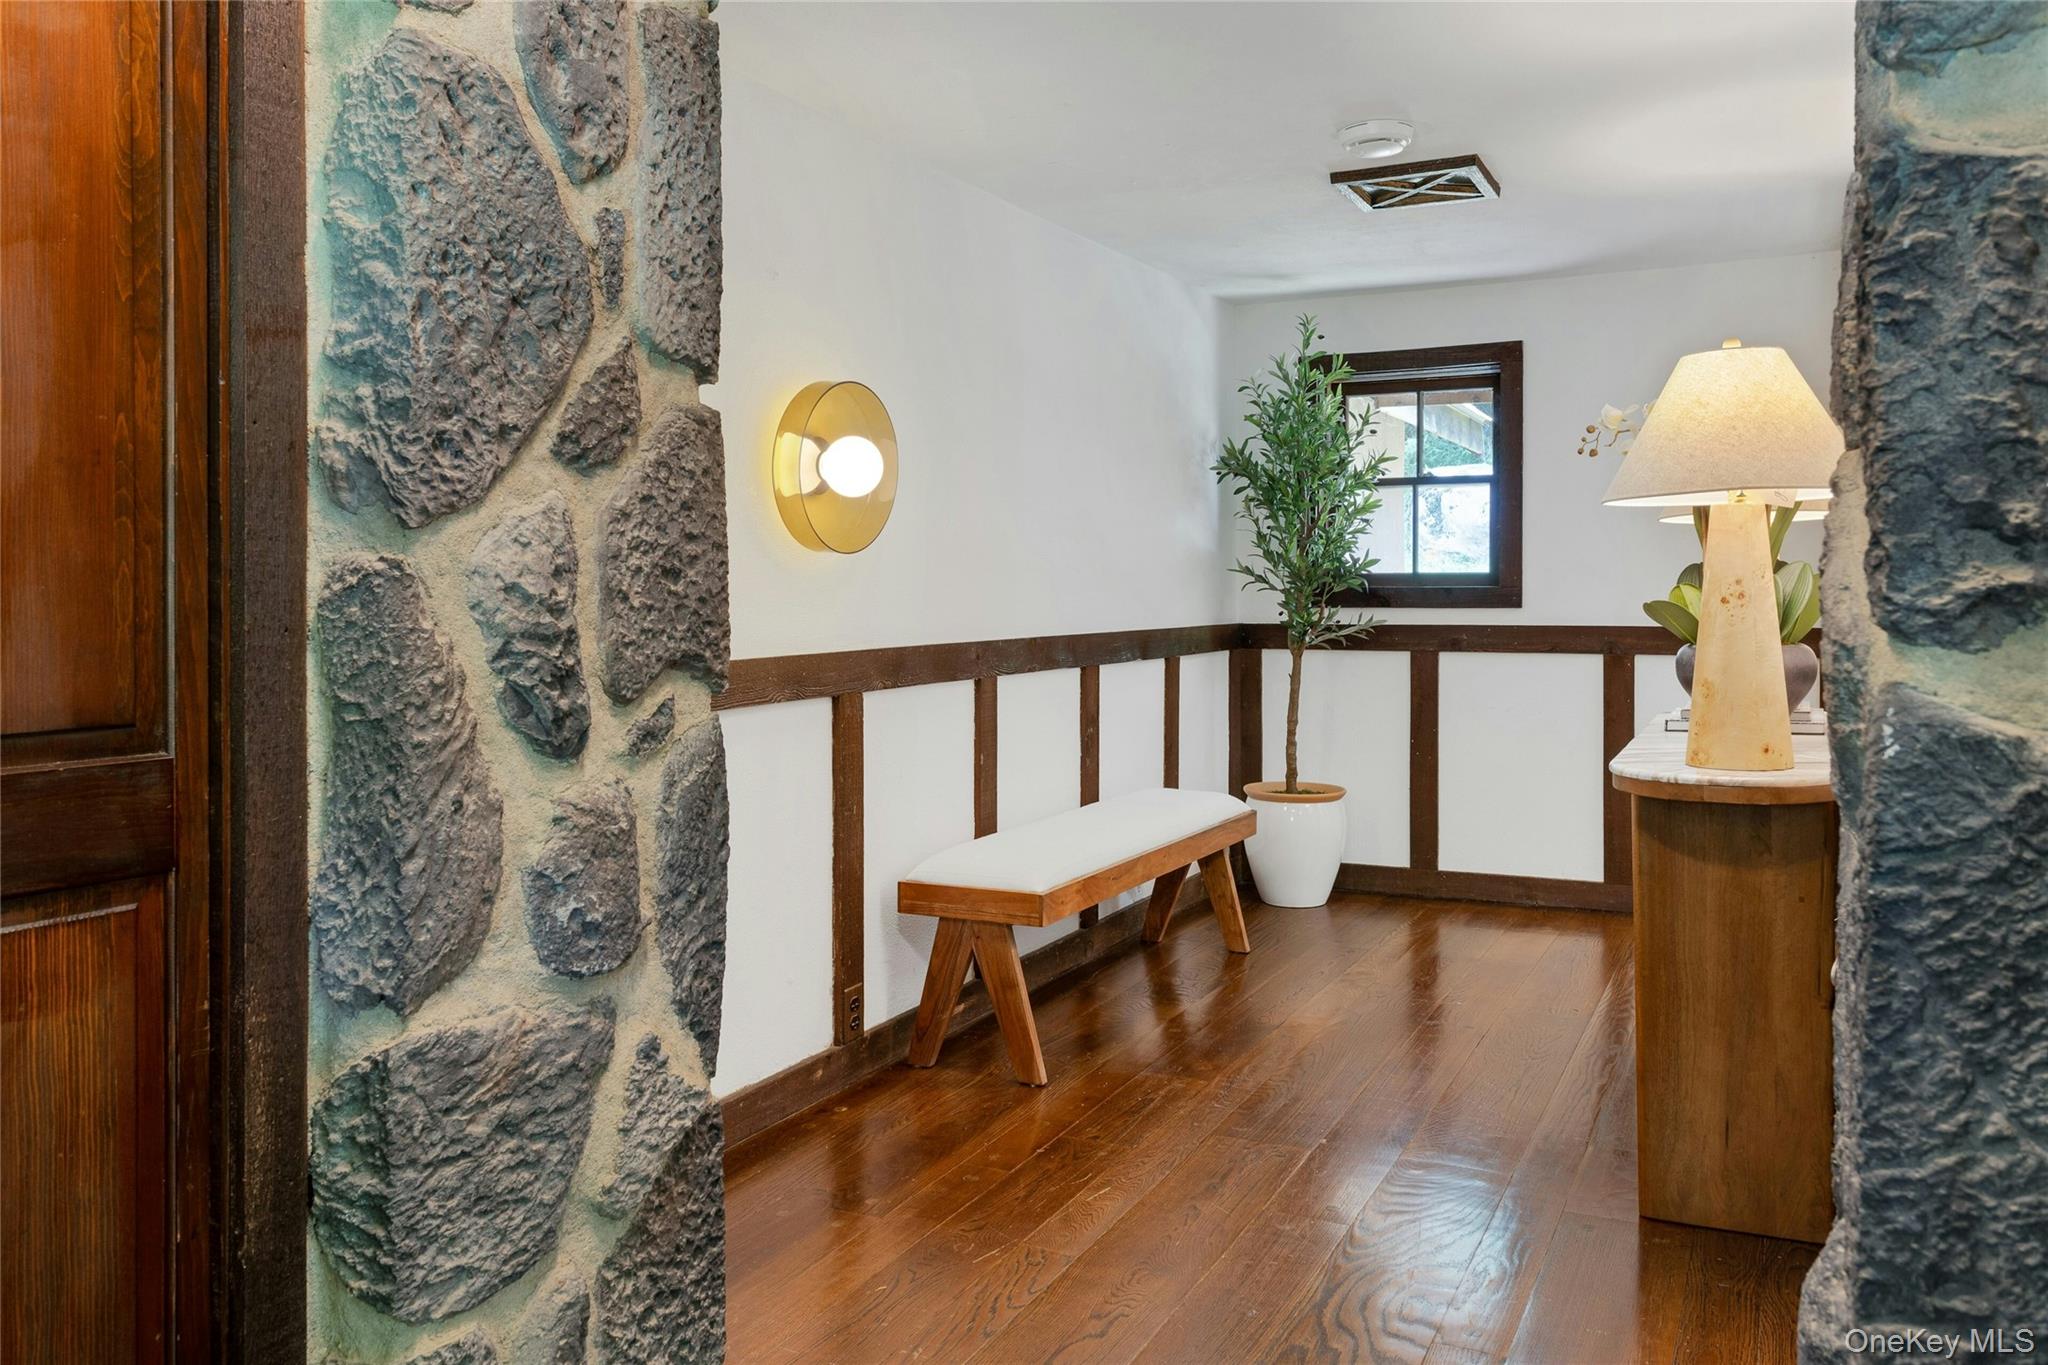
Entry hall with stone pillars, dark hardwood floors, and a wooden bench beneath a window.
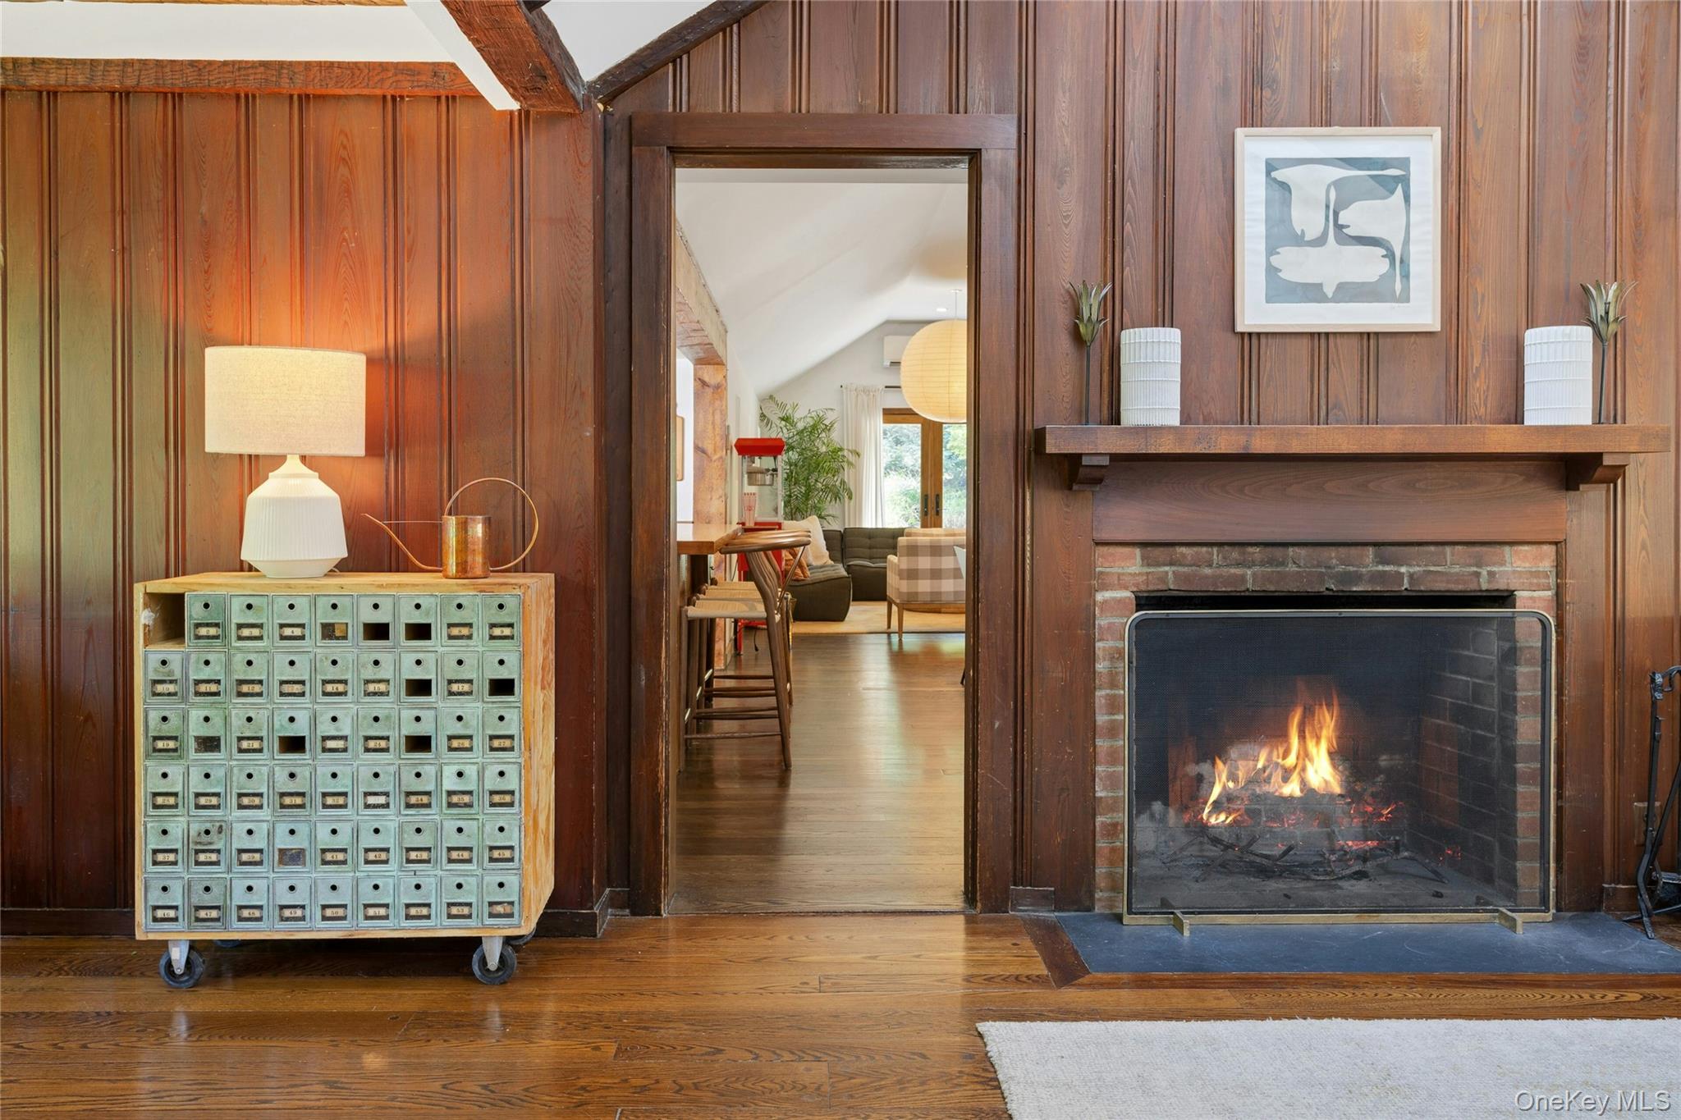
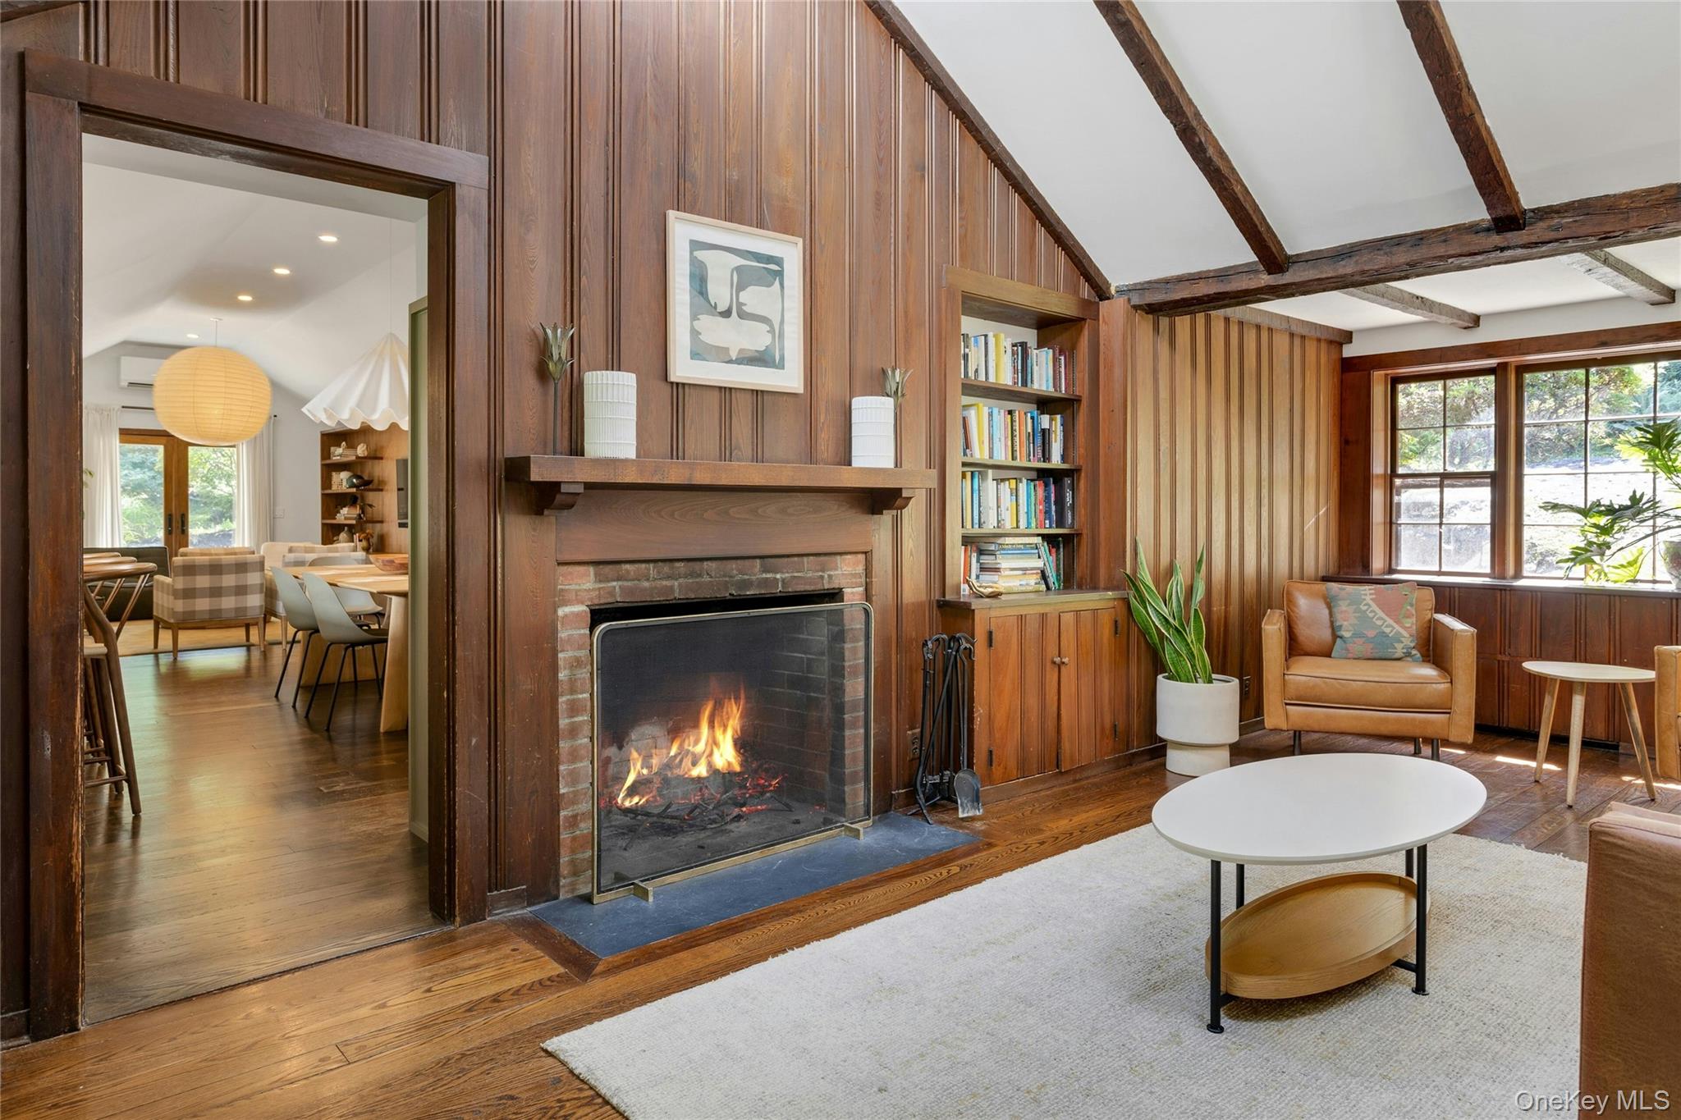
Wood-paneled living room with a lit brick fireplace and a view through to the adjoining sitting area.
Living room with a wood-paneled fireplace, exposed beams, and a built-in bookcase.
Living room with exposed wood beams, a brick fireplace, built-in bookshelves, and leather seating.
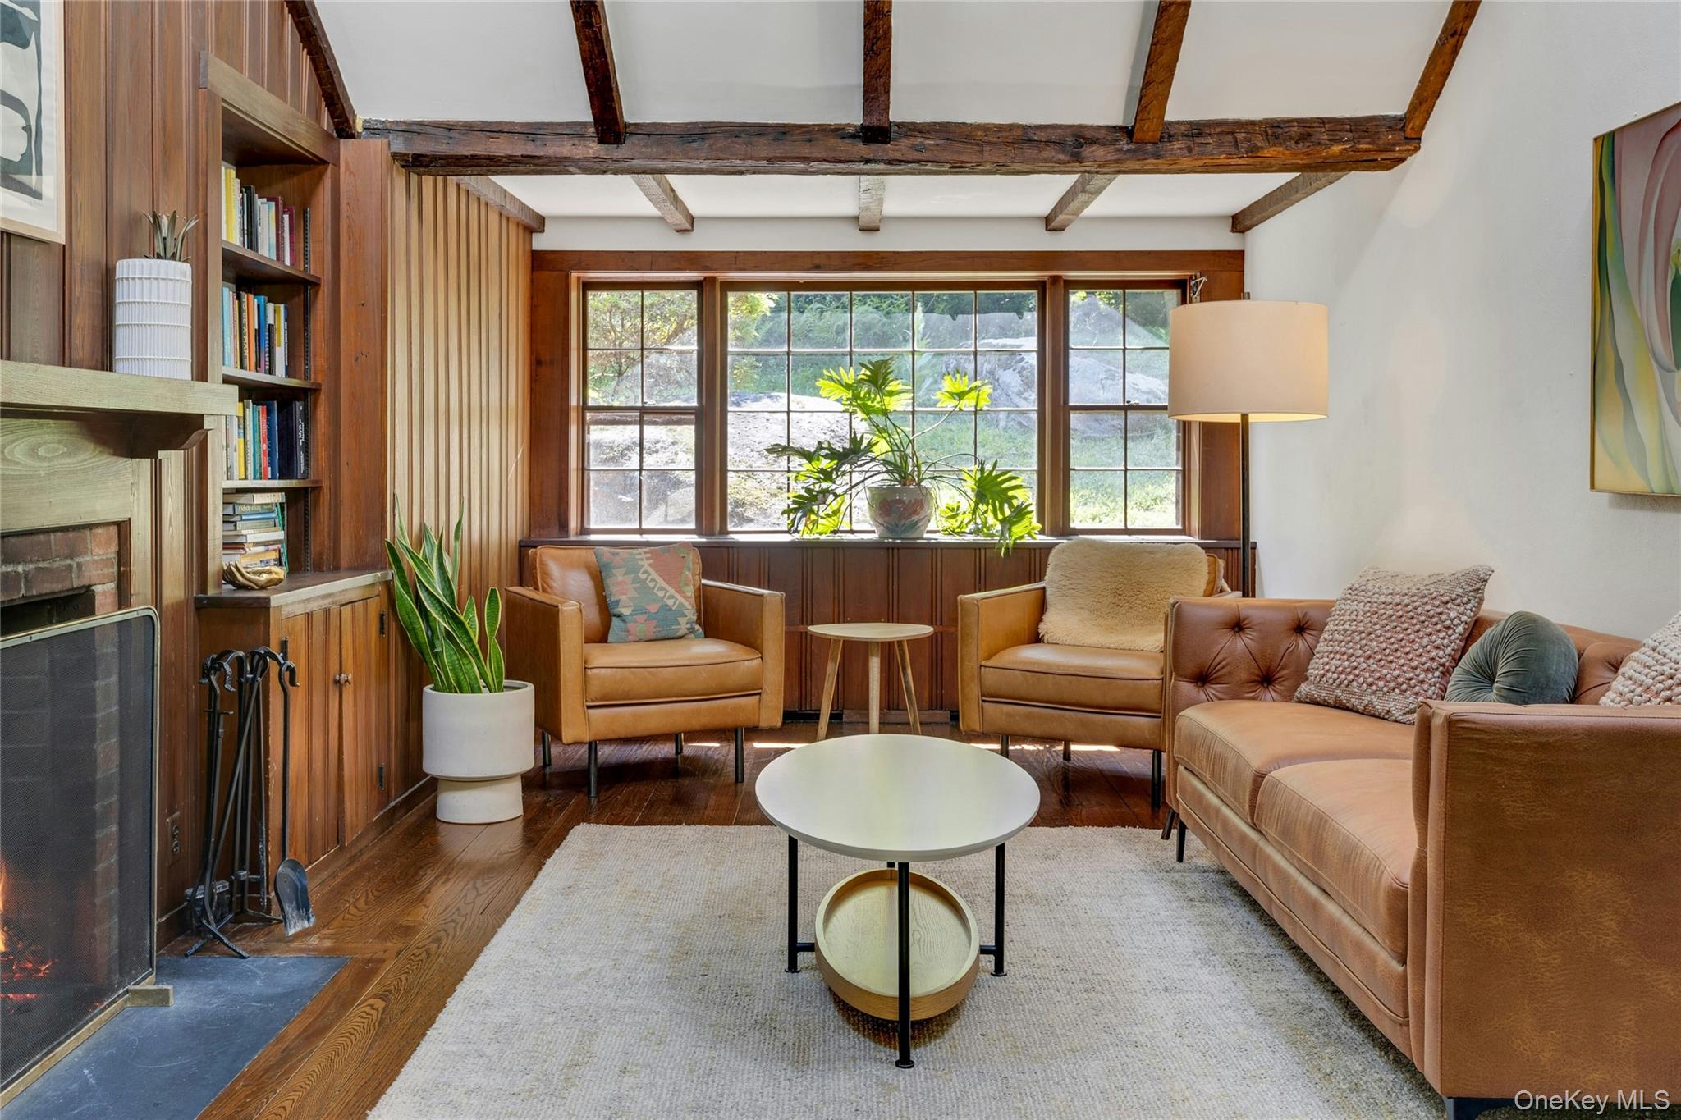
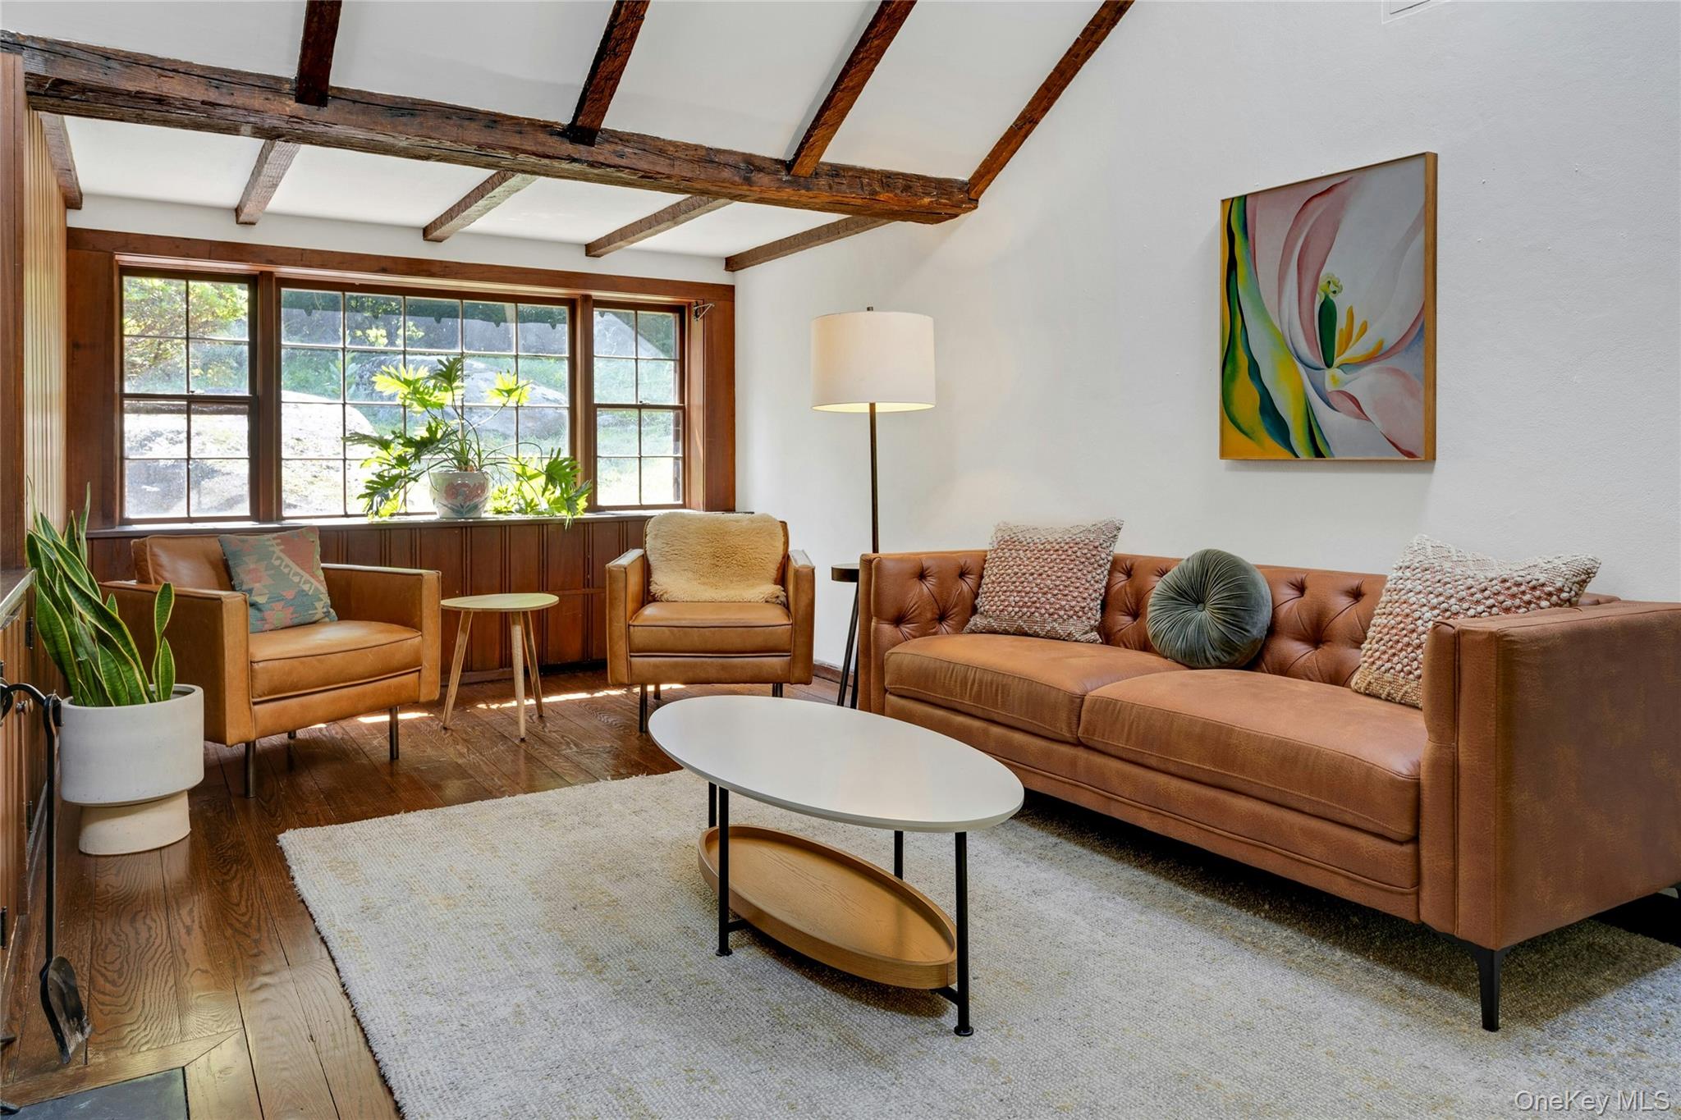
Living room with exposed wood beams, wide windows, and caramel leather seating.
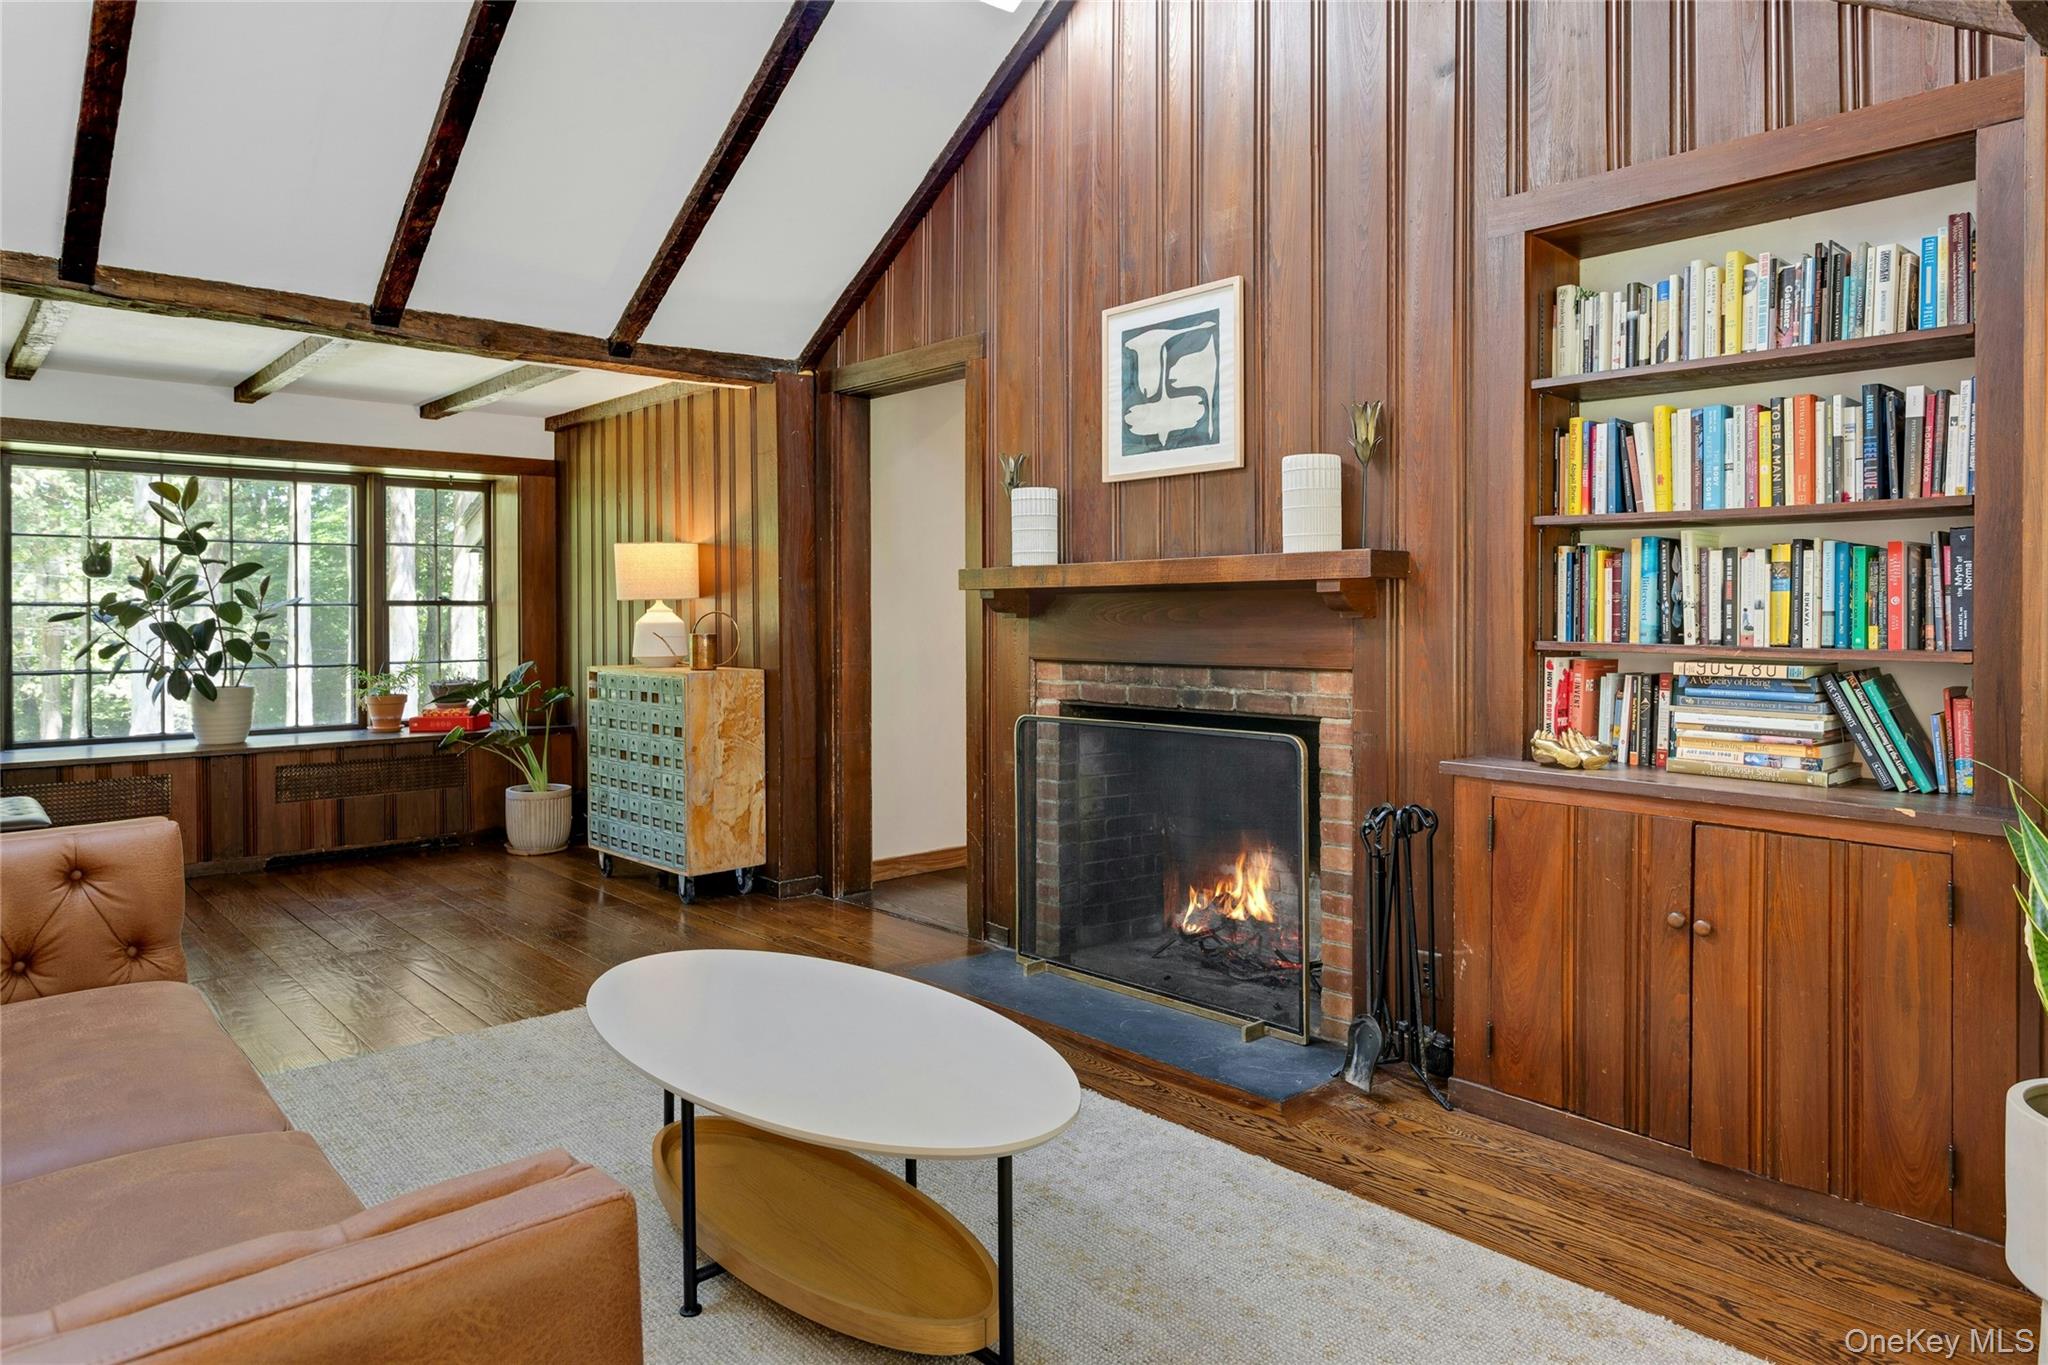
Living room with a wood-paneled fireplace wall, built-in bookshelves, exposed beams, and large windows.
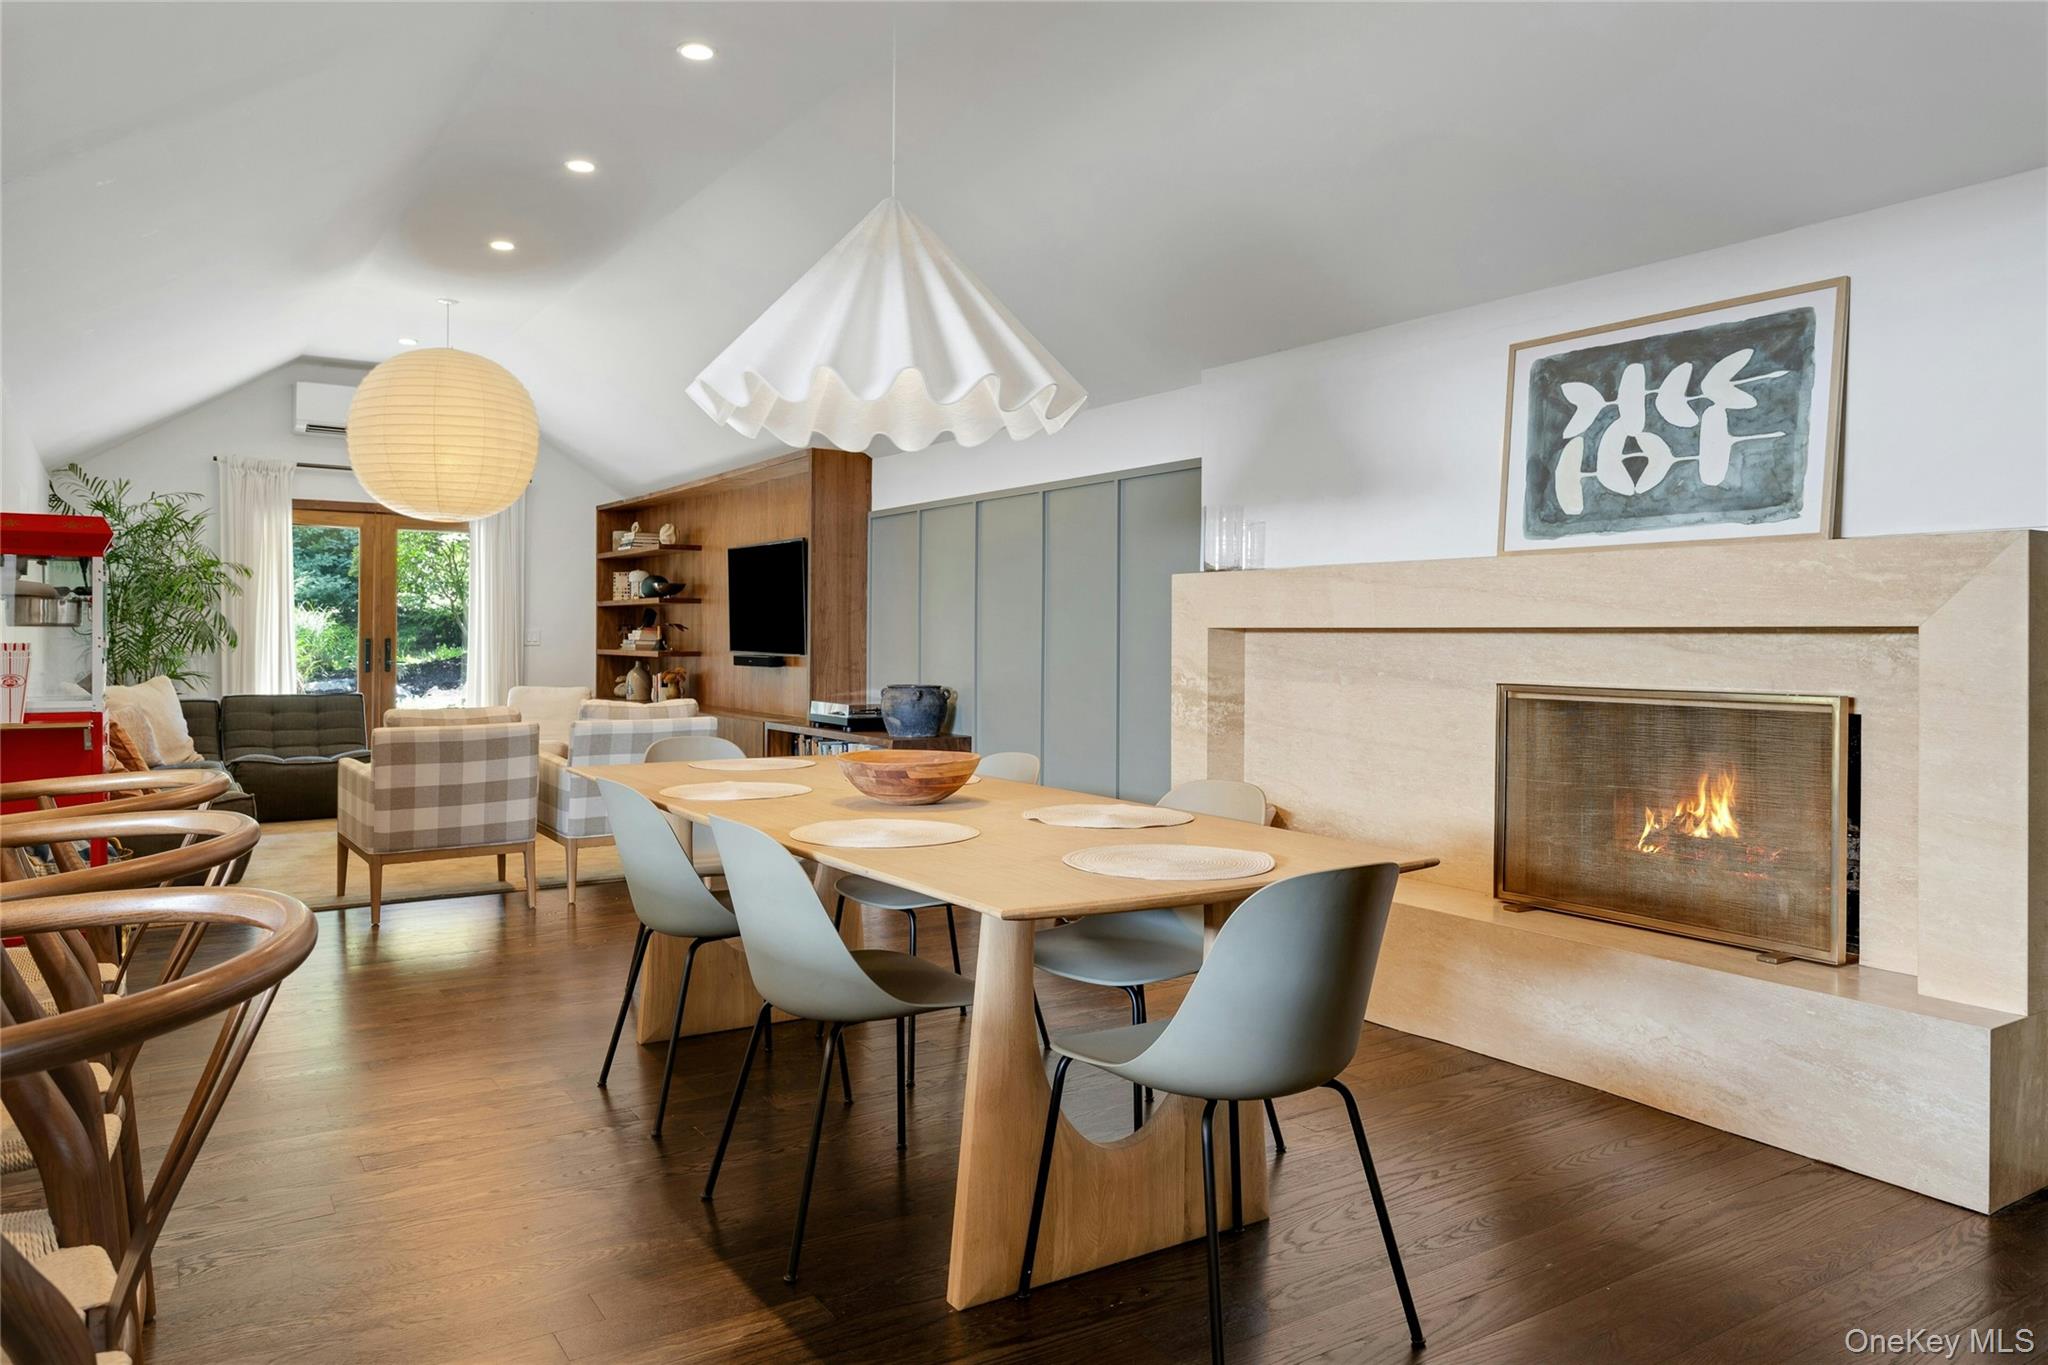
Dining and living area with a long wood table, sculptural pendant lights, and a lit stone fireplace.
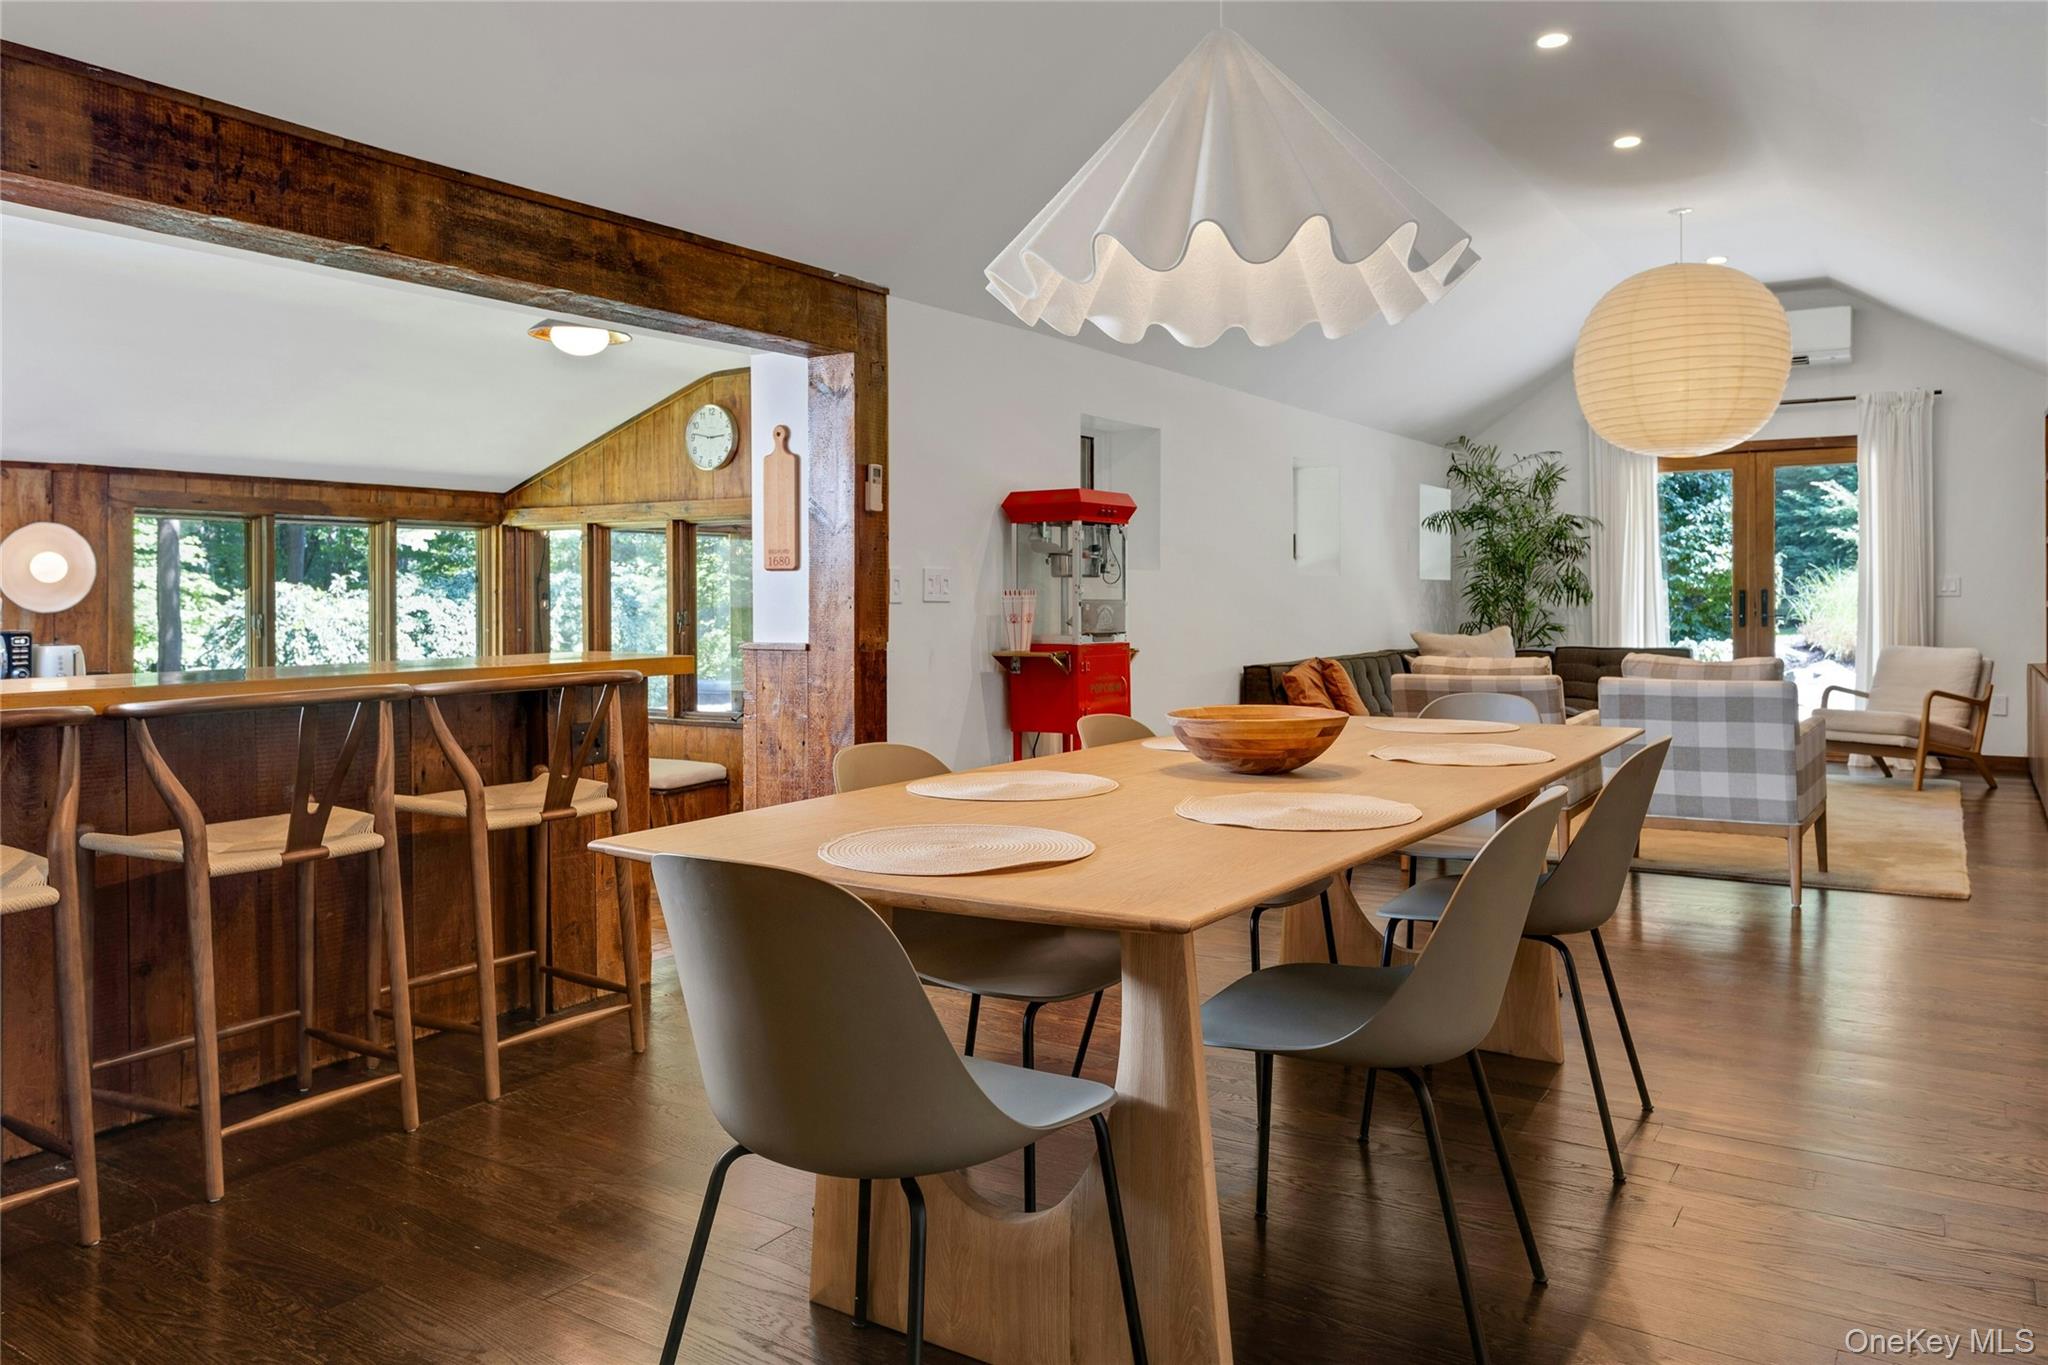
Open-plan dining and living room with a wood dining table, rustic breakfast bar, and red popcorn machine.
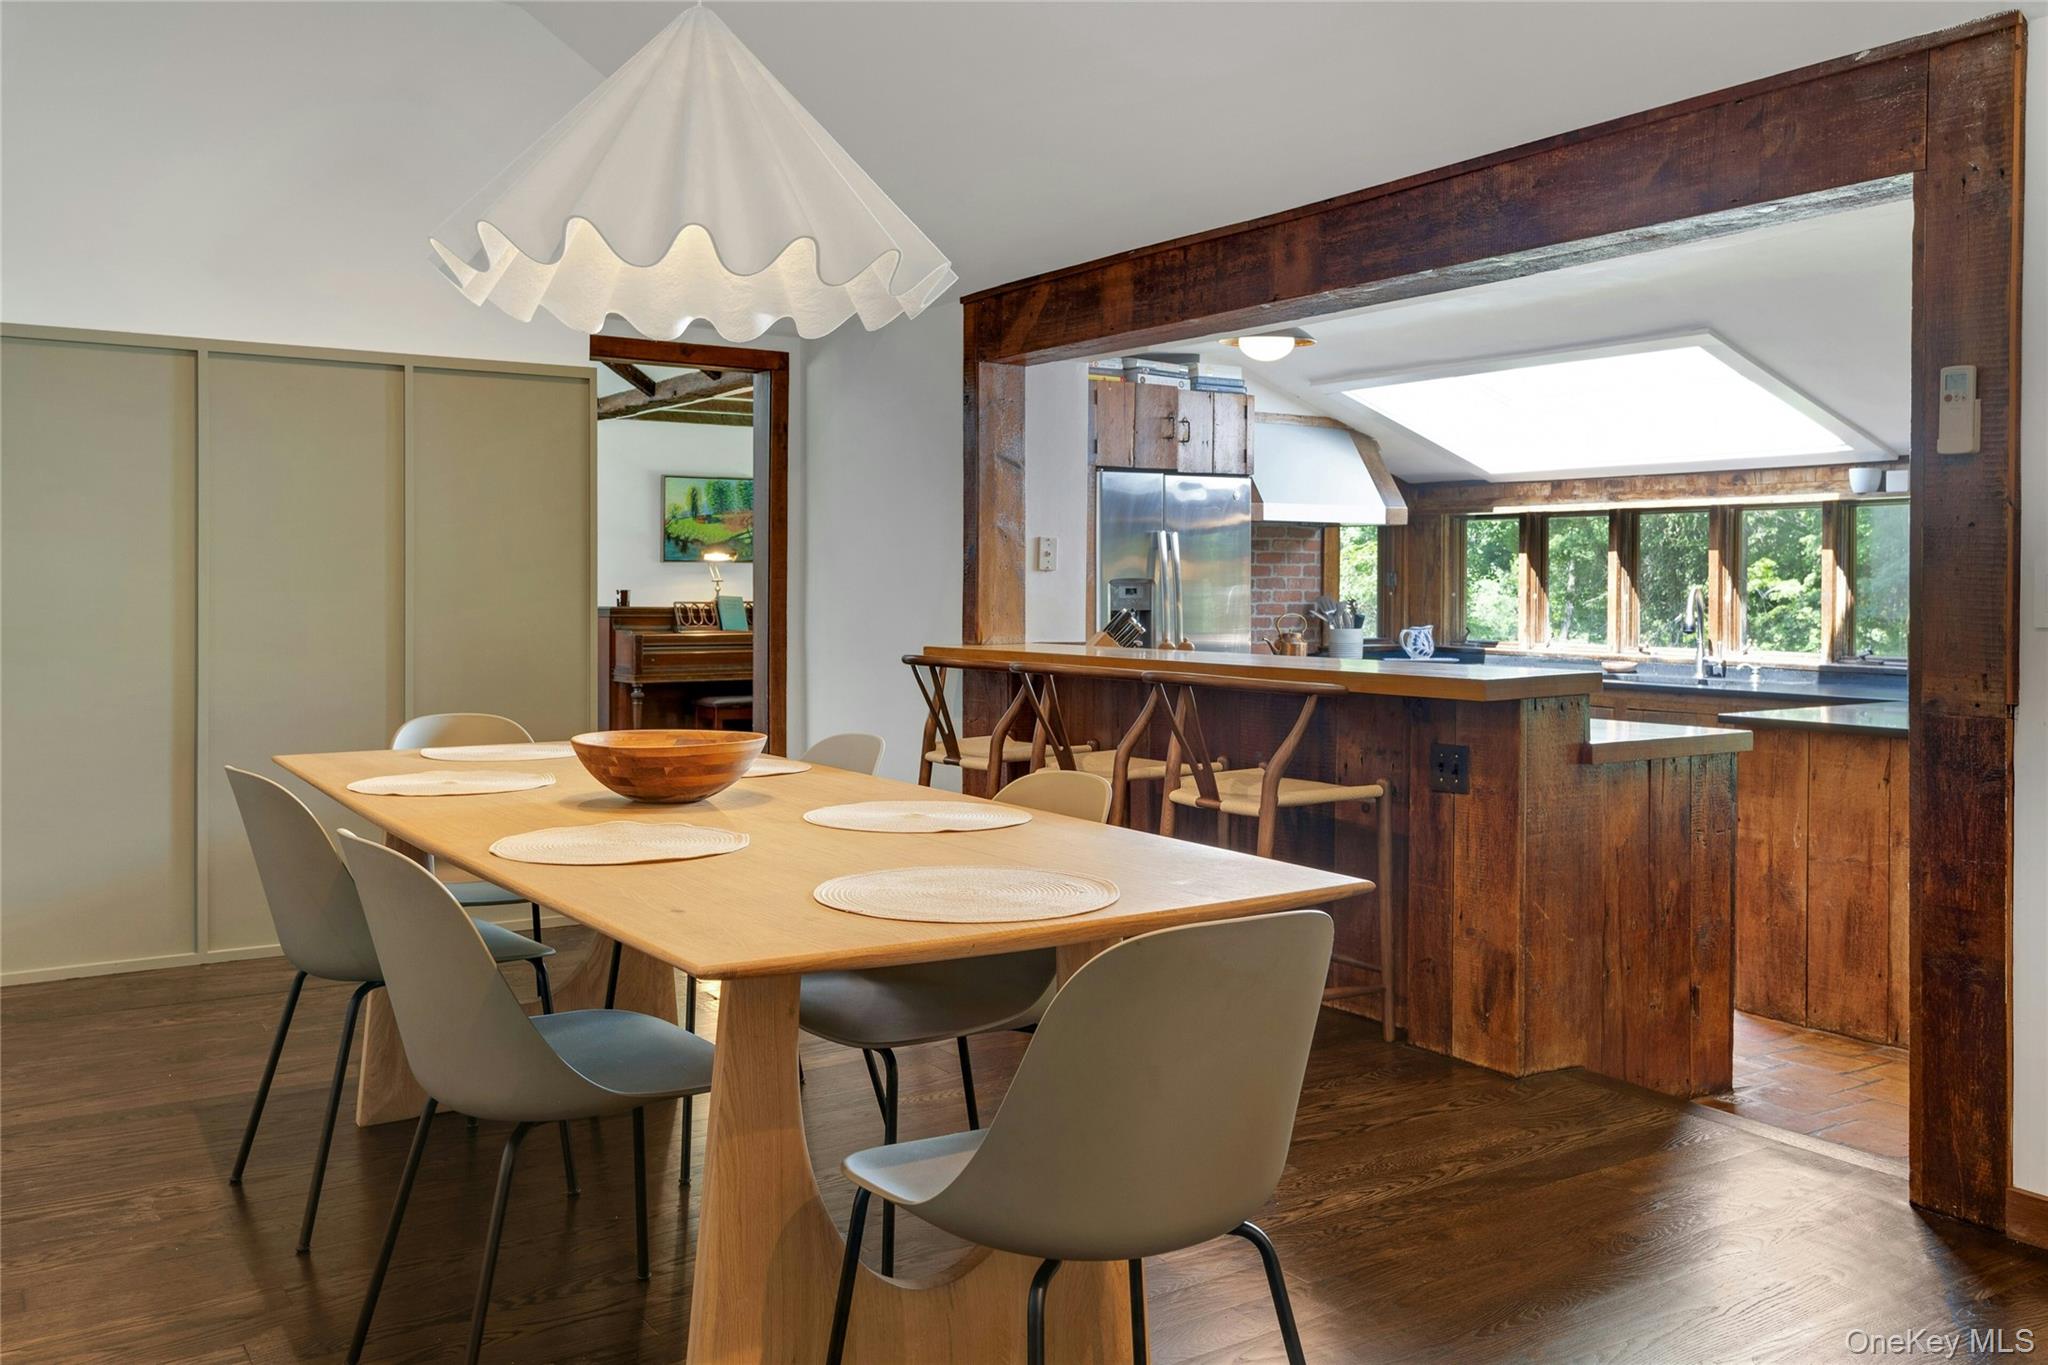
Dining area opens to a wood-beamed kitchen with island, skylight, and garden-facing windows.
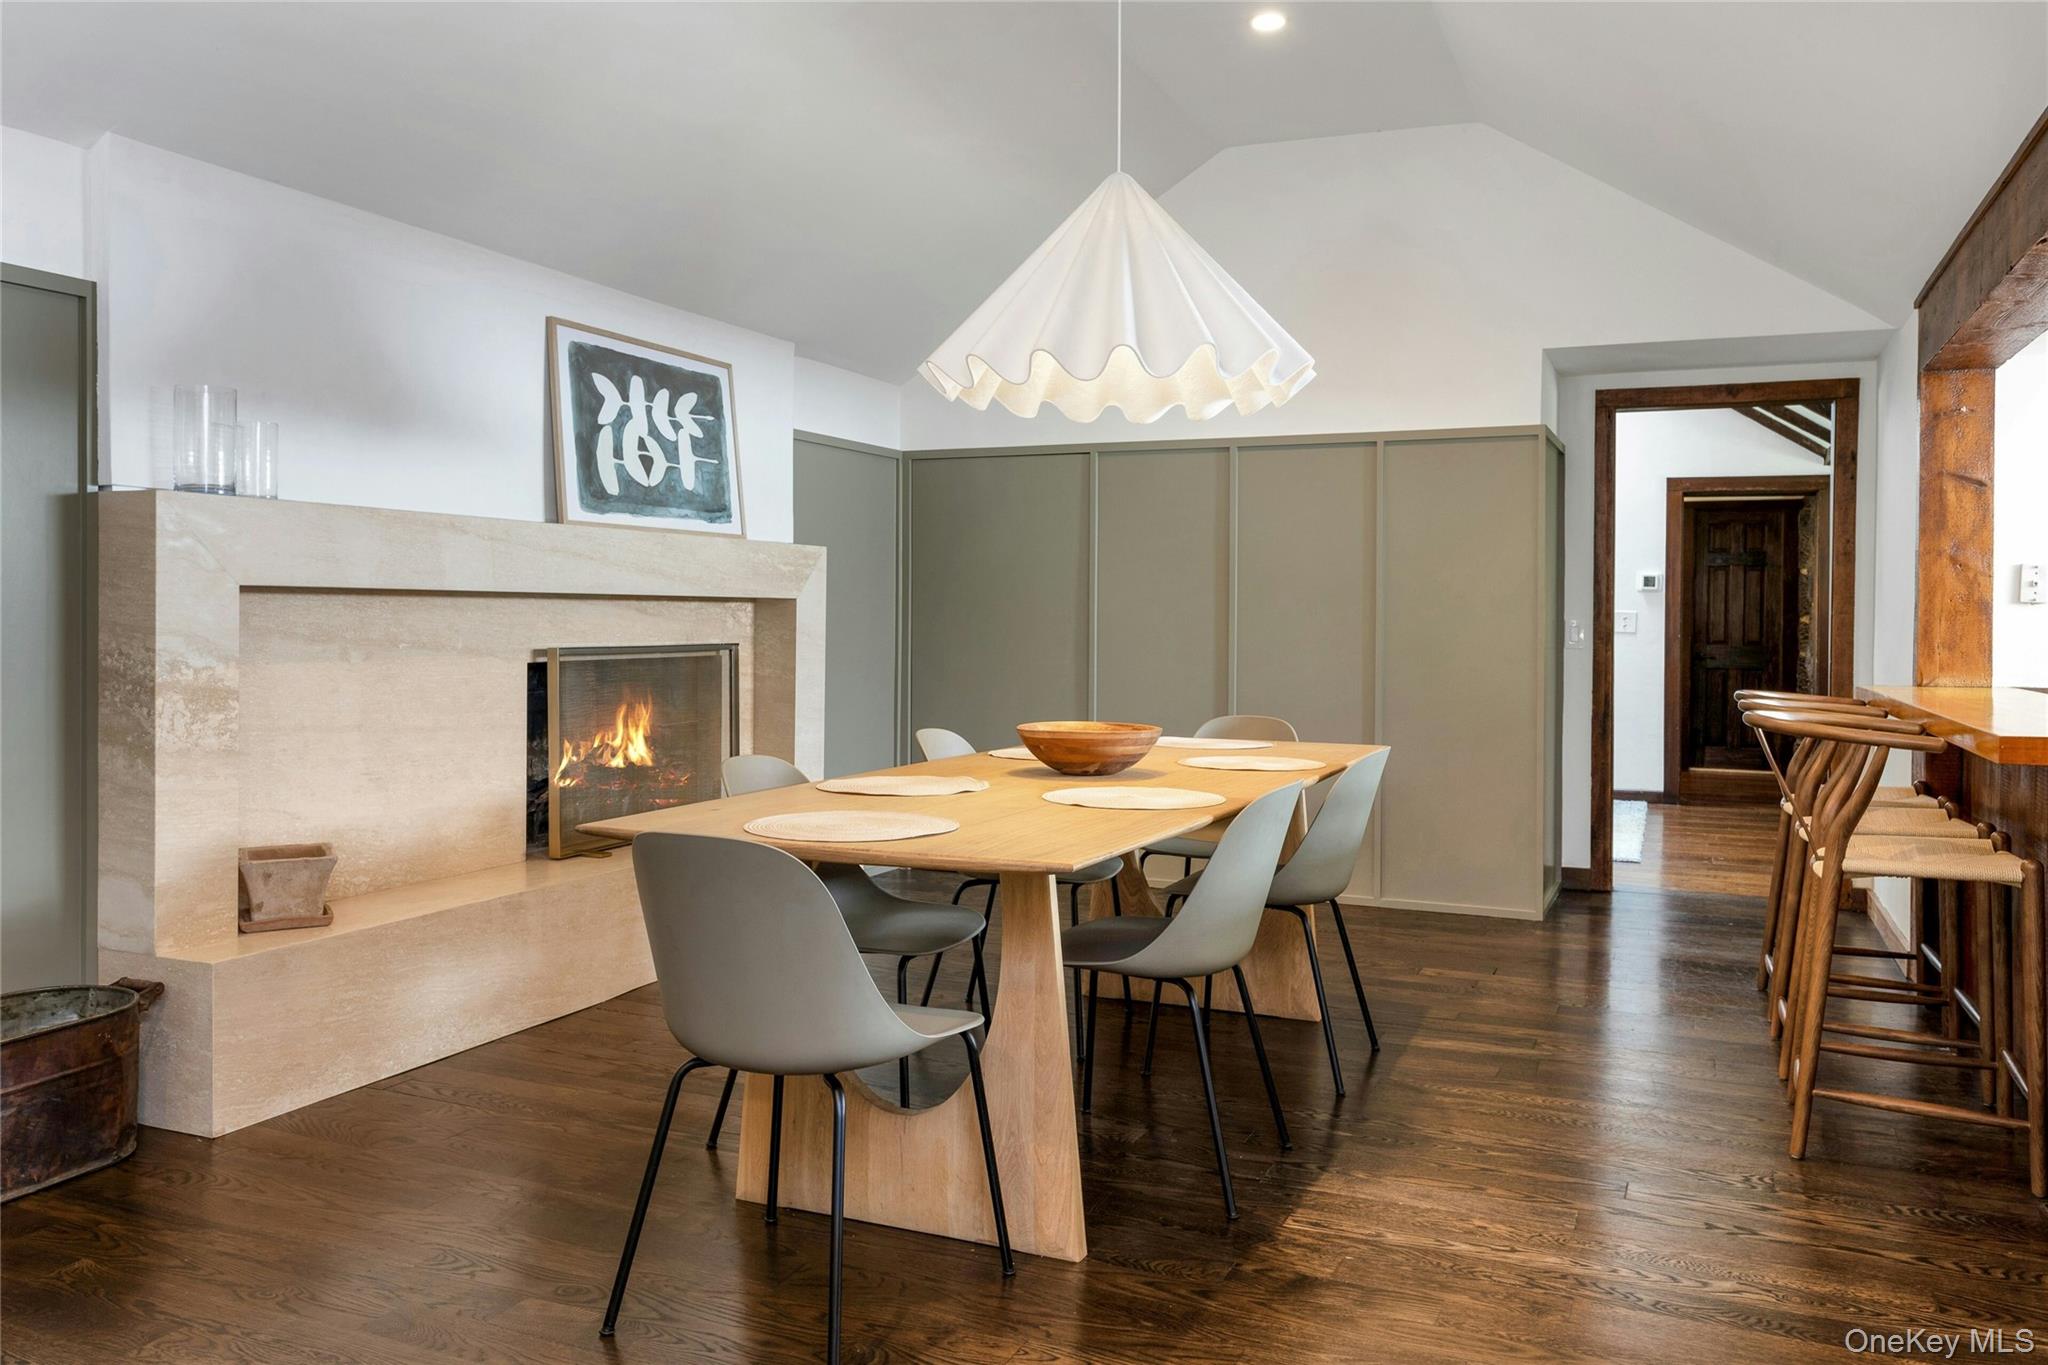
Dining room with a wood table, gray chairs, and a lit stone fireplace.
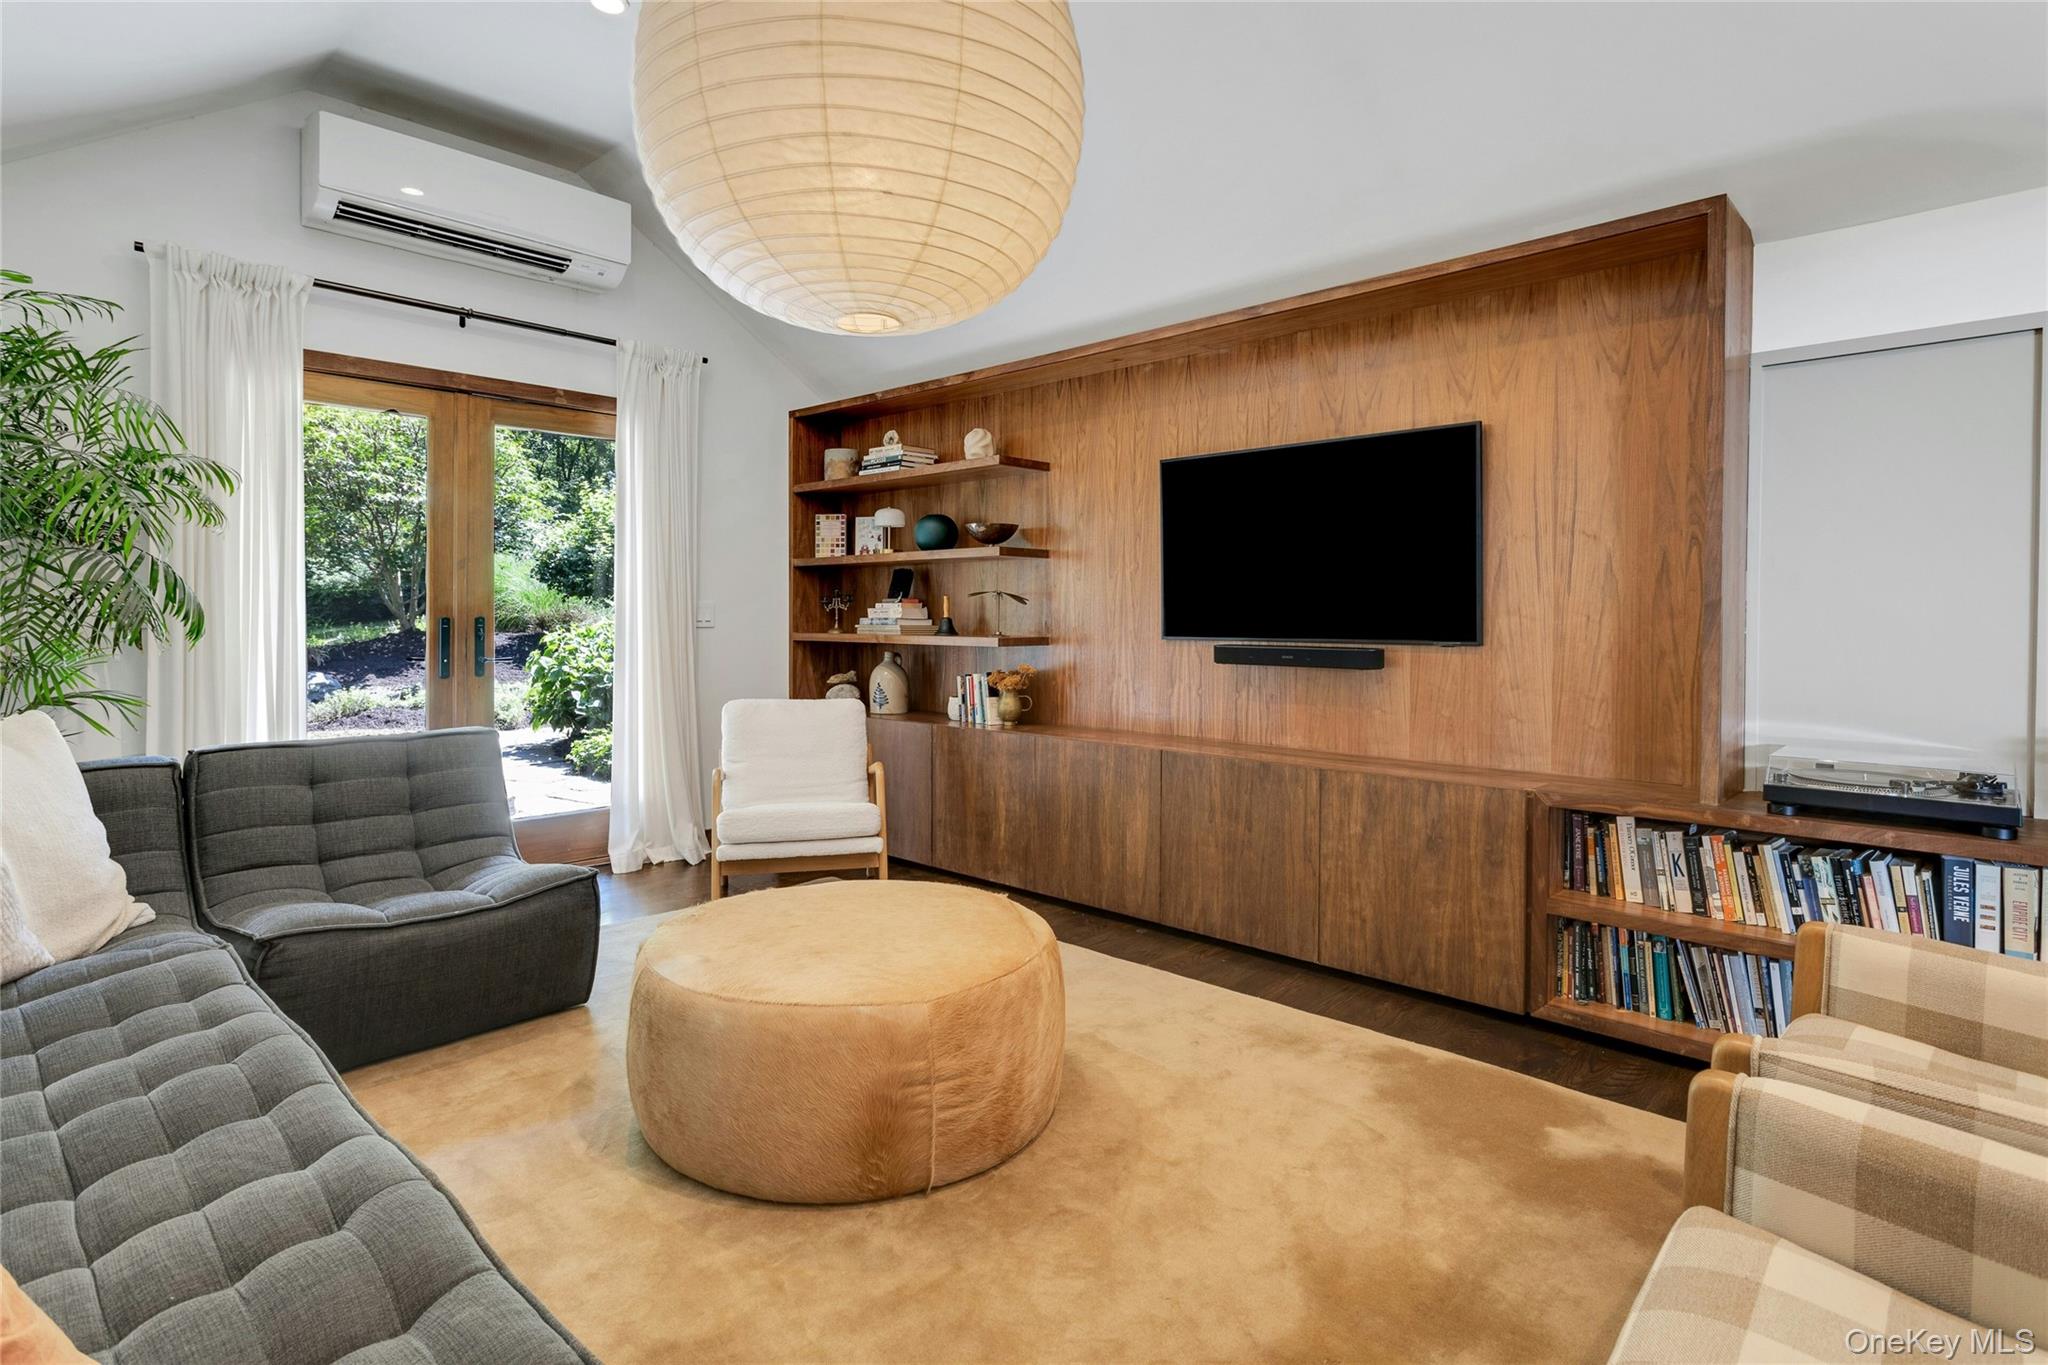
Living room with a wood-paneled media wall, built-in shelves, and French doors opening to a garden.
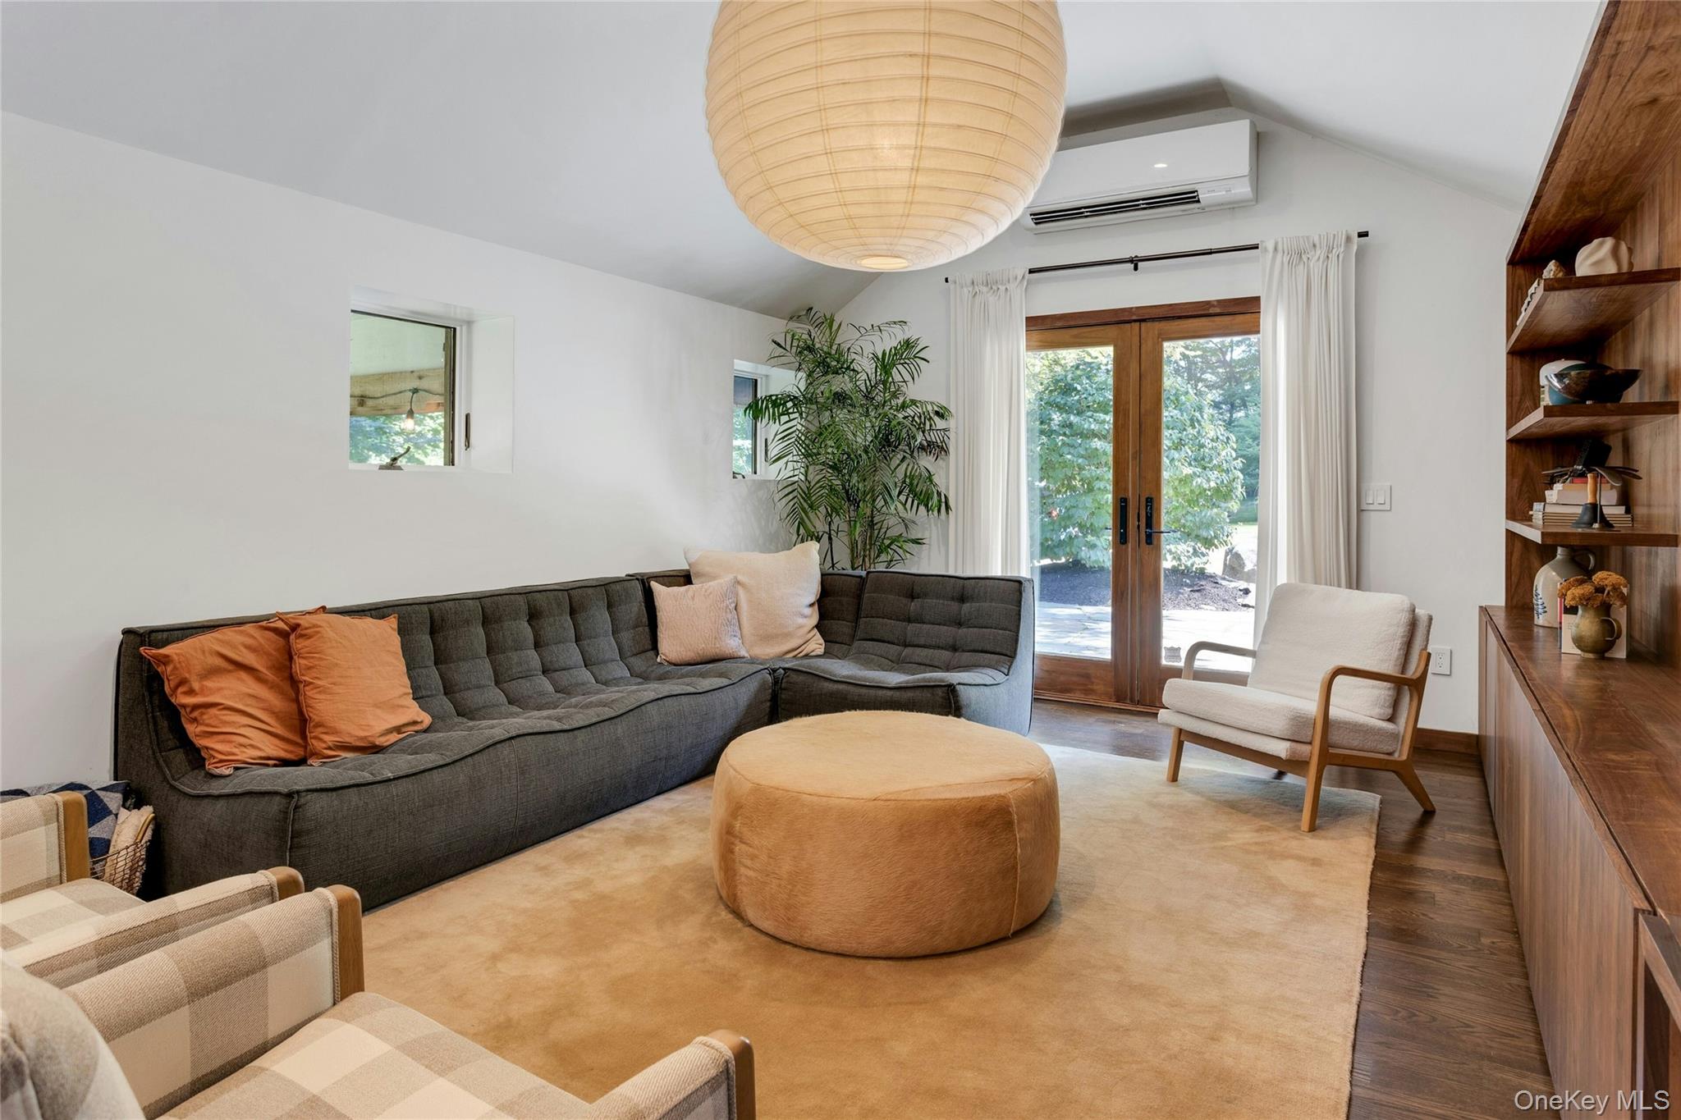
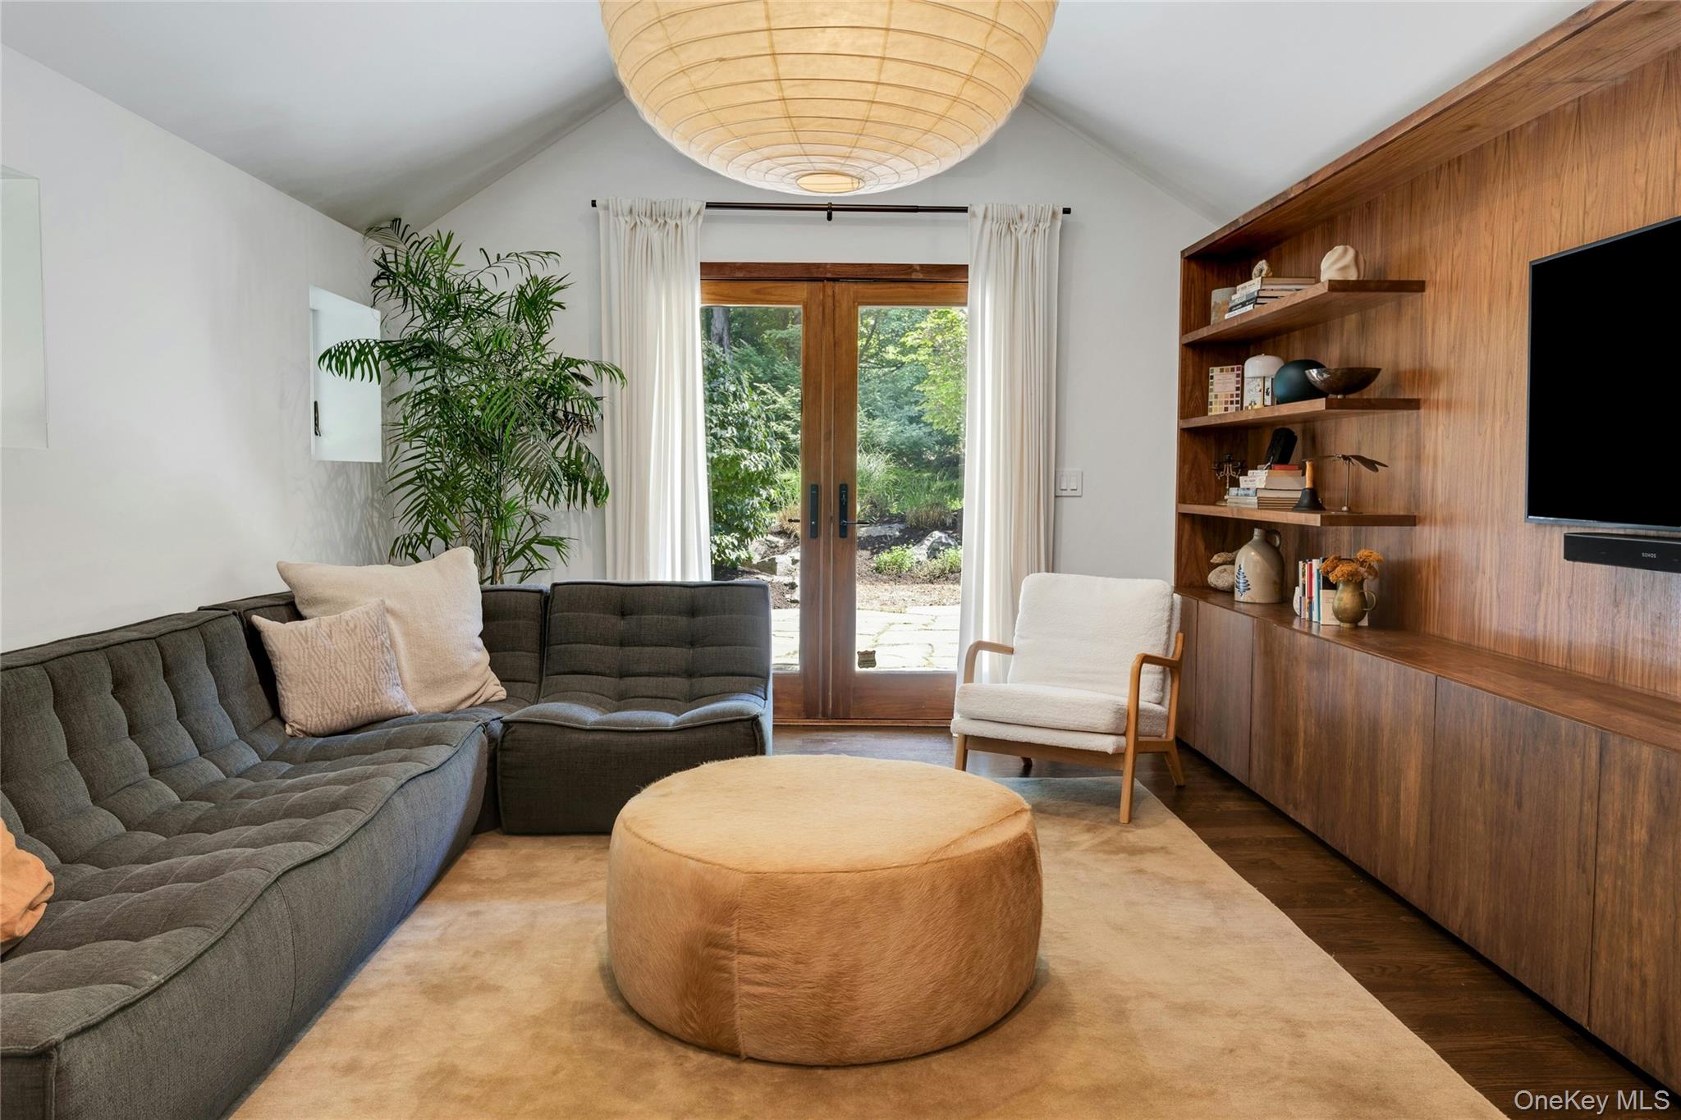
Furnished living room with a charcoal sectional, round tan ottoman, and wood-framed glass doors.
Living room with a gray sectional, round ottoman, wood built-ins, and glass doors to the garden.
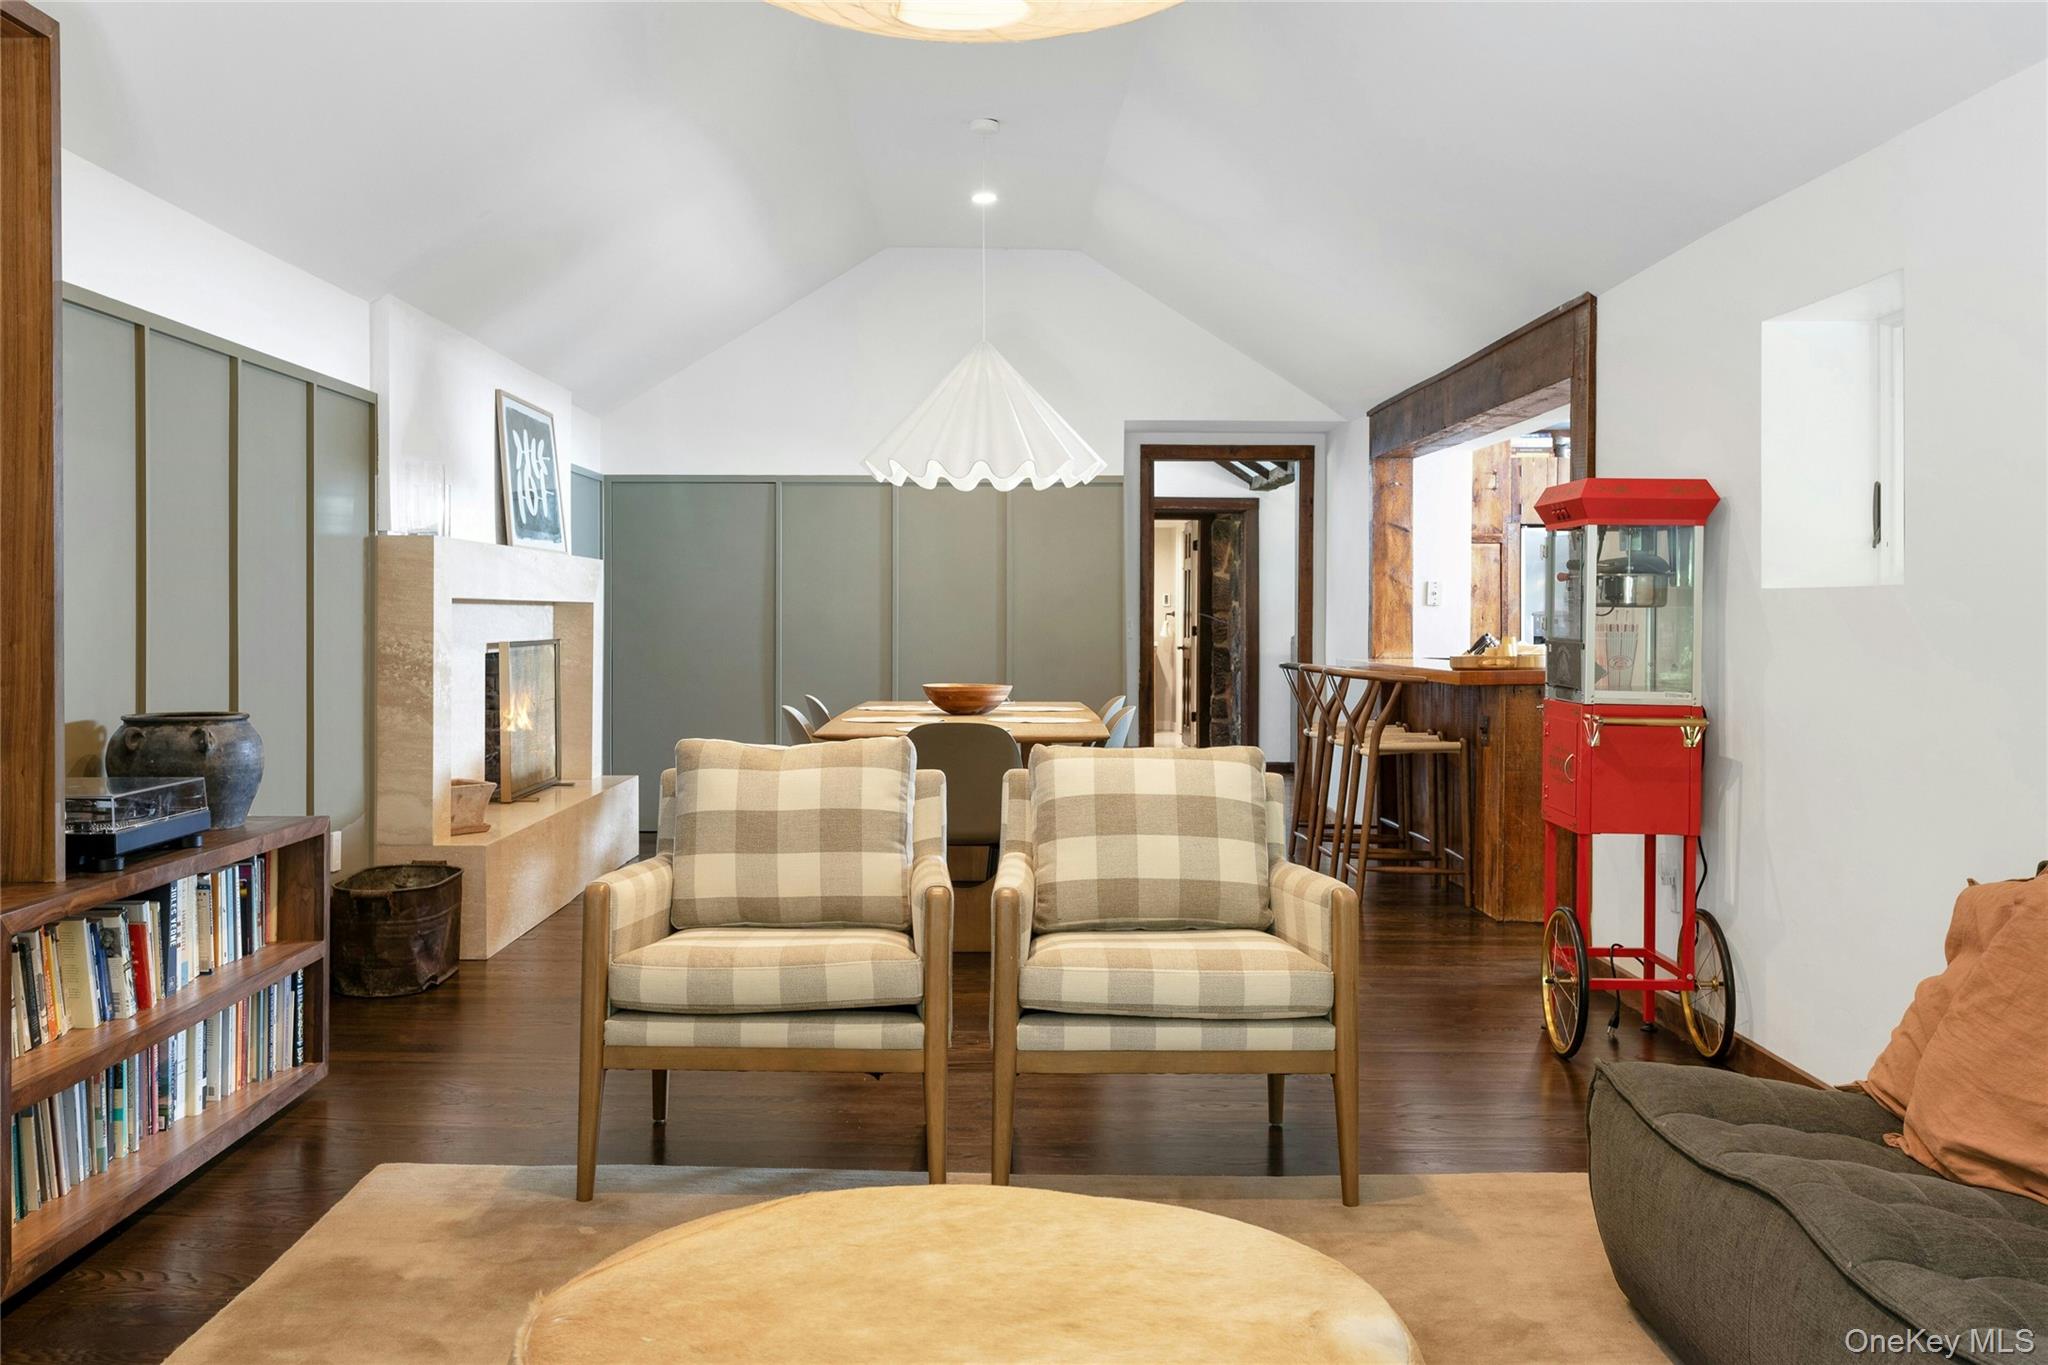
Living room with vaulted ceiling, stone fireplace, plaid armchairs, and a red popcorn cart beside the bar.
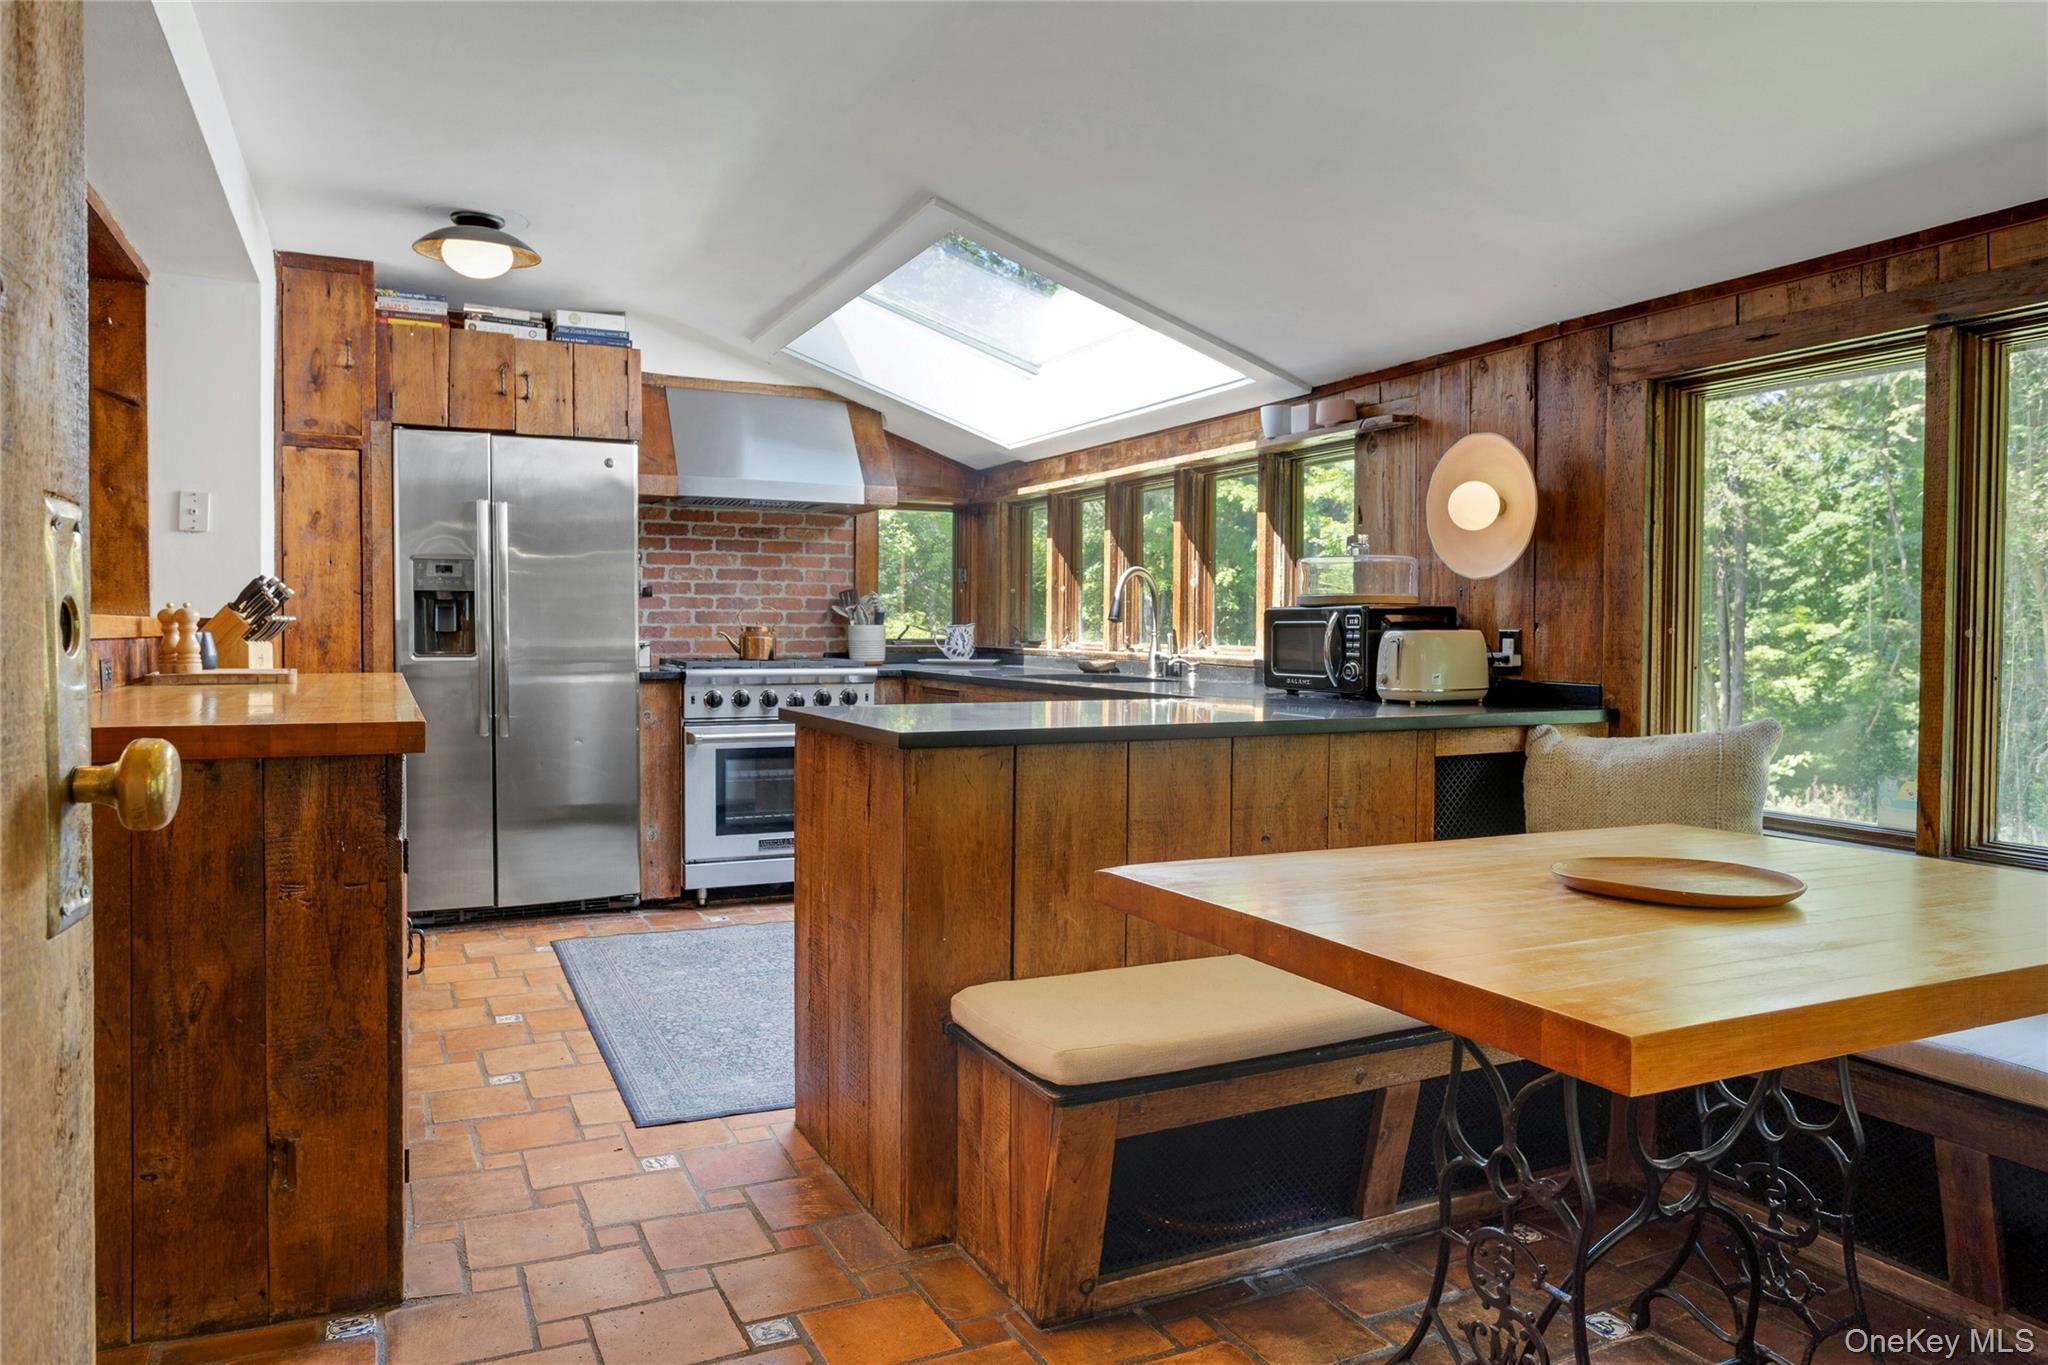
Rustic wood kitchen with a large island, skylight, and windows overlooking trees.
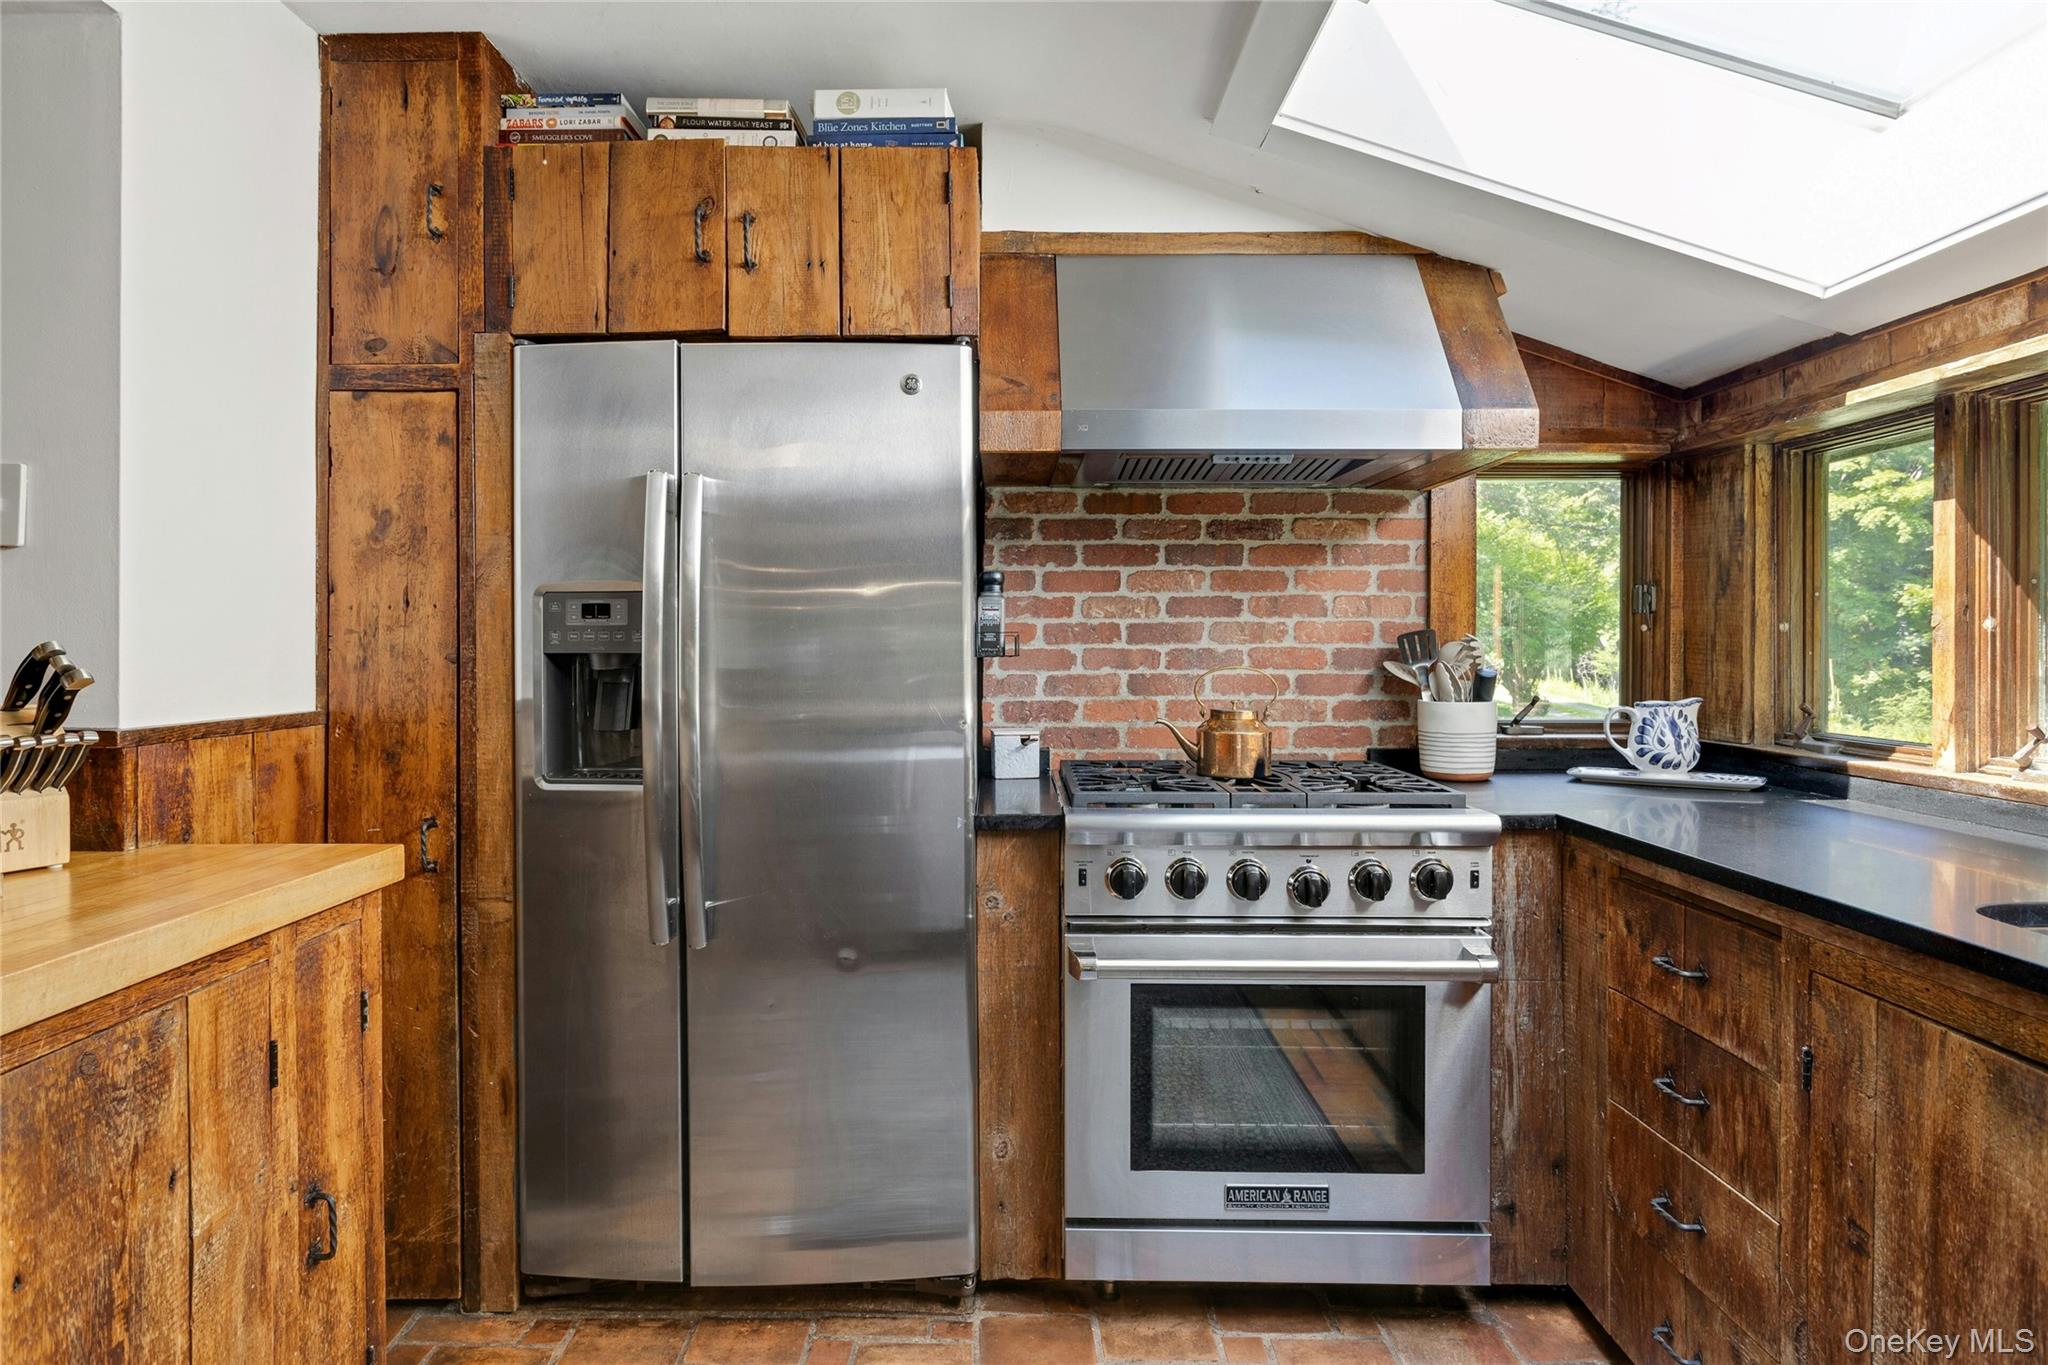
Rustic kitchen with wood cabinetry, brick backsplash, stainless steel appliances, and a bright skylight.
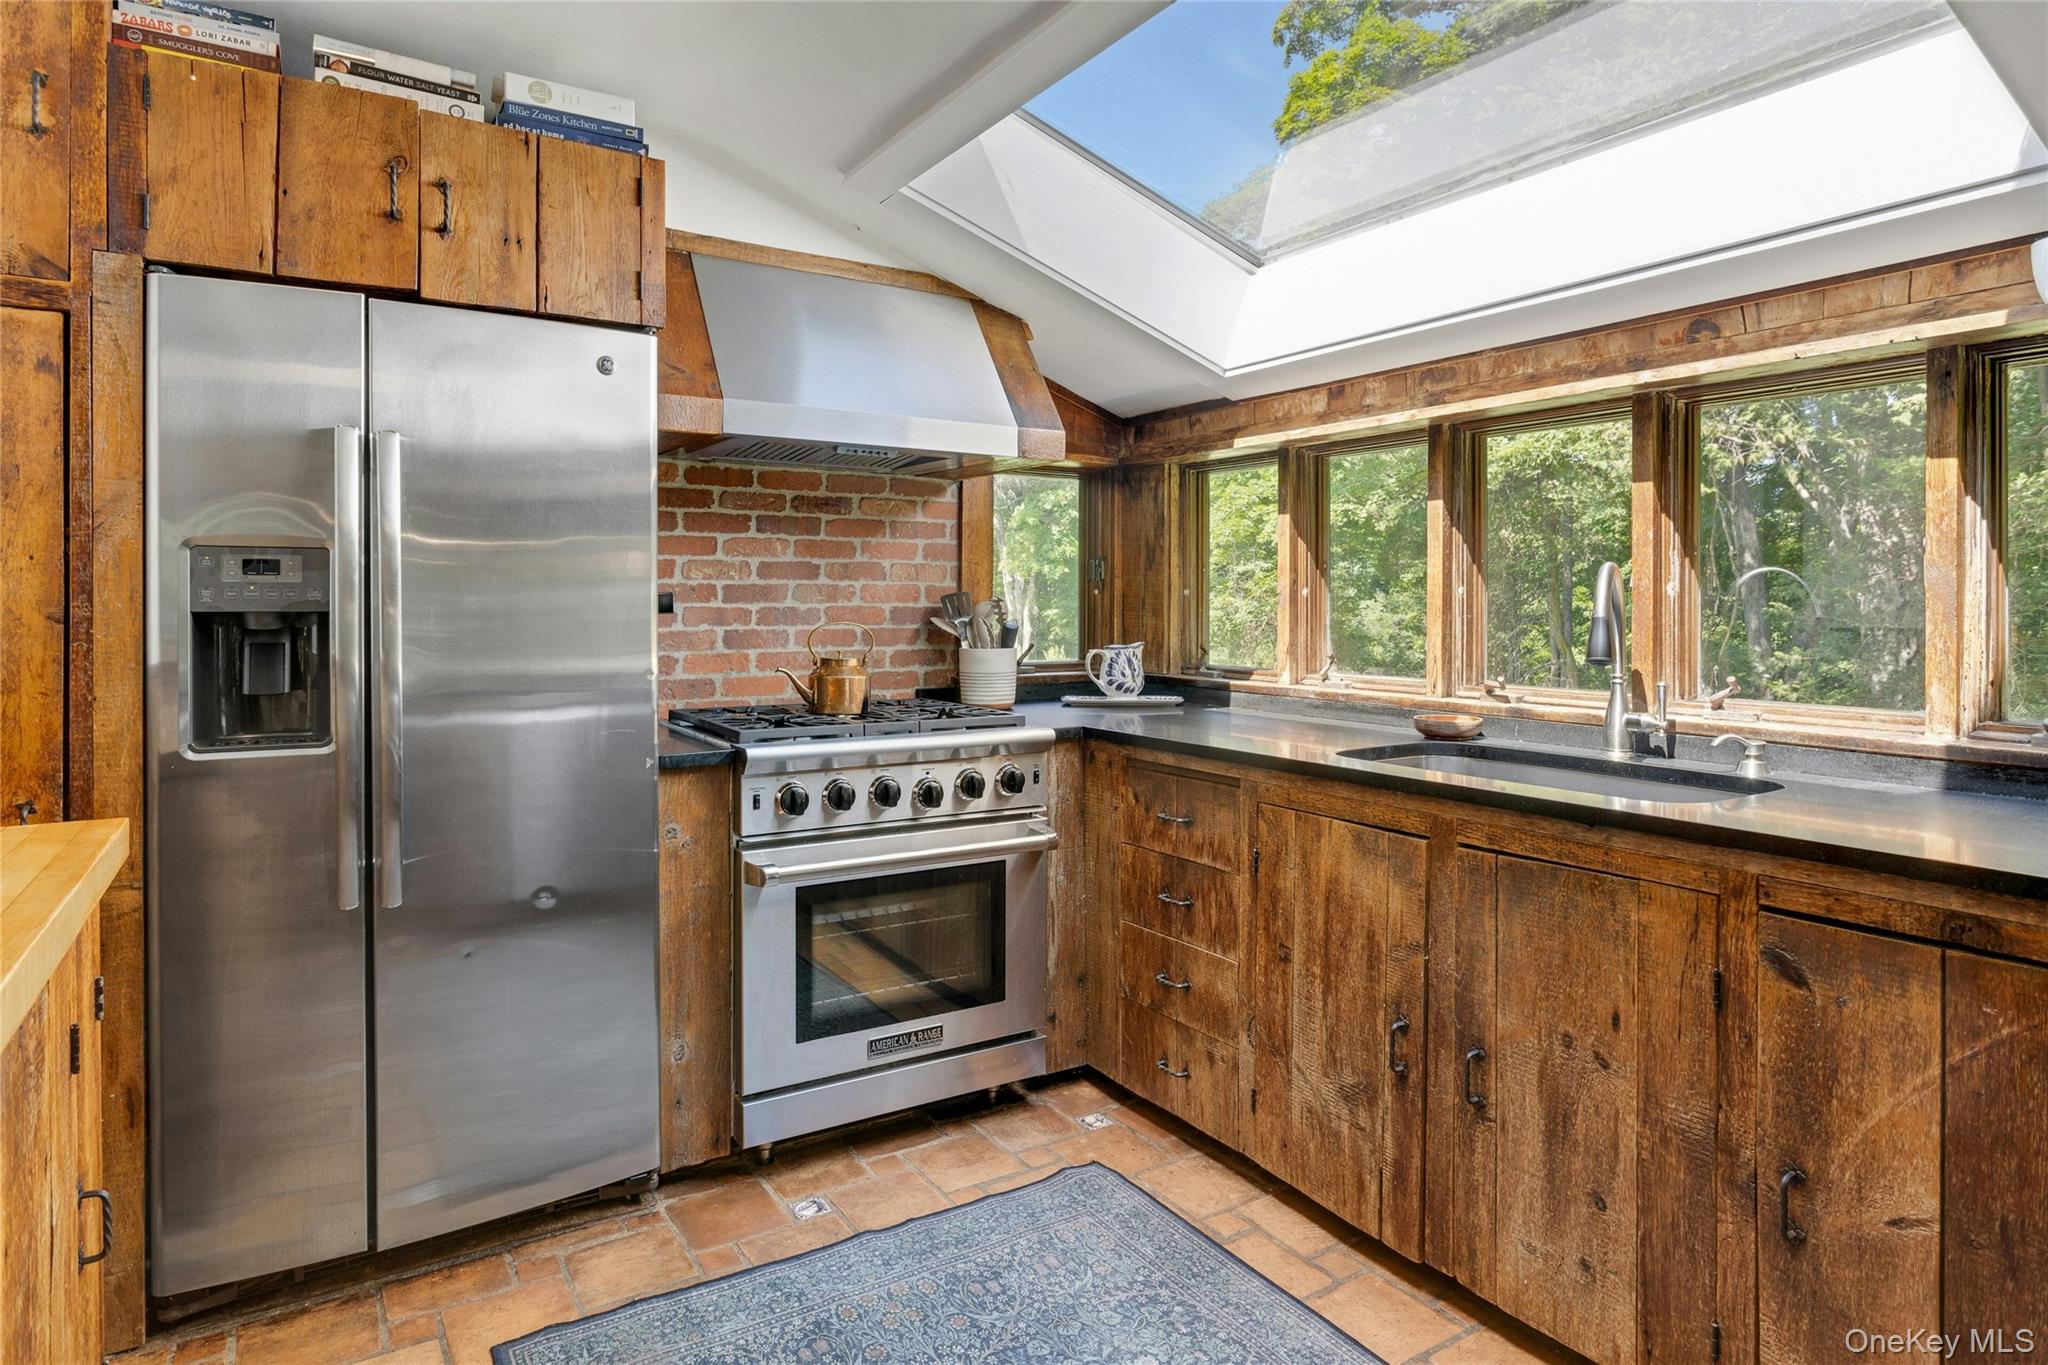
Rustic kitchen with weathered wood cabinets, brick backsplash, and a large skylight above the cooking area.
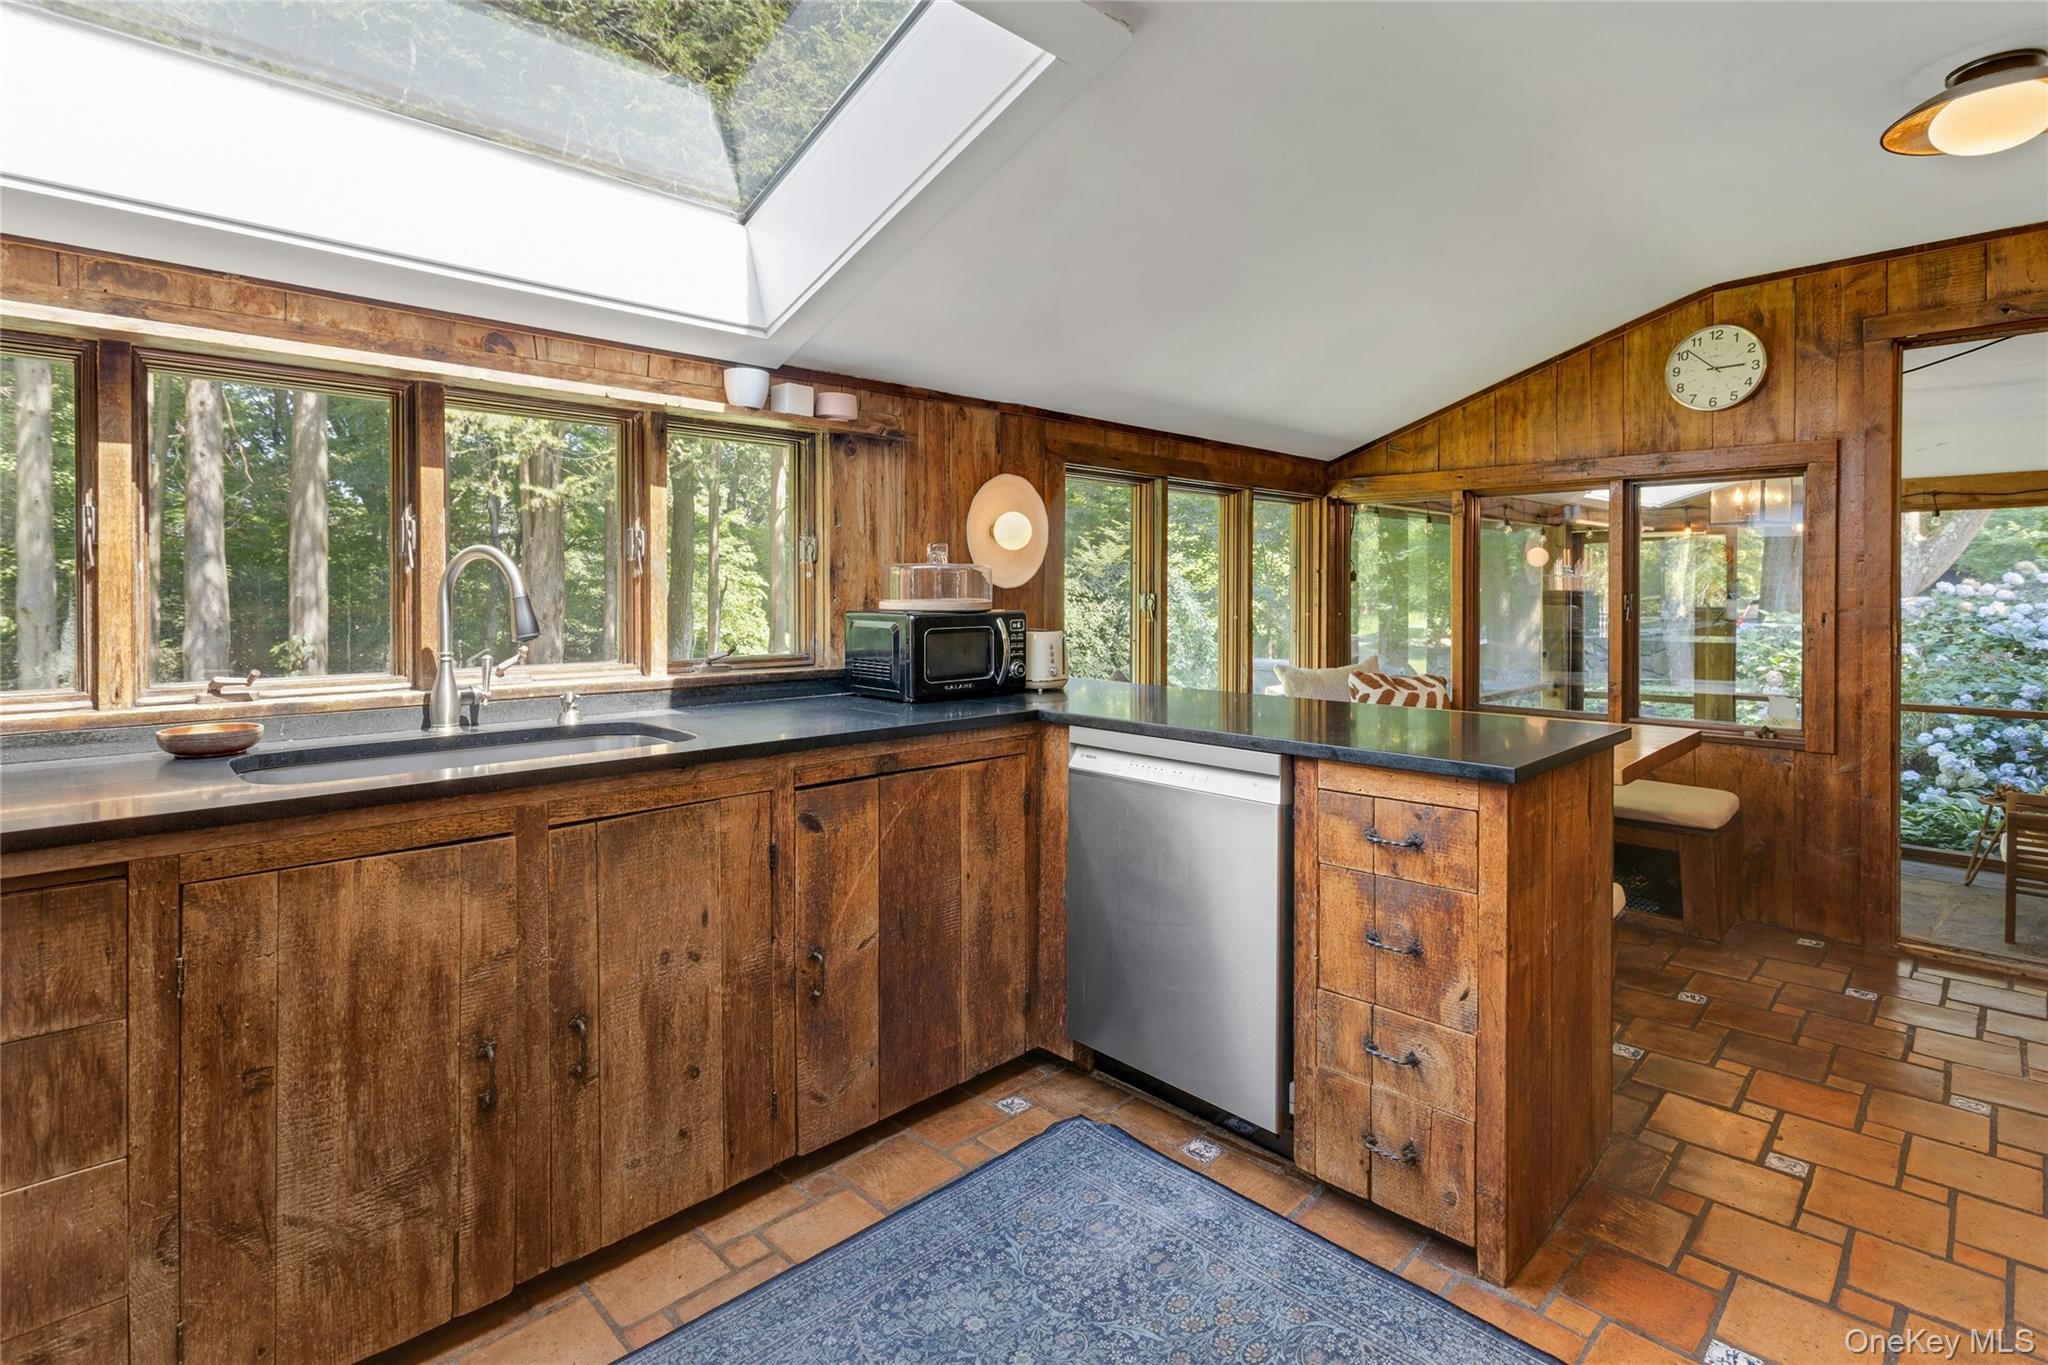
Rustic wood kitchen with a large skylight, tree-facing windows, dark counters, and terracotta tile flooring.
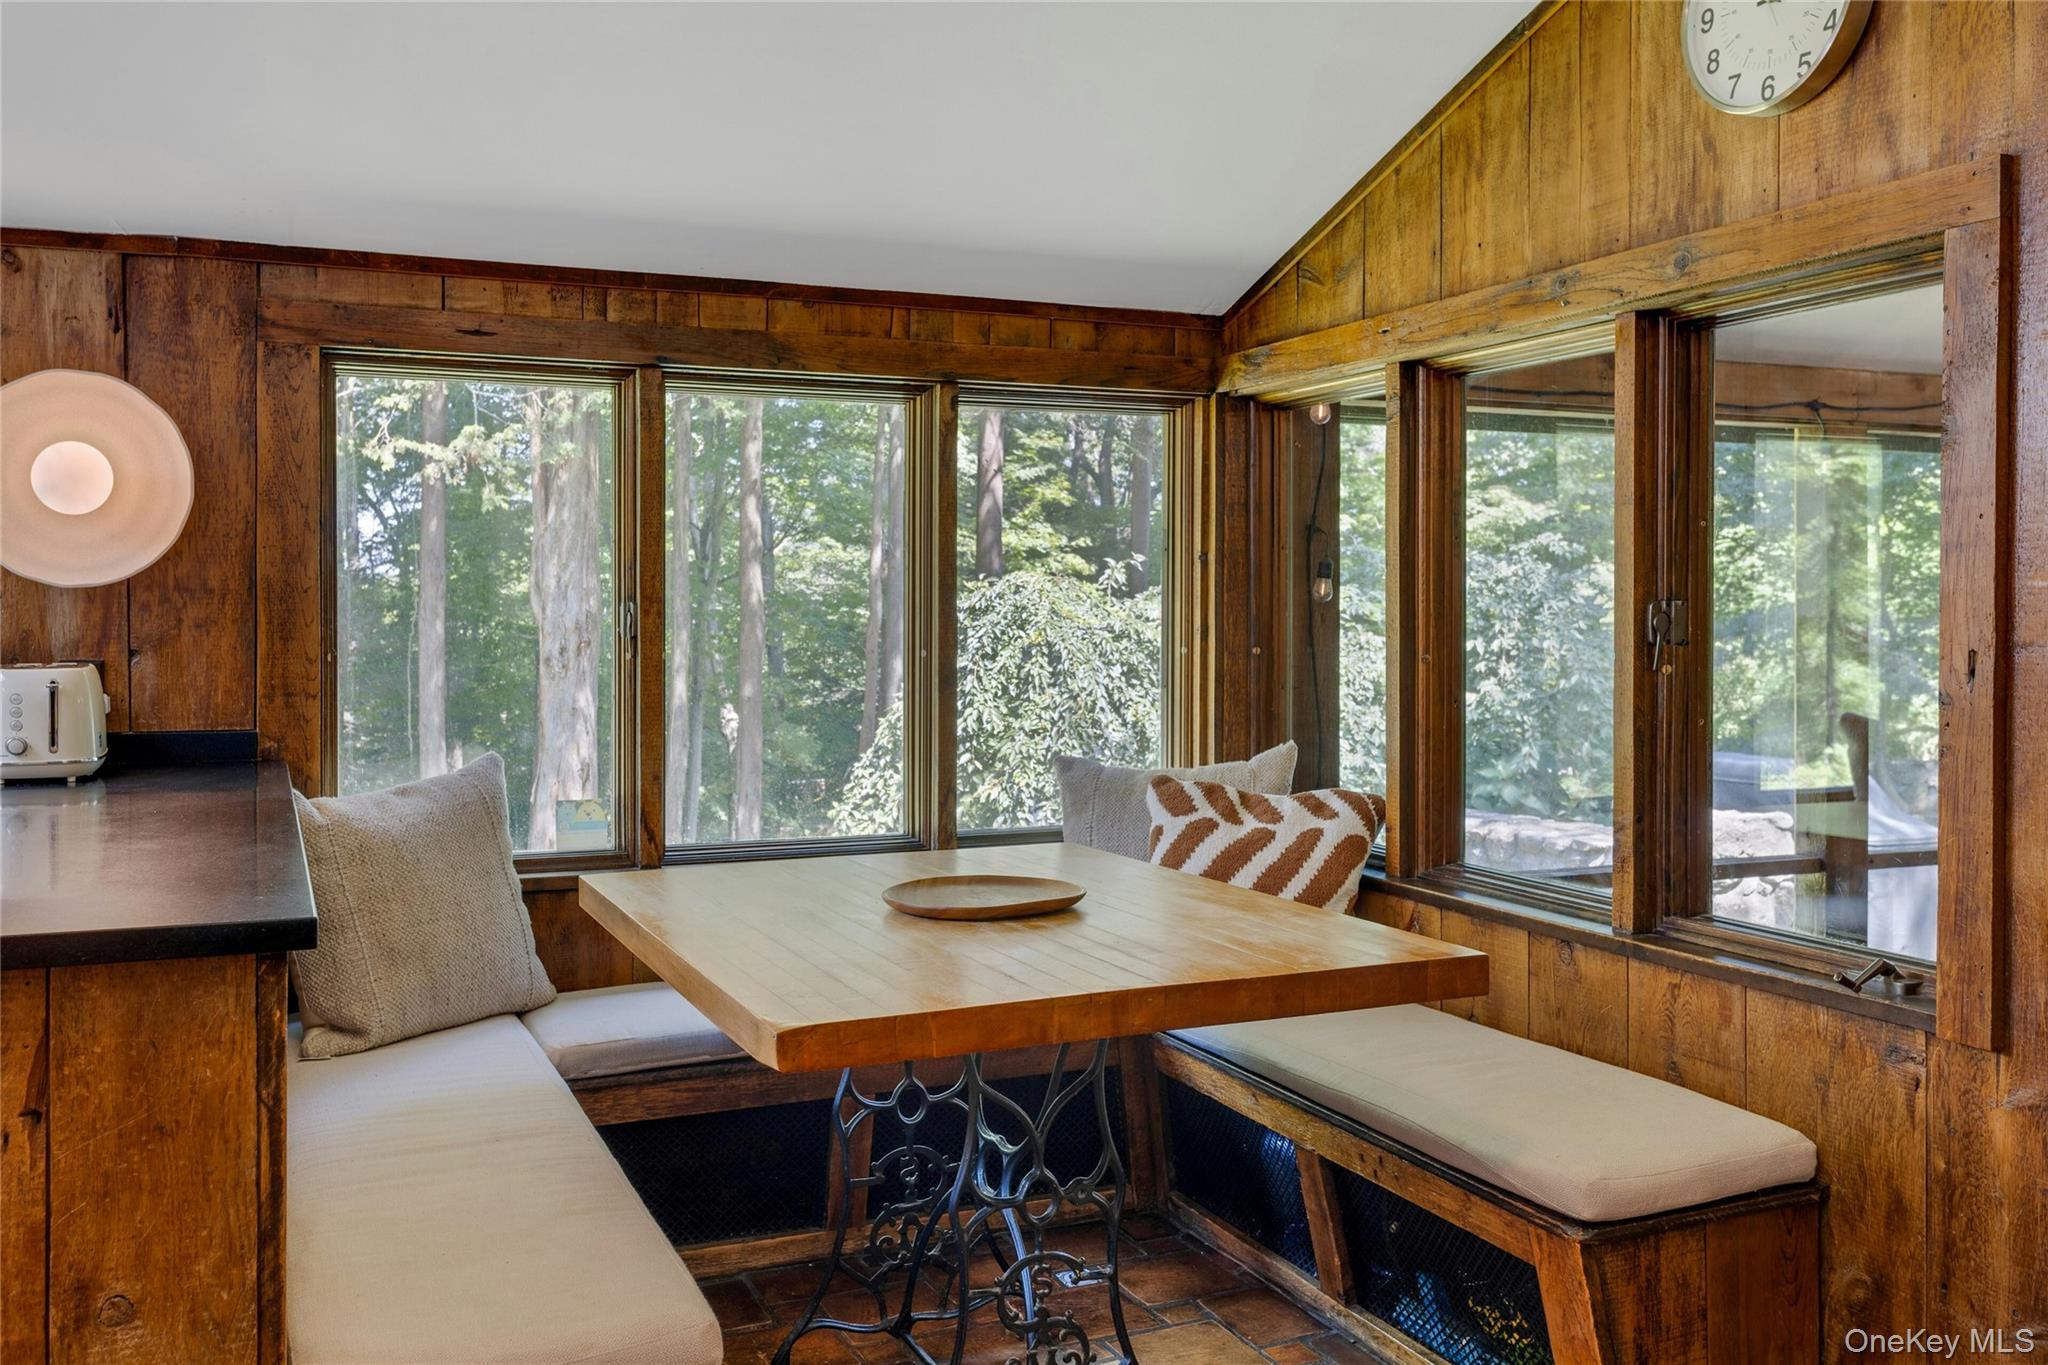
Breakfast nook with a wood table, built-in benches, and large windows overlooking trees.
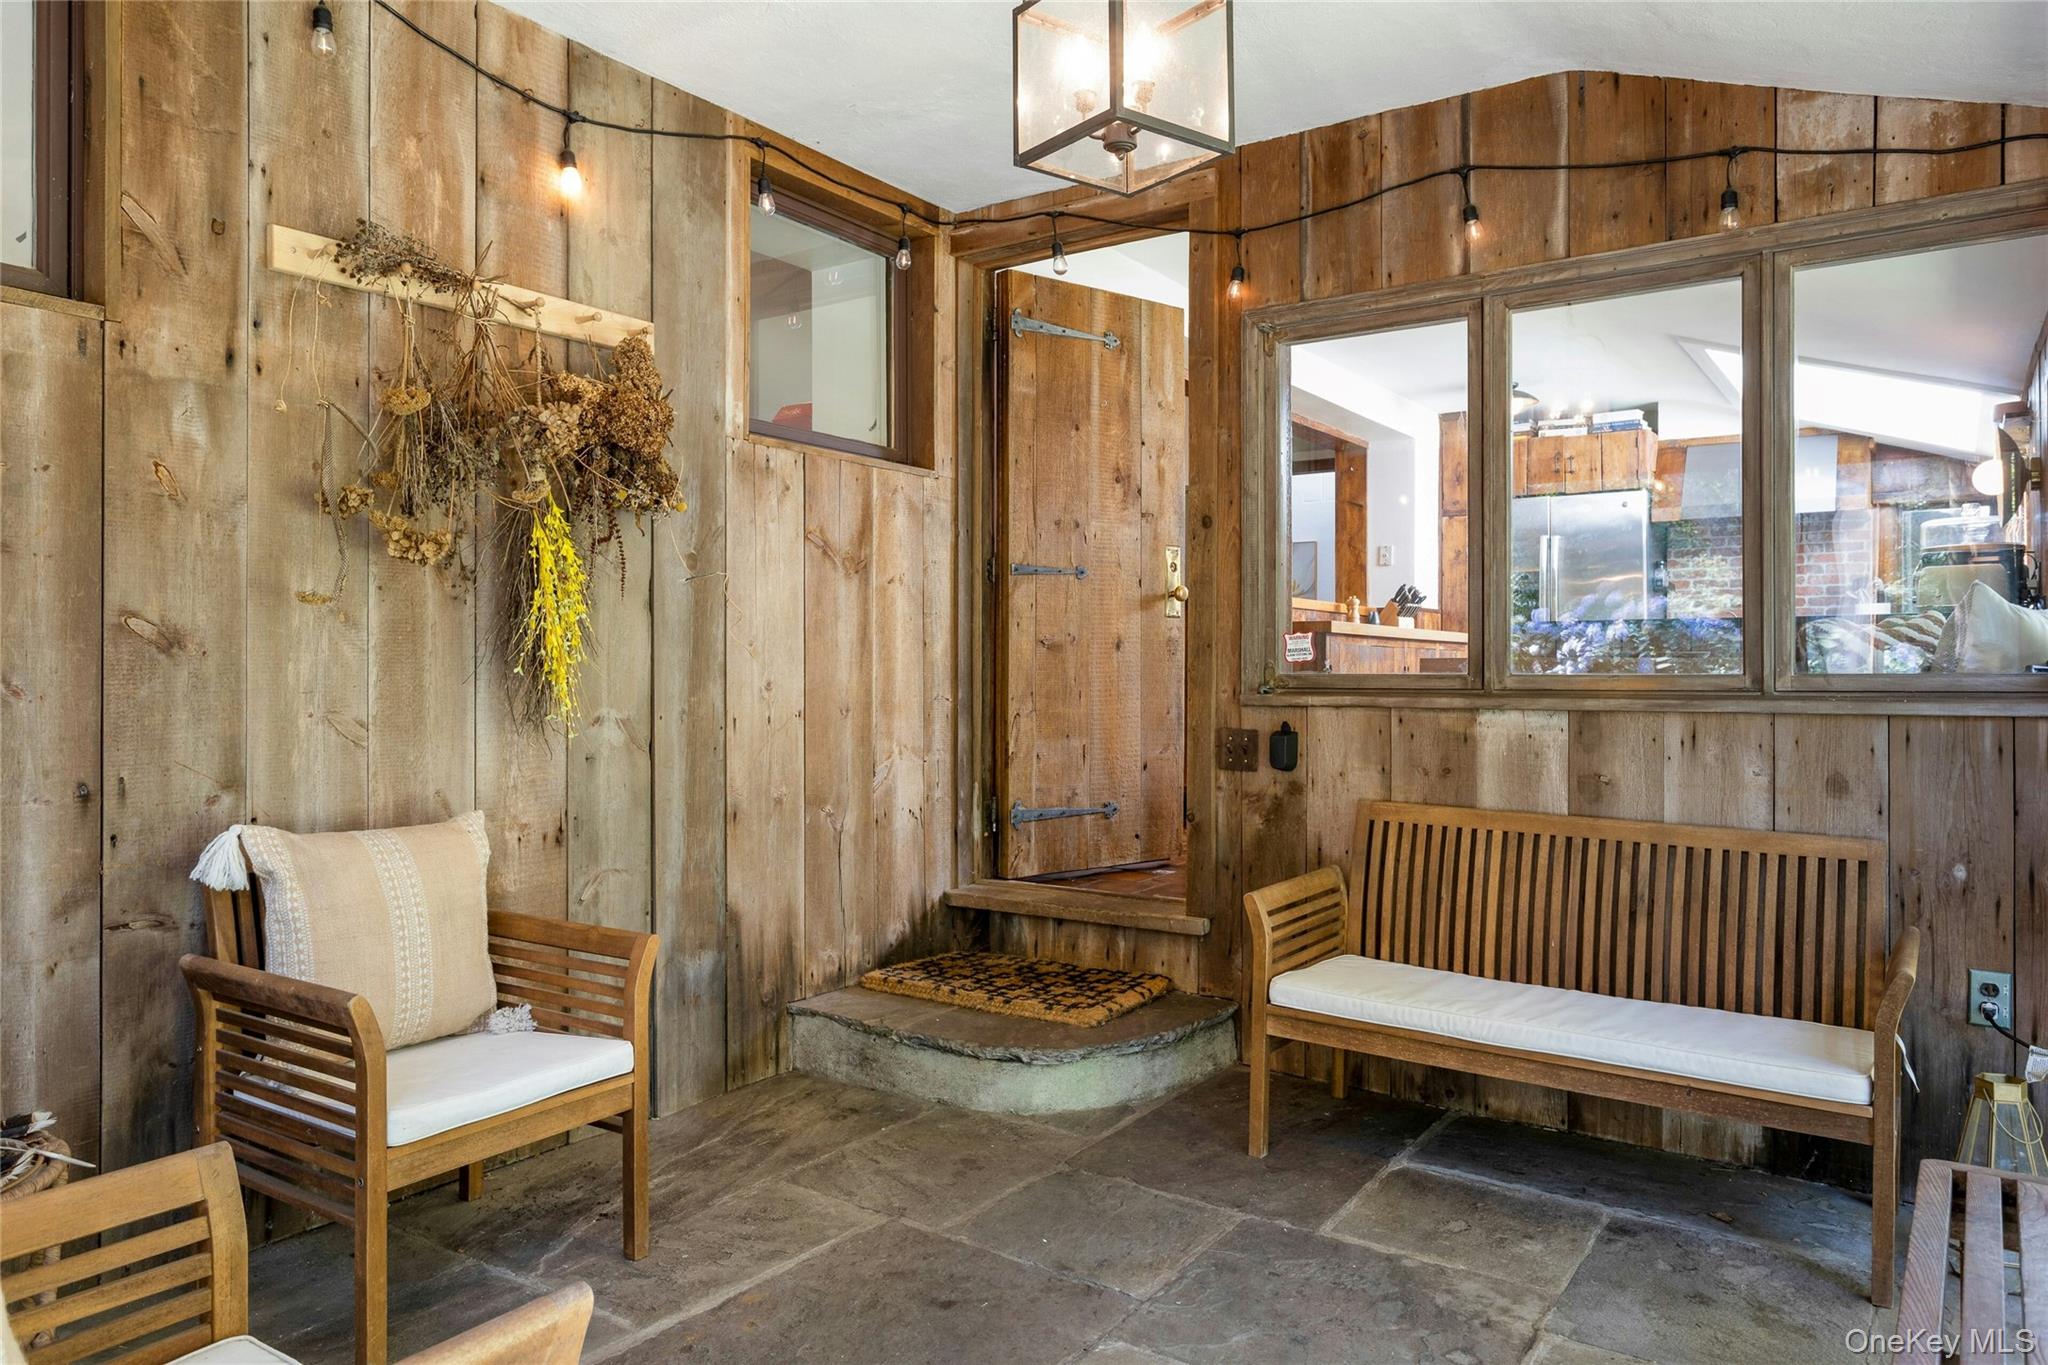
Rustic wood-paneled entry sitting area with cushioned benches and a window onto the kitchen.
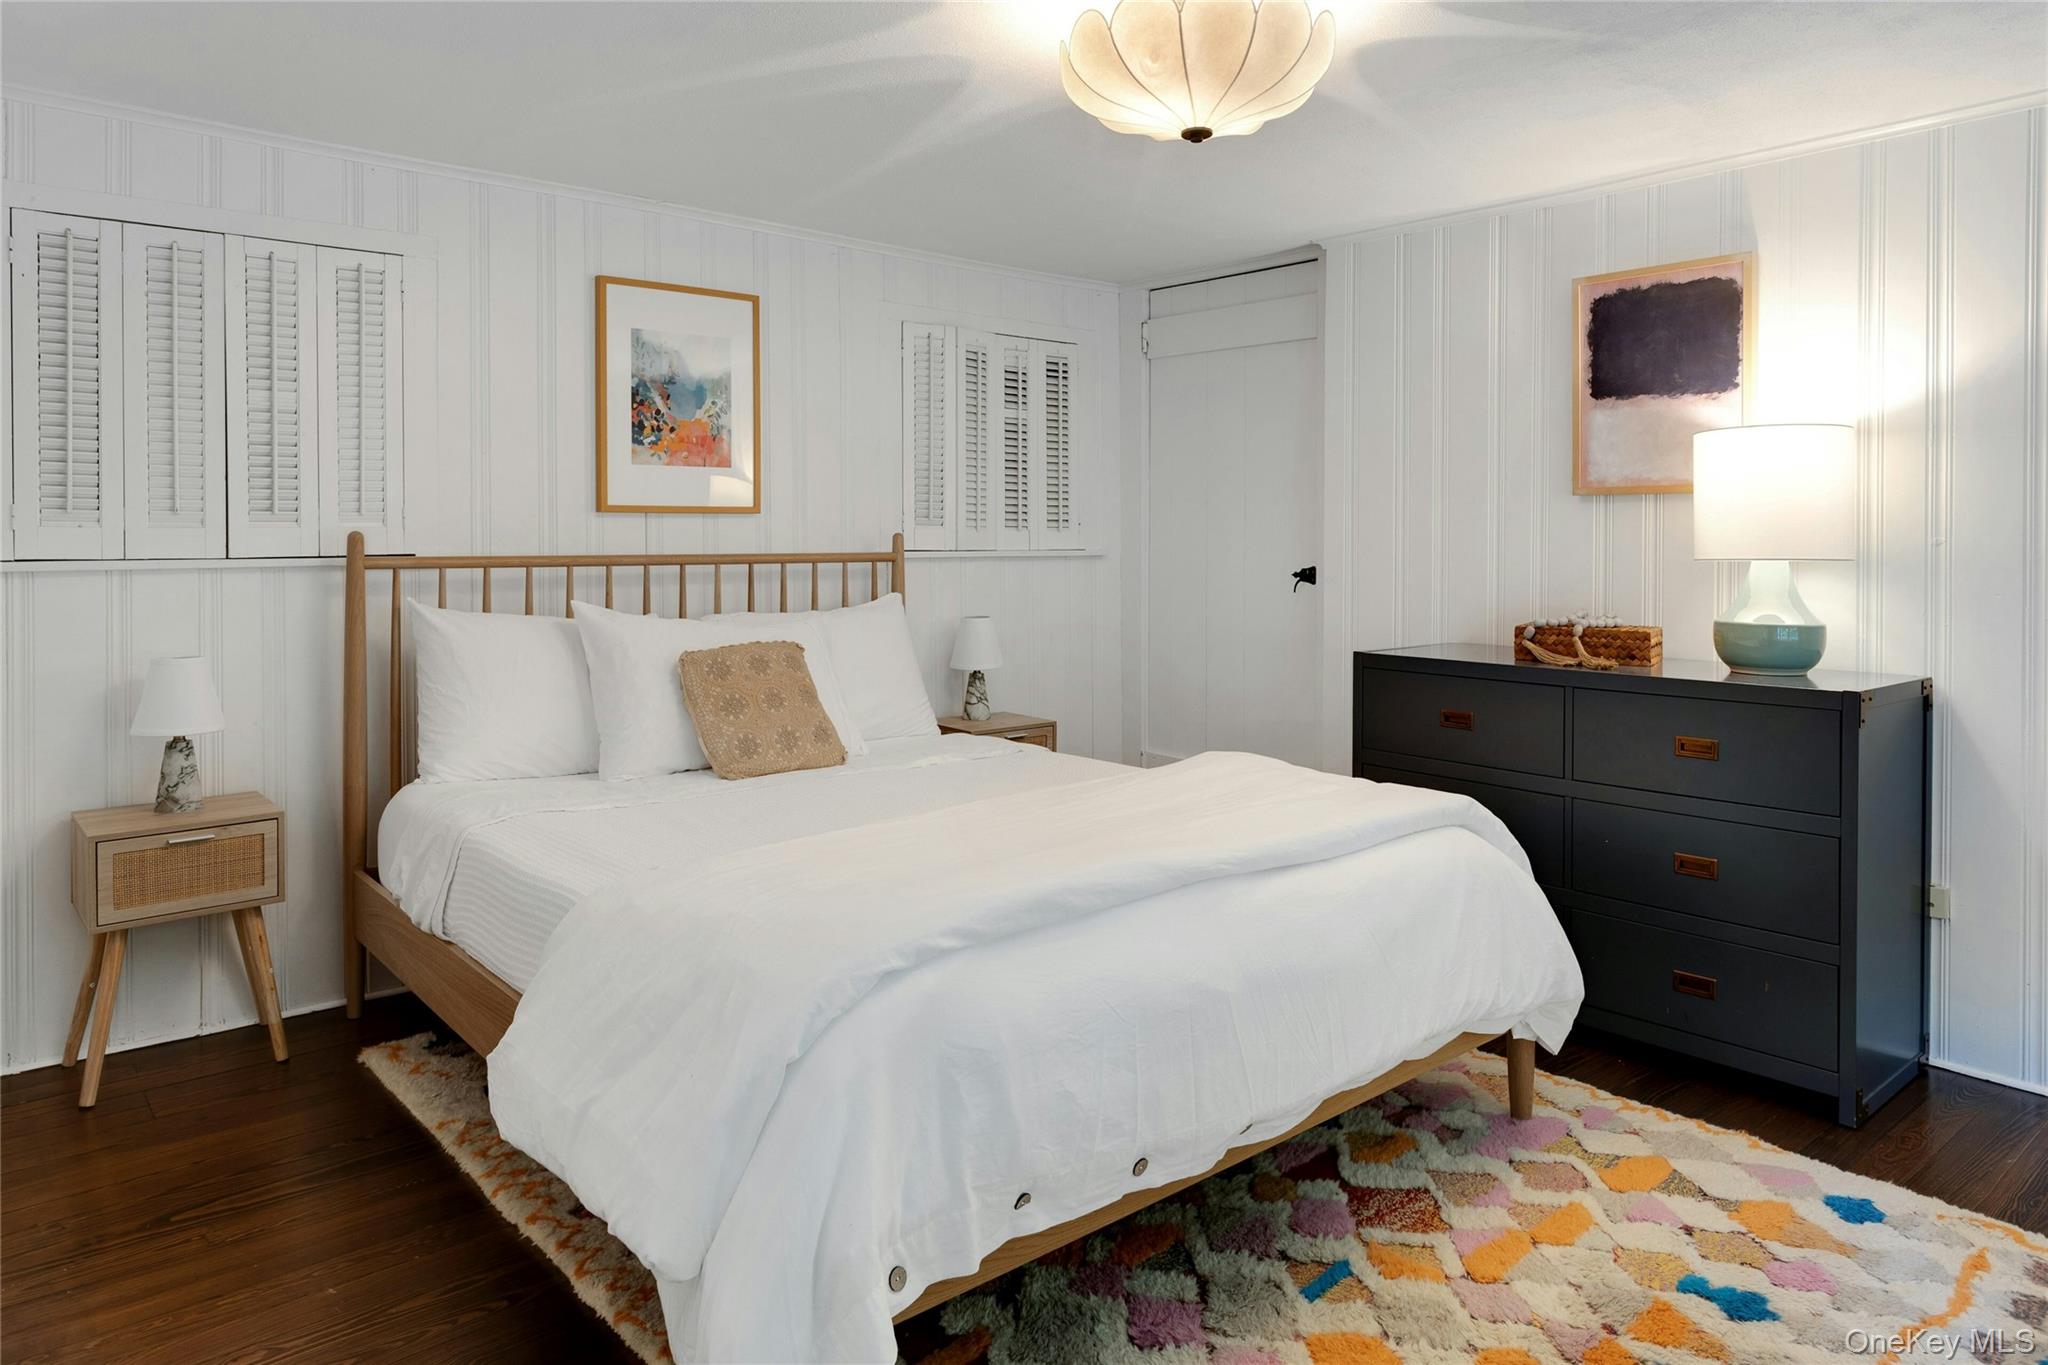
Bedroom with a white bed, paneled walls, colorful rug, and black dresser.
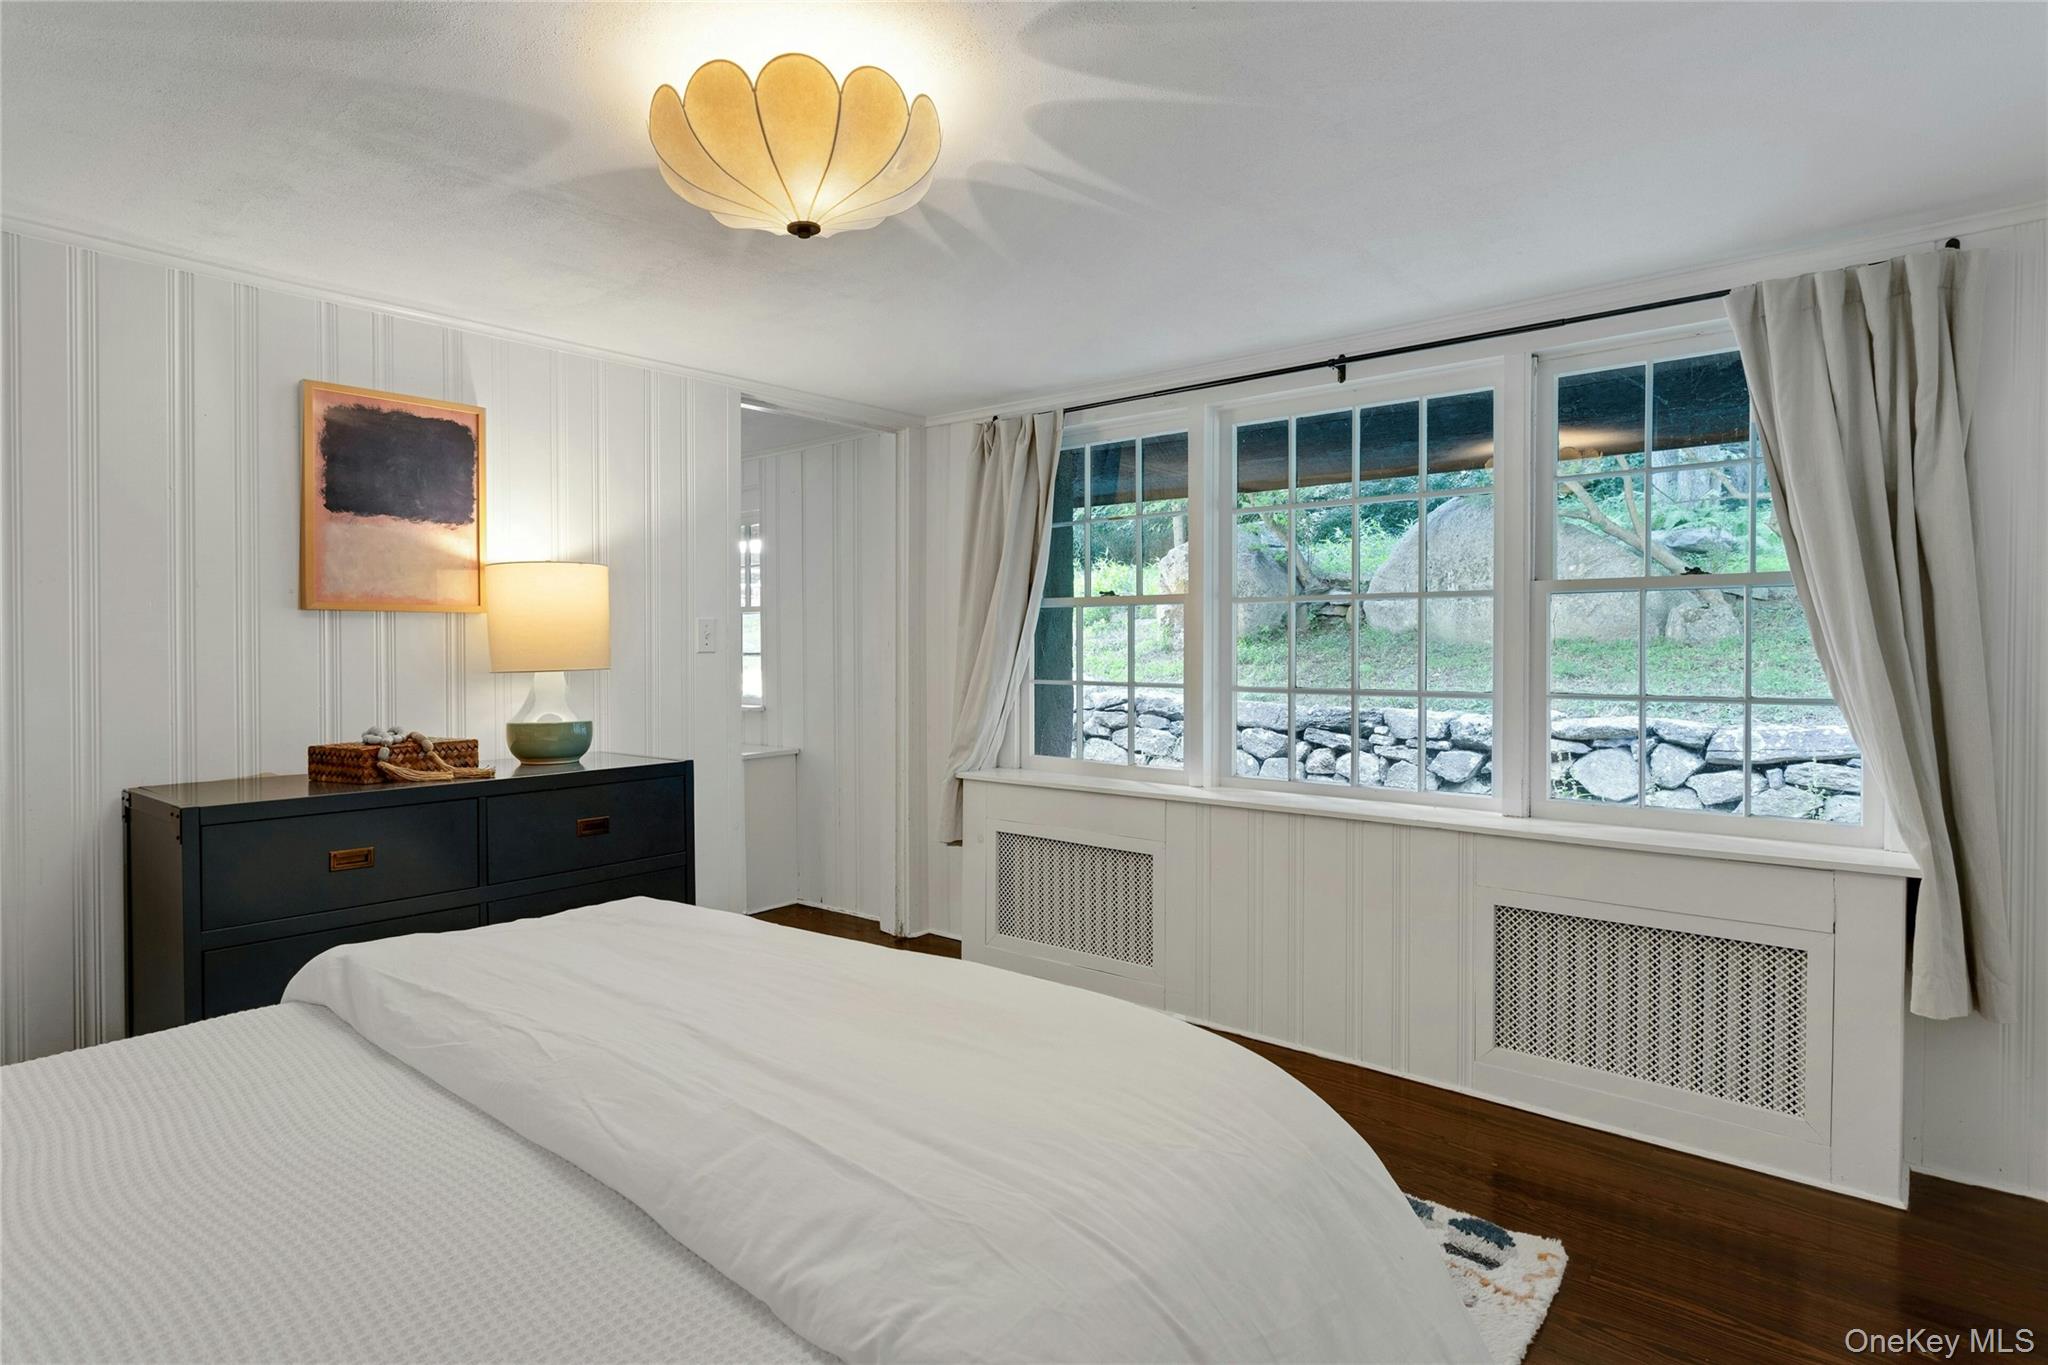
Bedroom with a white bed and large curtained windows overlooking a stone wall and greenery.
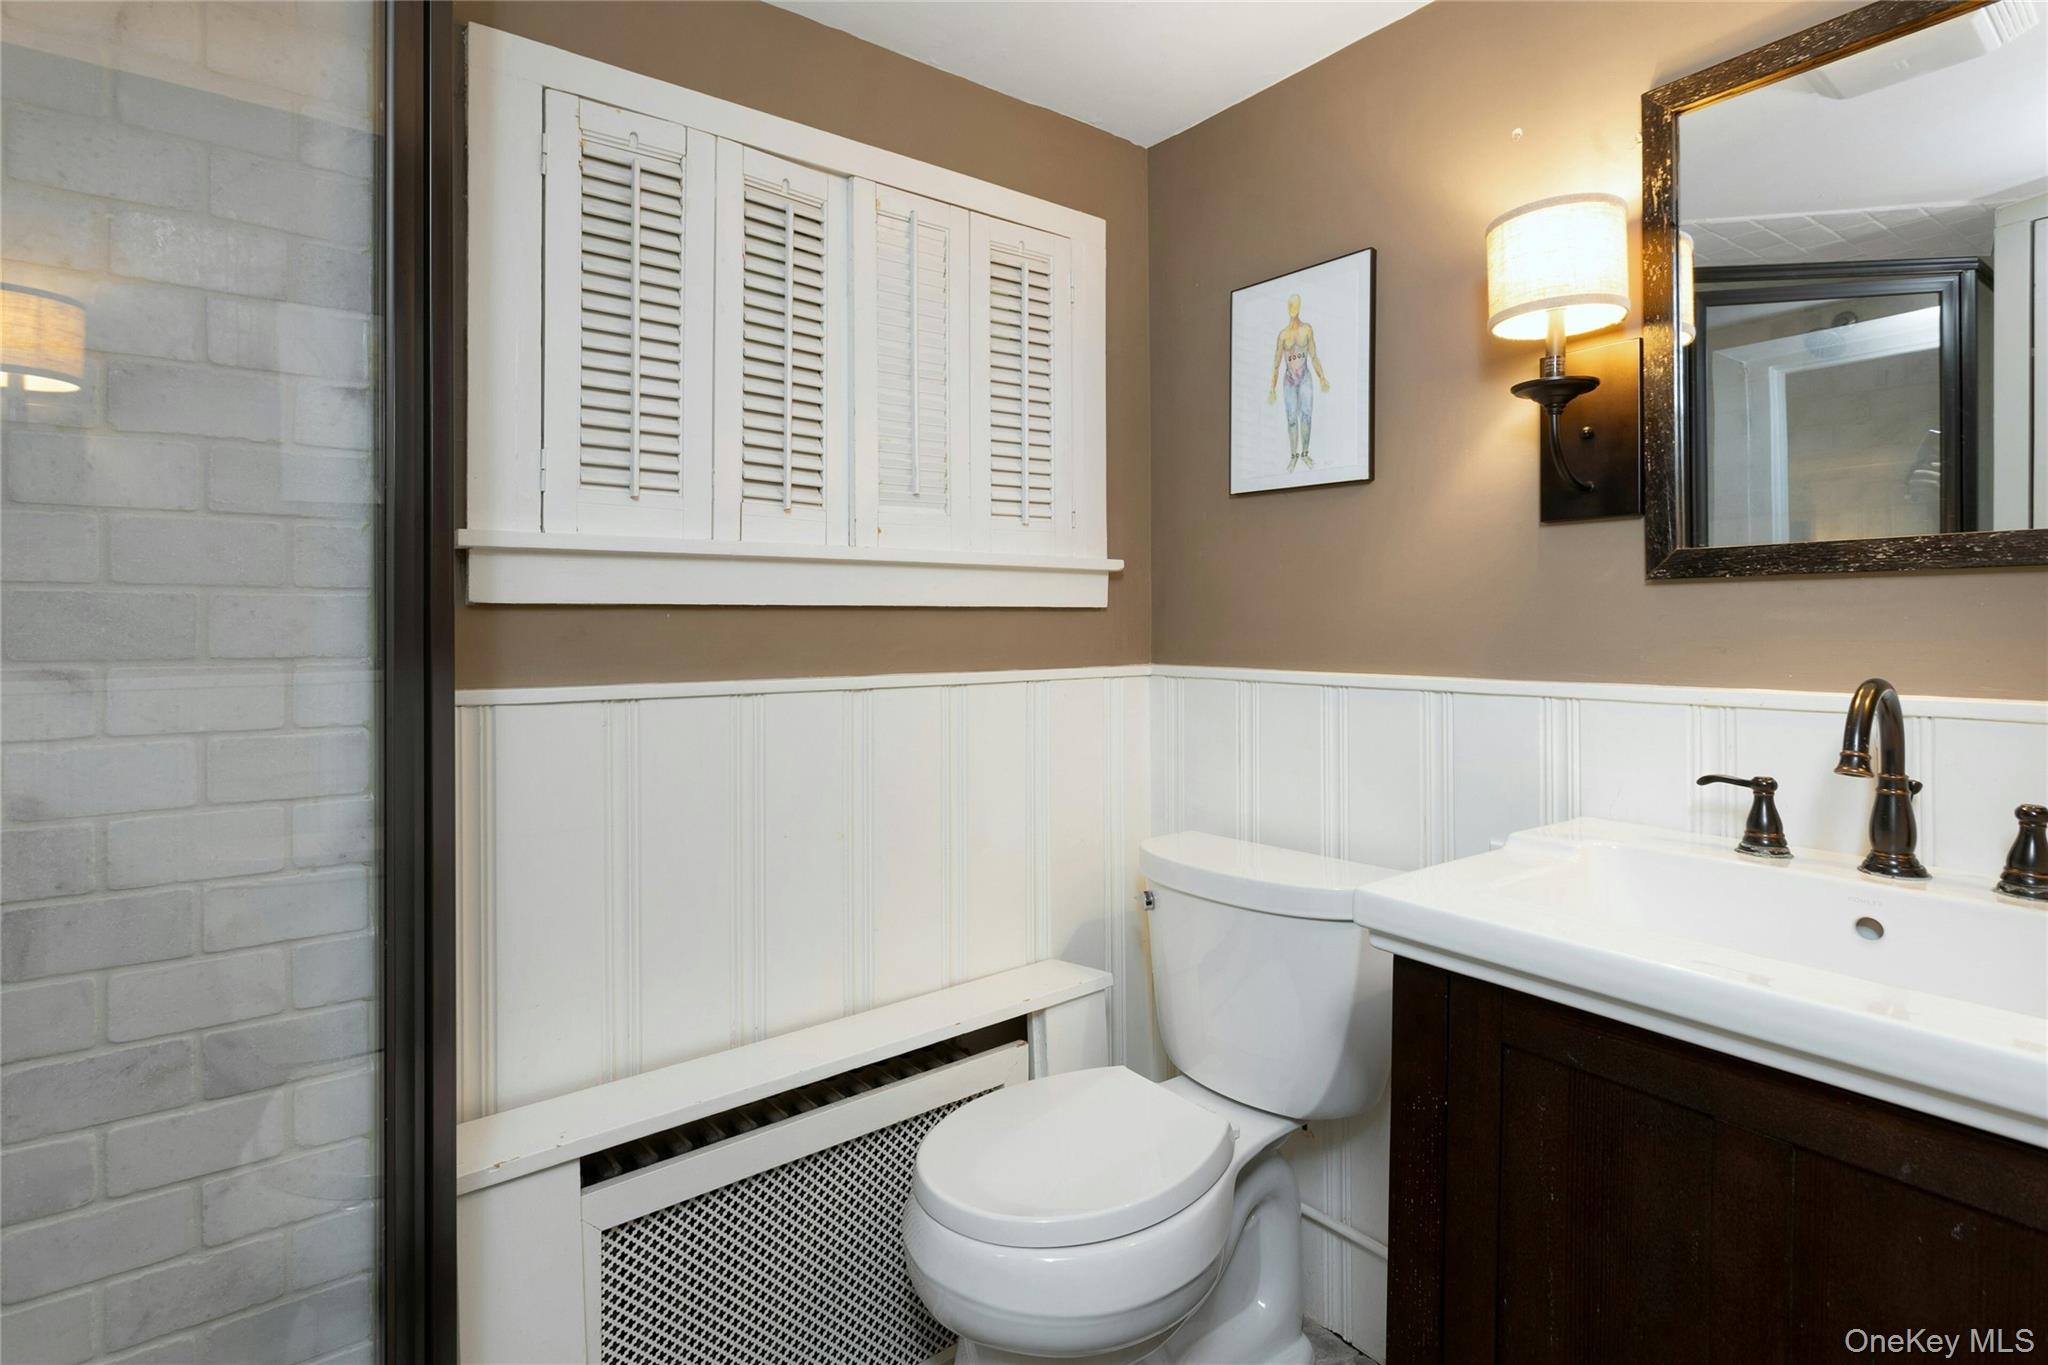
Bathroom with white beadboard wainscoting, shuttered window, and dark wood vanity.
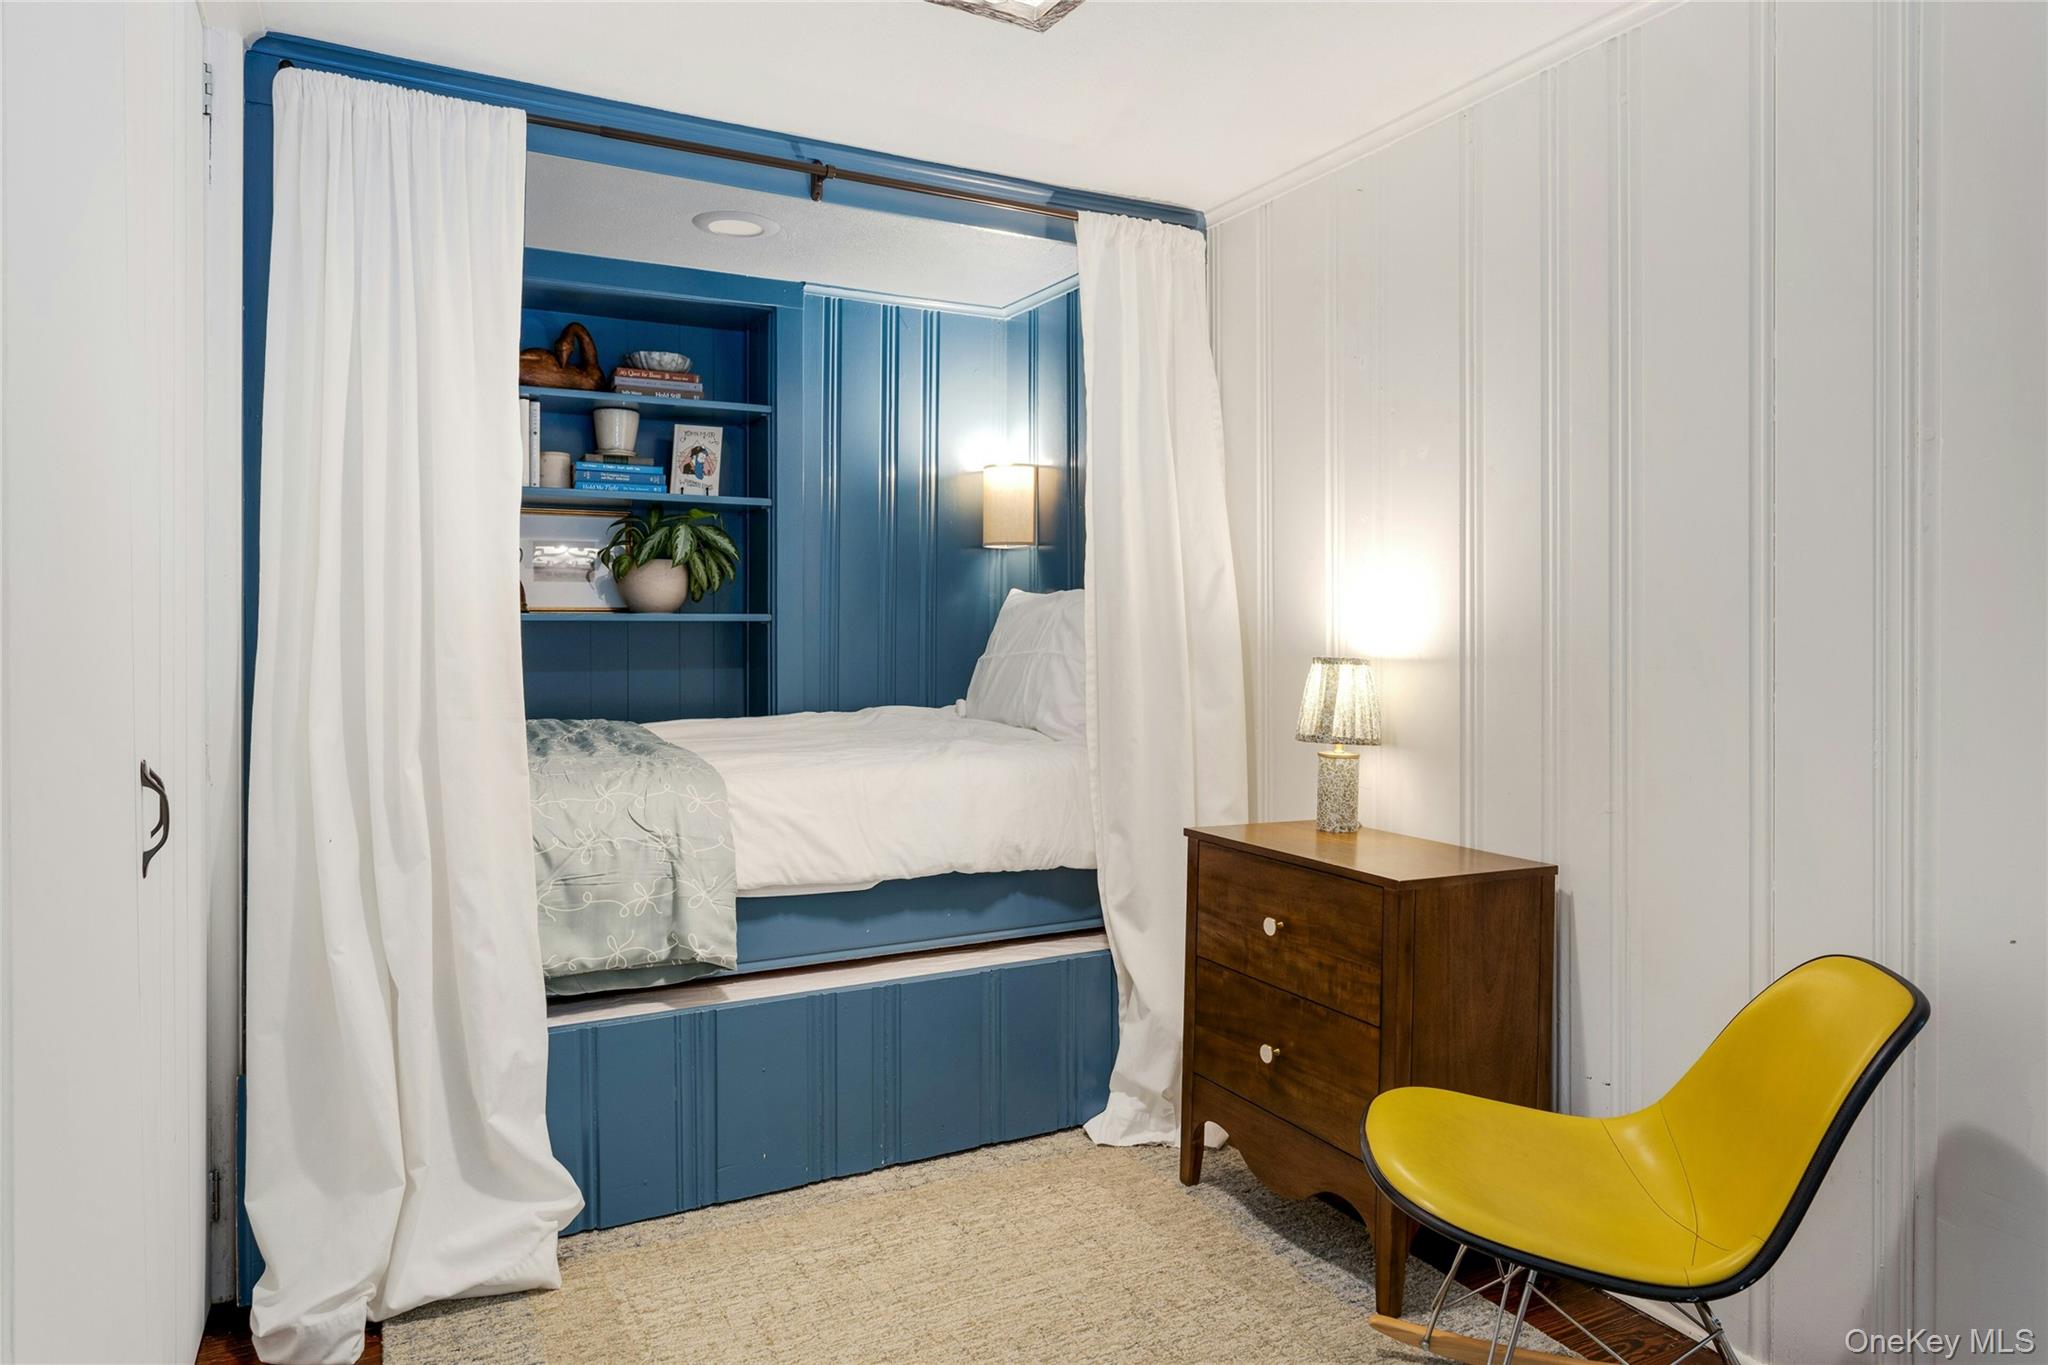
Bedroom with a blue built-in bed alcove, white curtains, and a bright yellow chair.
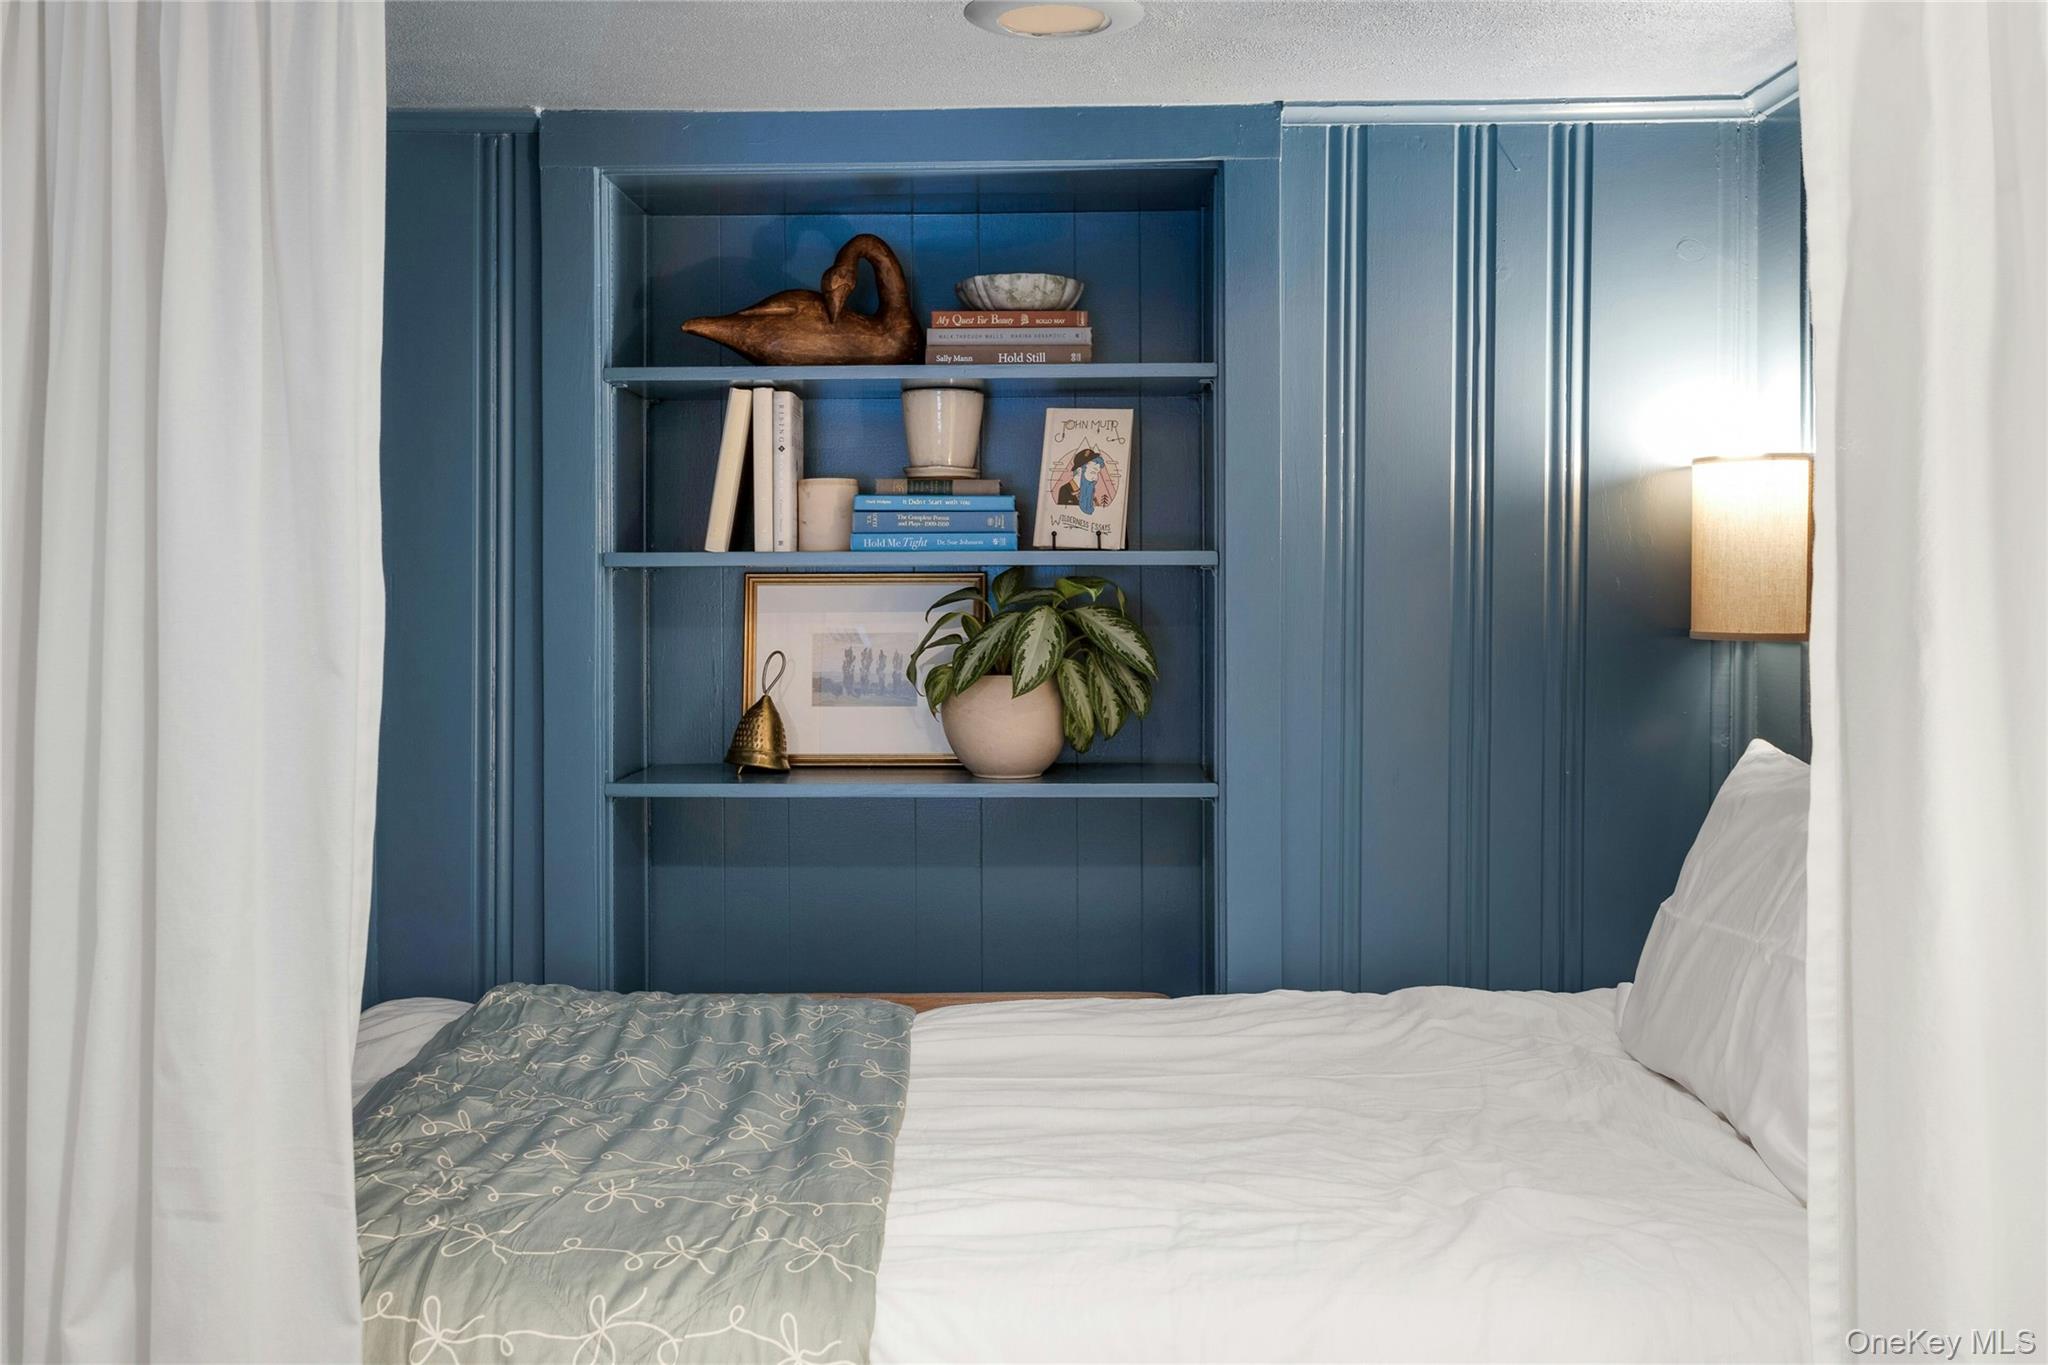
Bedroom with white bedding, blue built-in shelves, books, and a potted plant.
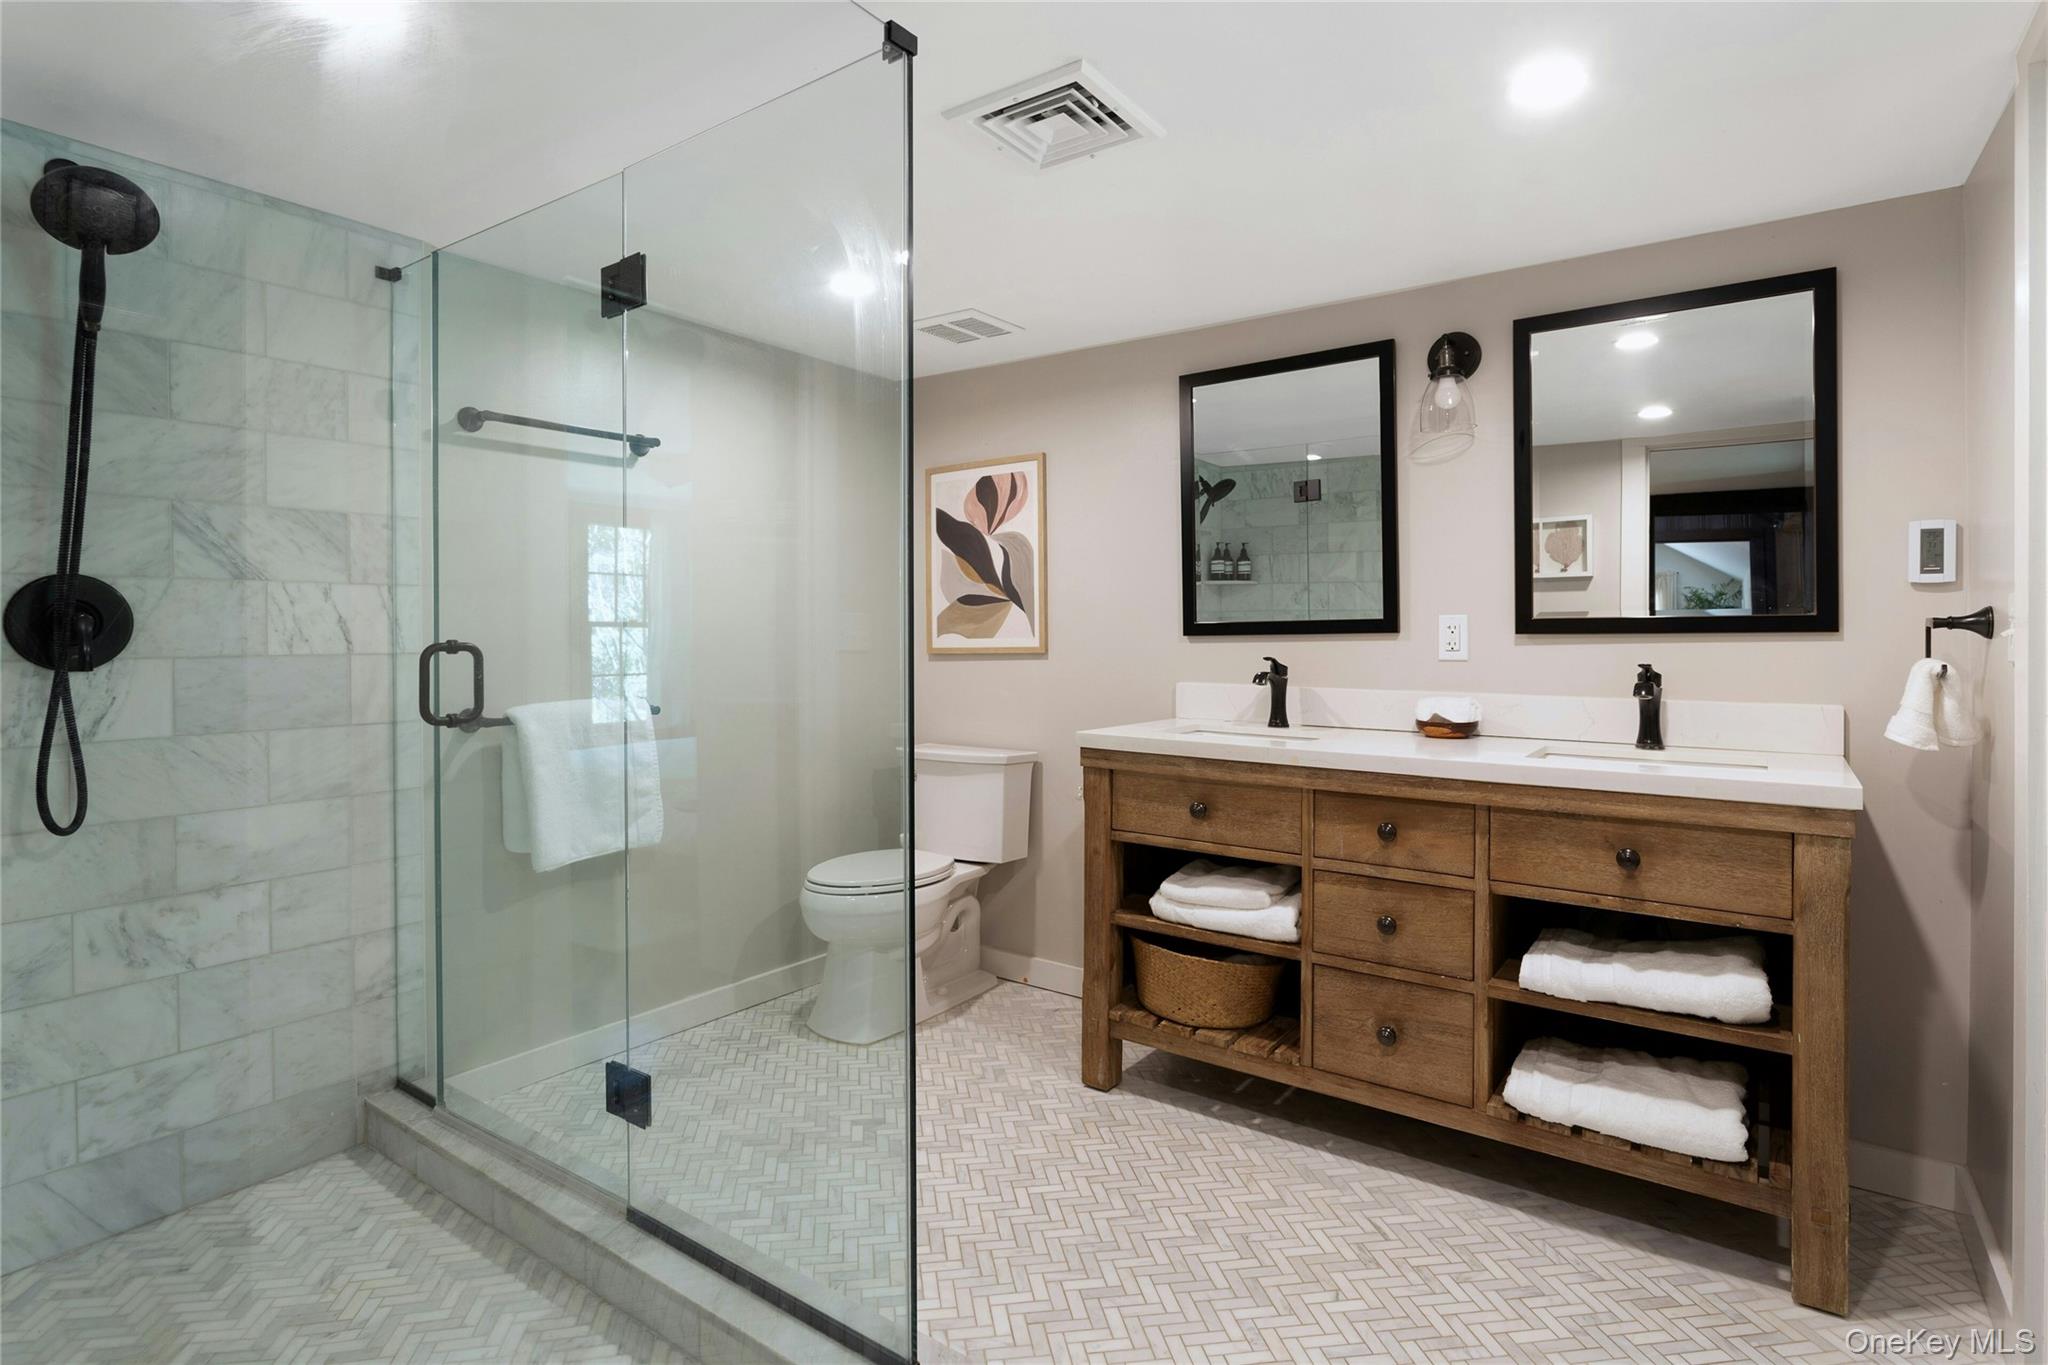
Updated bathroom with a glass marble shower, herringbone tile floor, and wood double vanity.
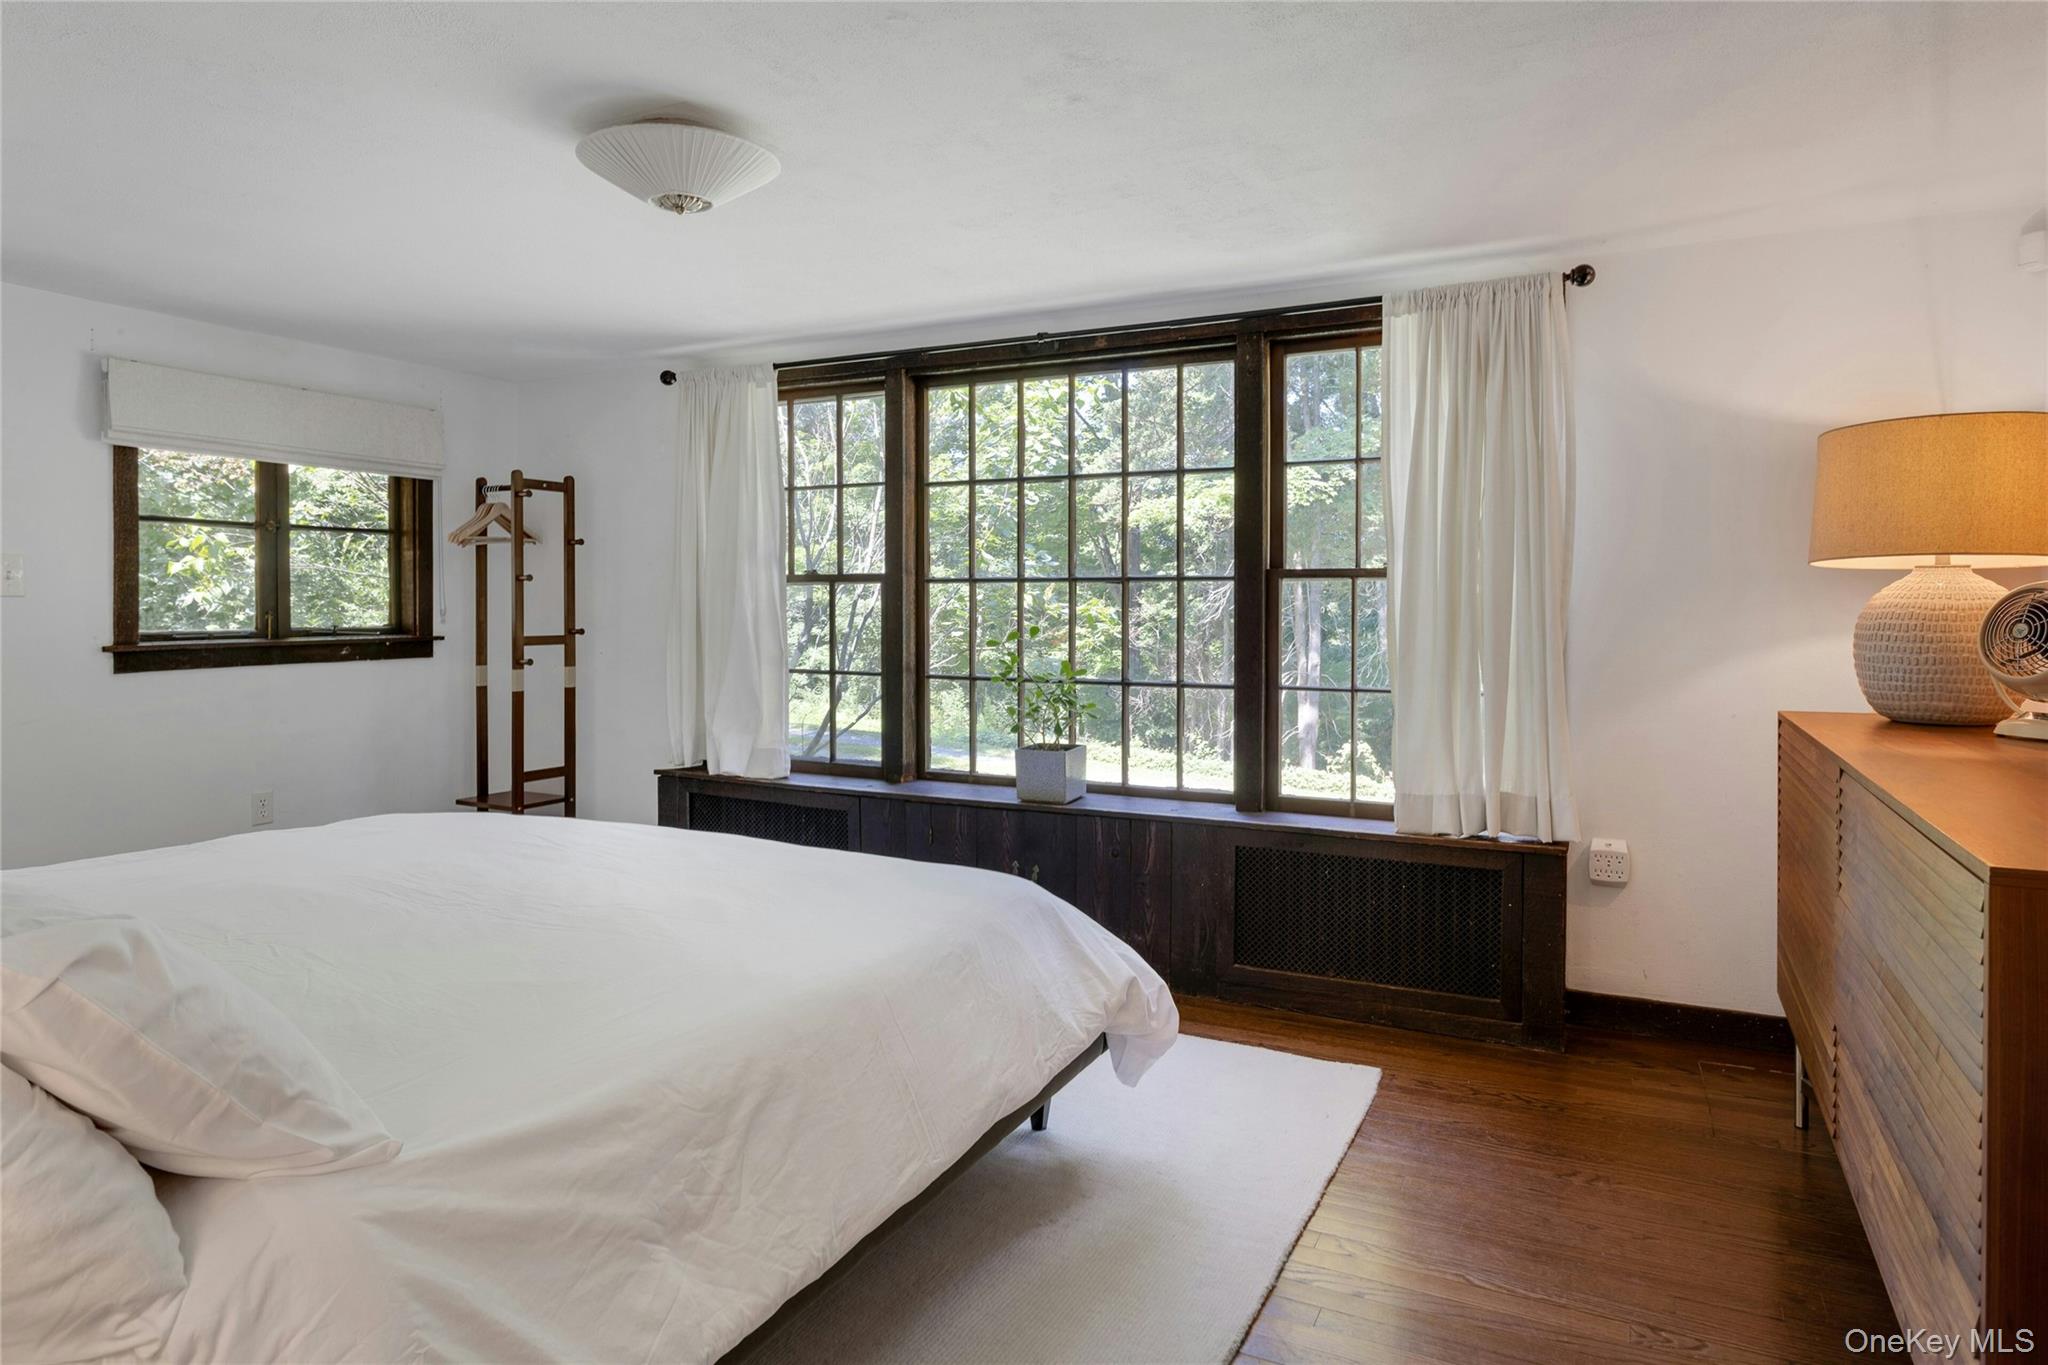
Bedroom with a white bed and large dark-trimmed windows overlooking leafy trees.
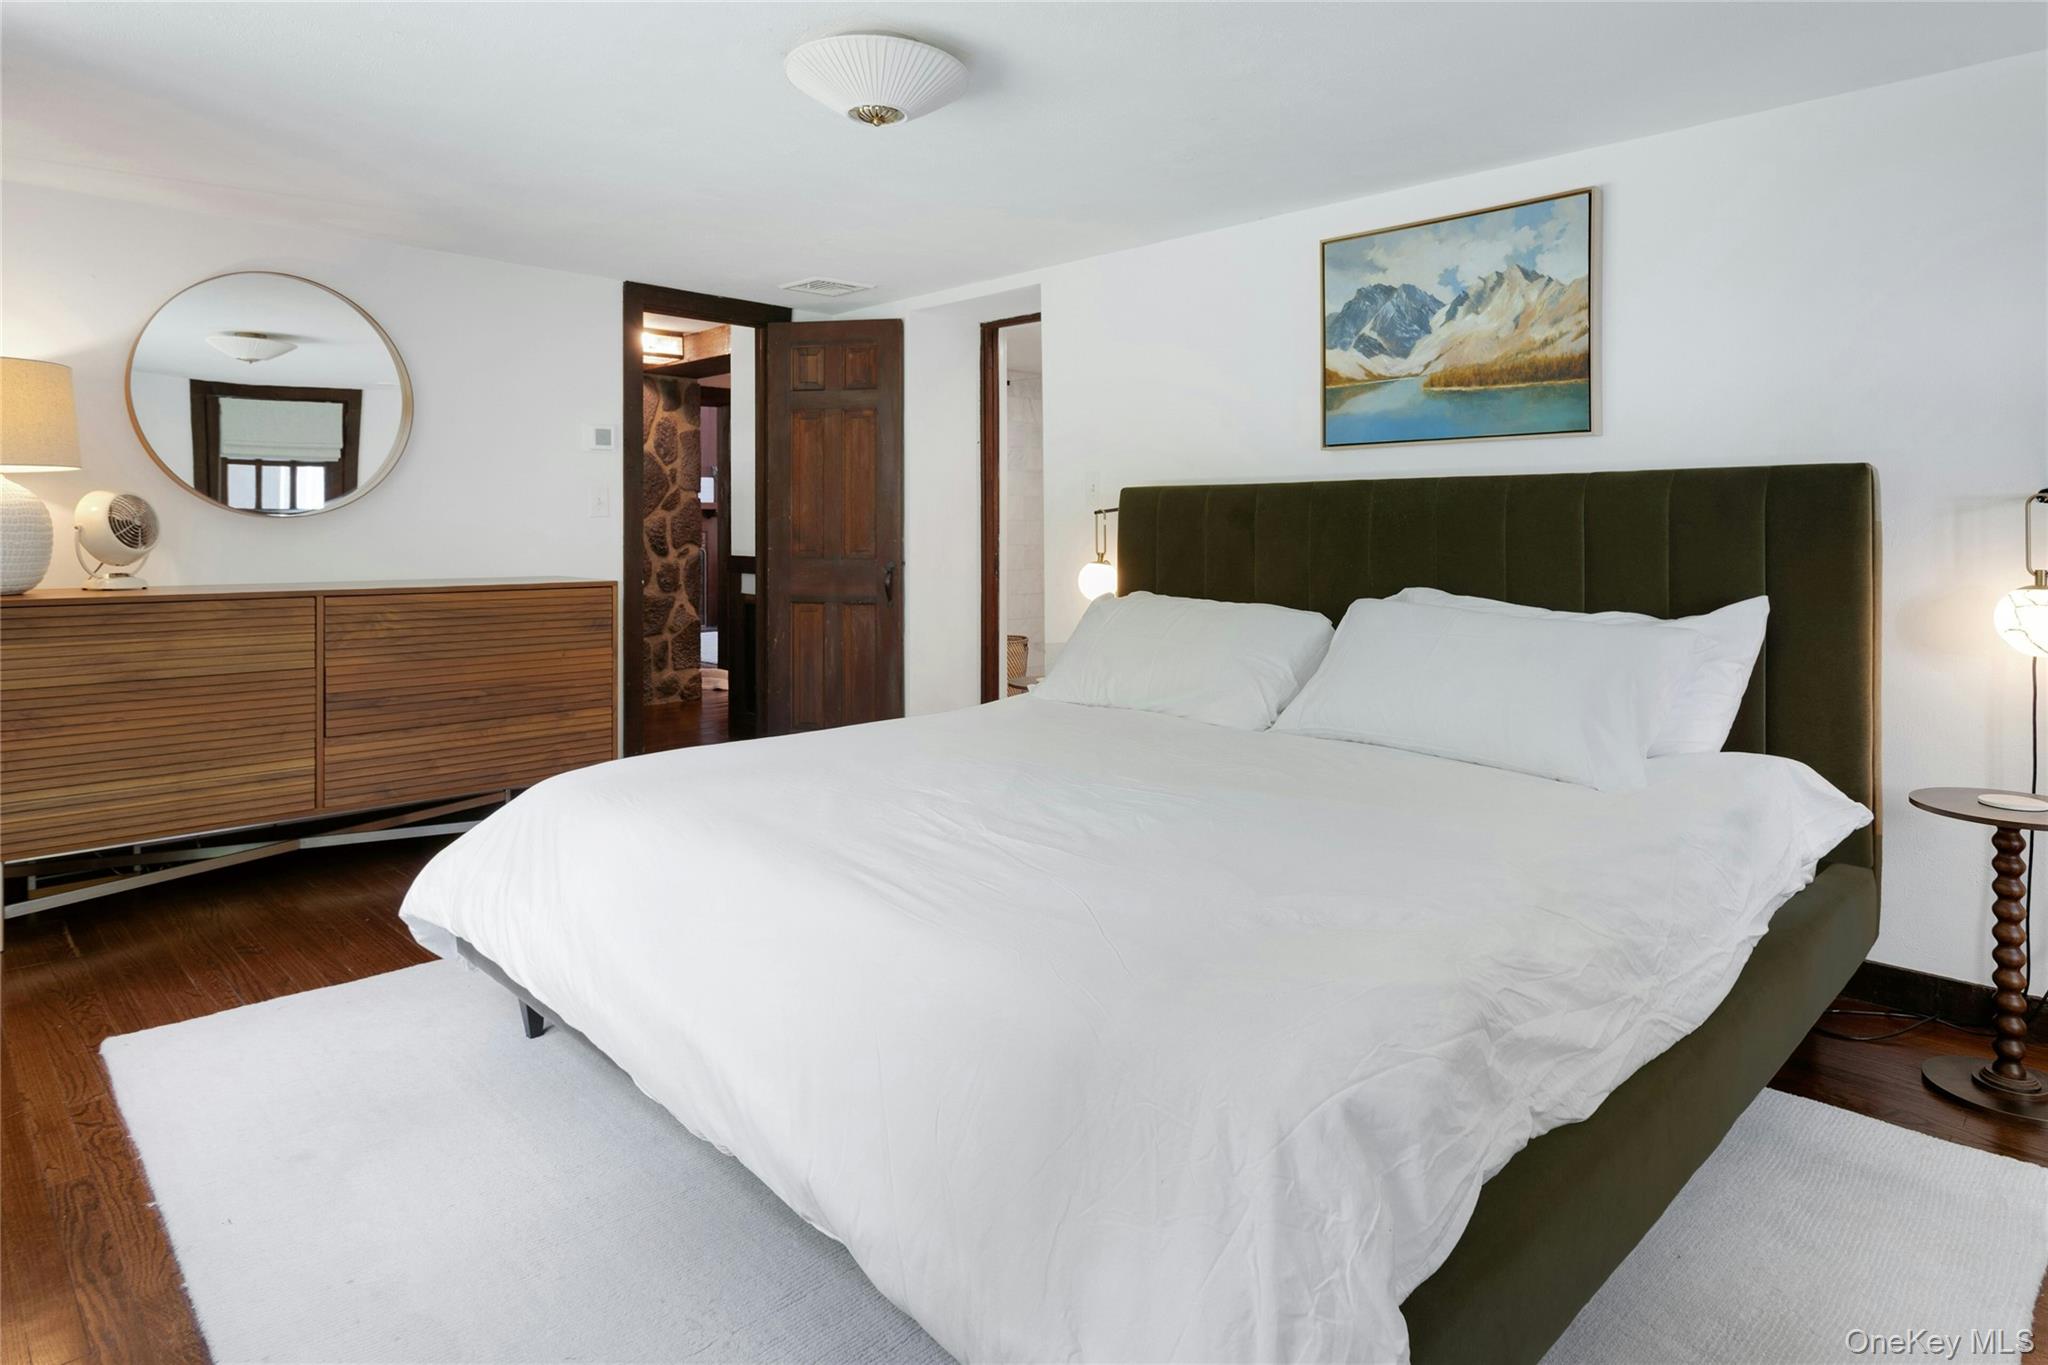
Bedroom with a large white bed, olive headboard, wood dresser, and round wall mirror.
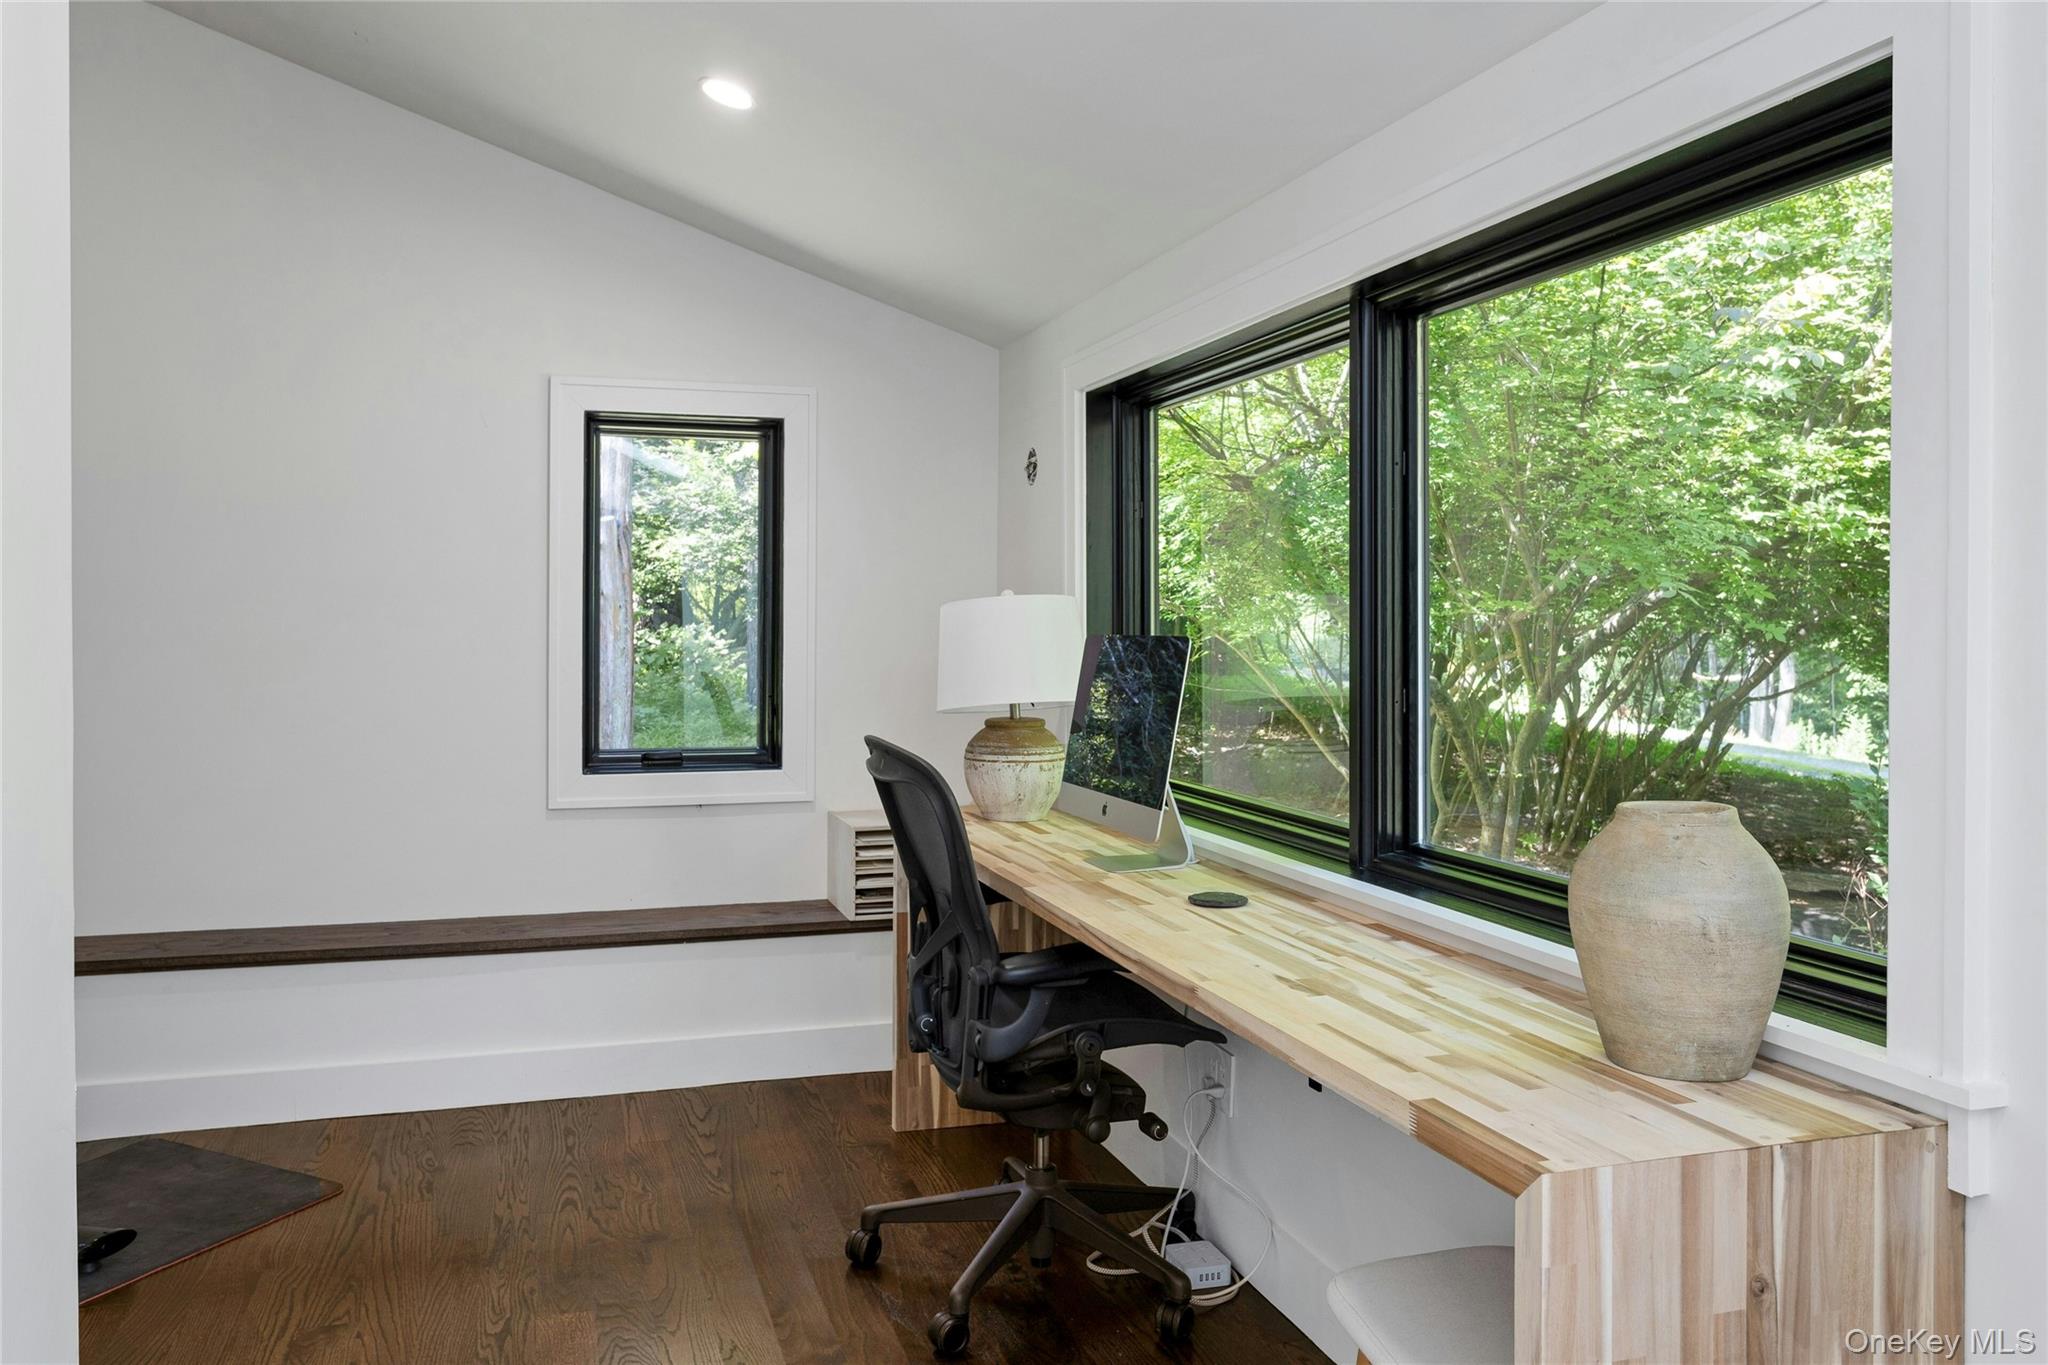
Home office with a long wood desk and large windows overlooking leafy trees.
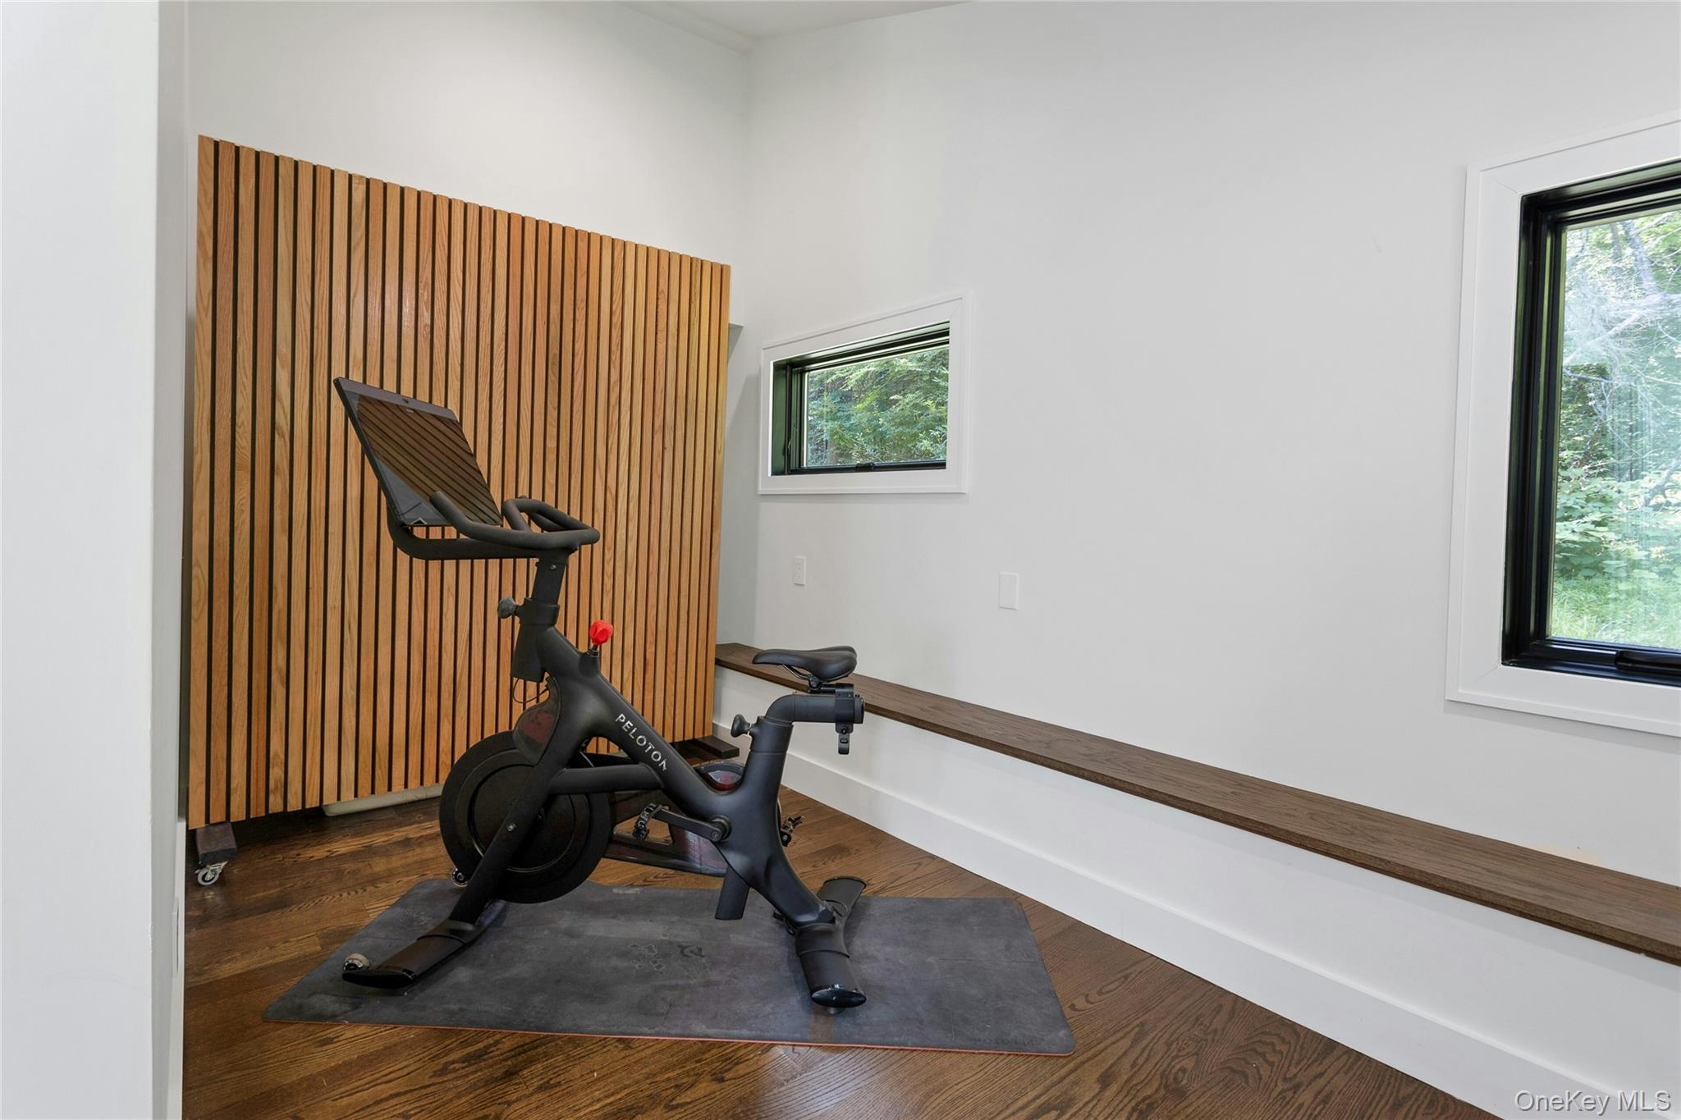
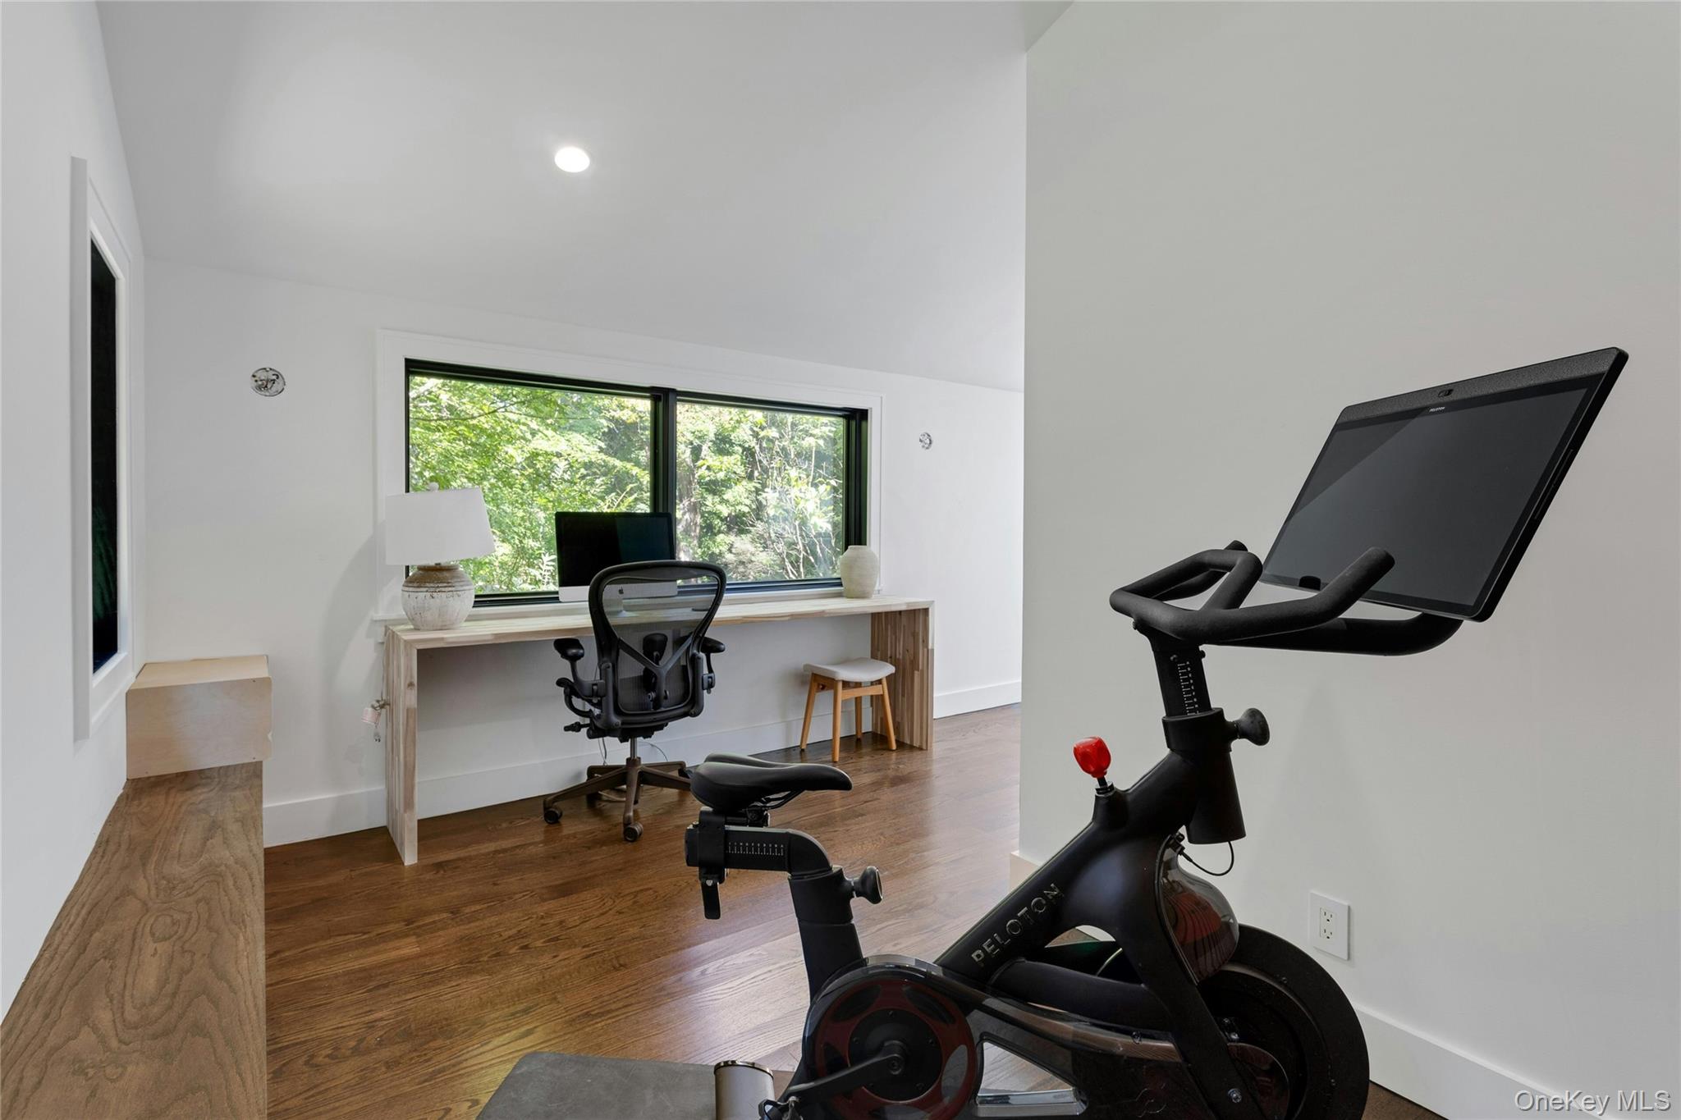
Home exercise room with a Peloton bike, wood-slat wall, and windows overlooking greenery.
Home office and exercise room with a Peloton bike, hardwood floors, and a desk beside a wide window.
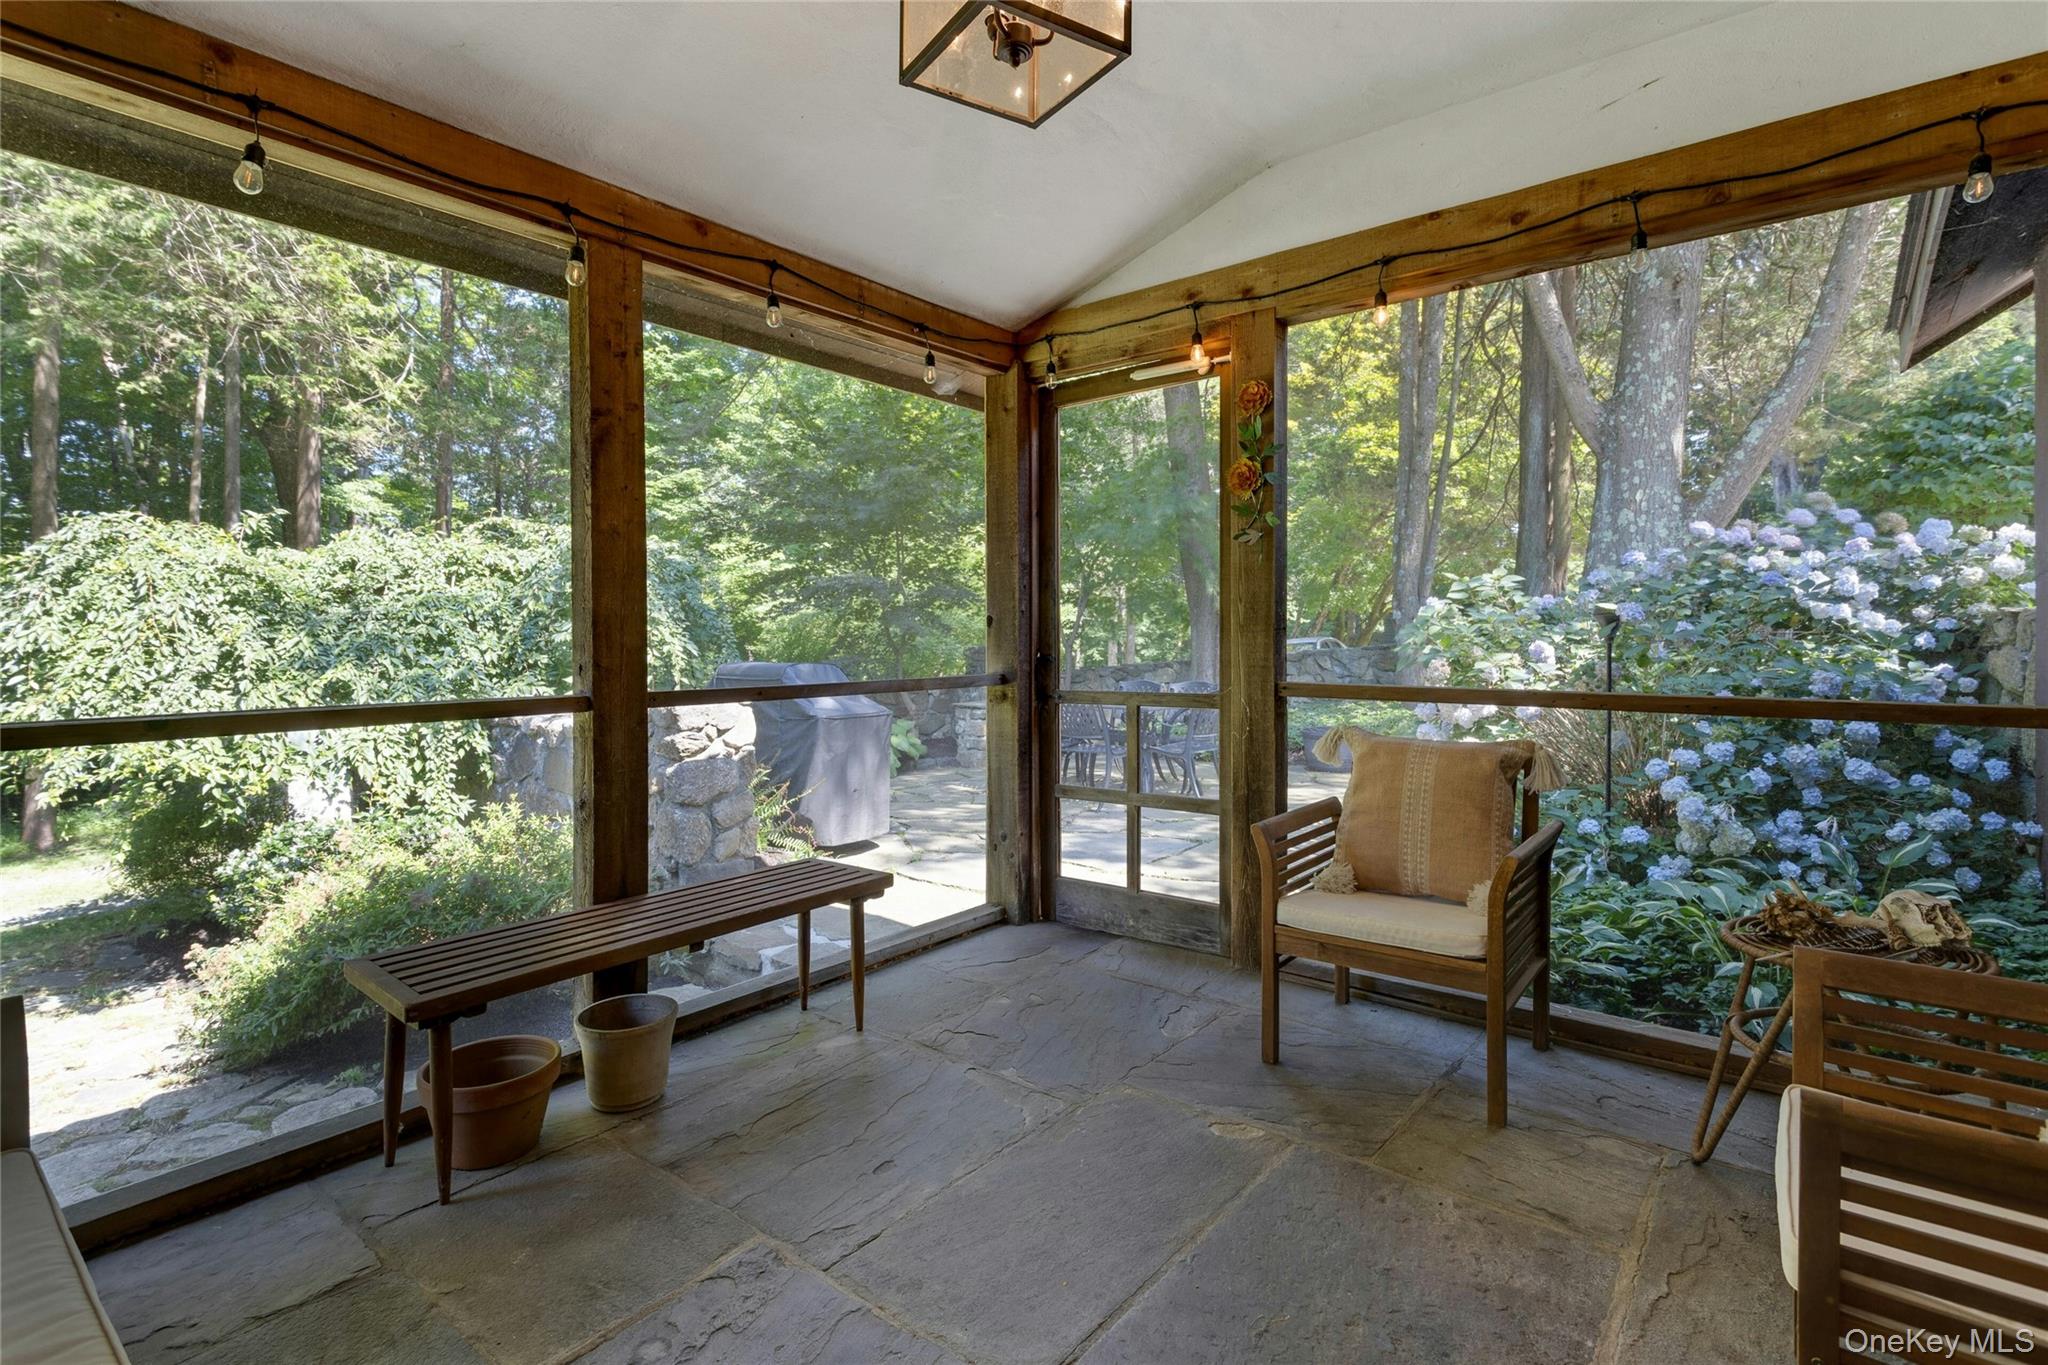
Sunroom with wood-framed windows, stone flooring, wooden seating, and a garden view.
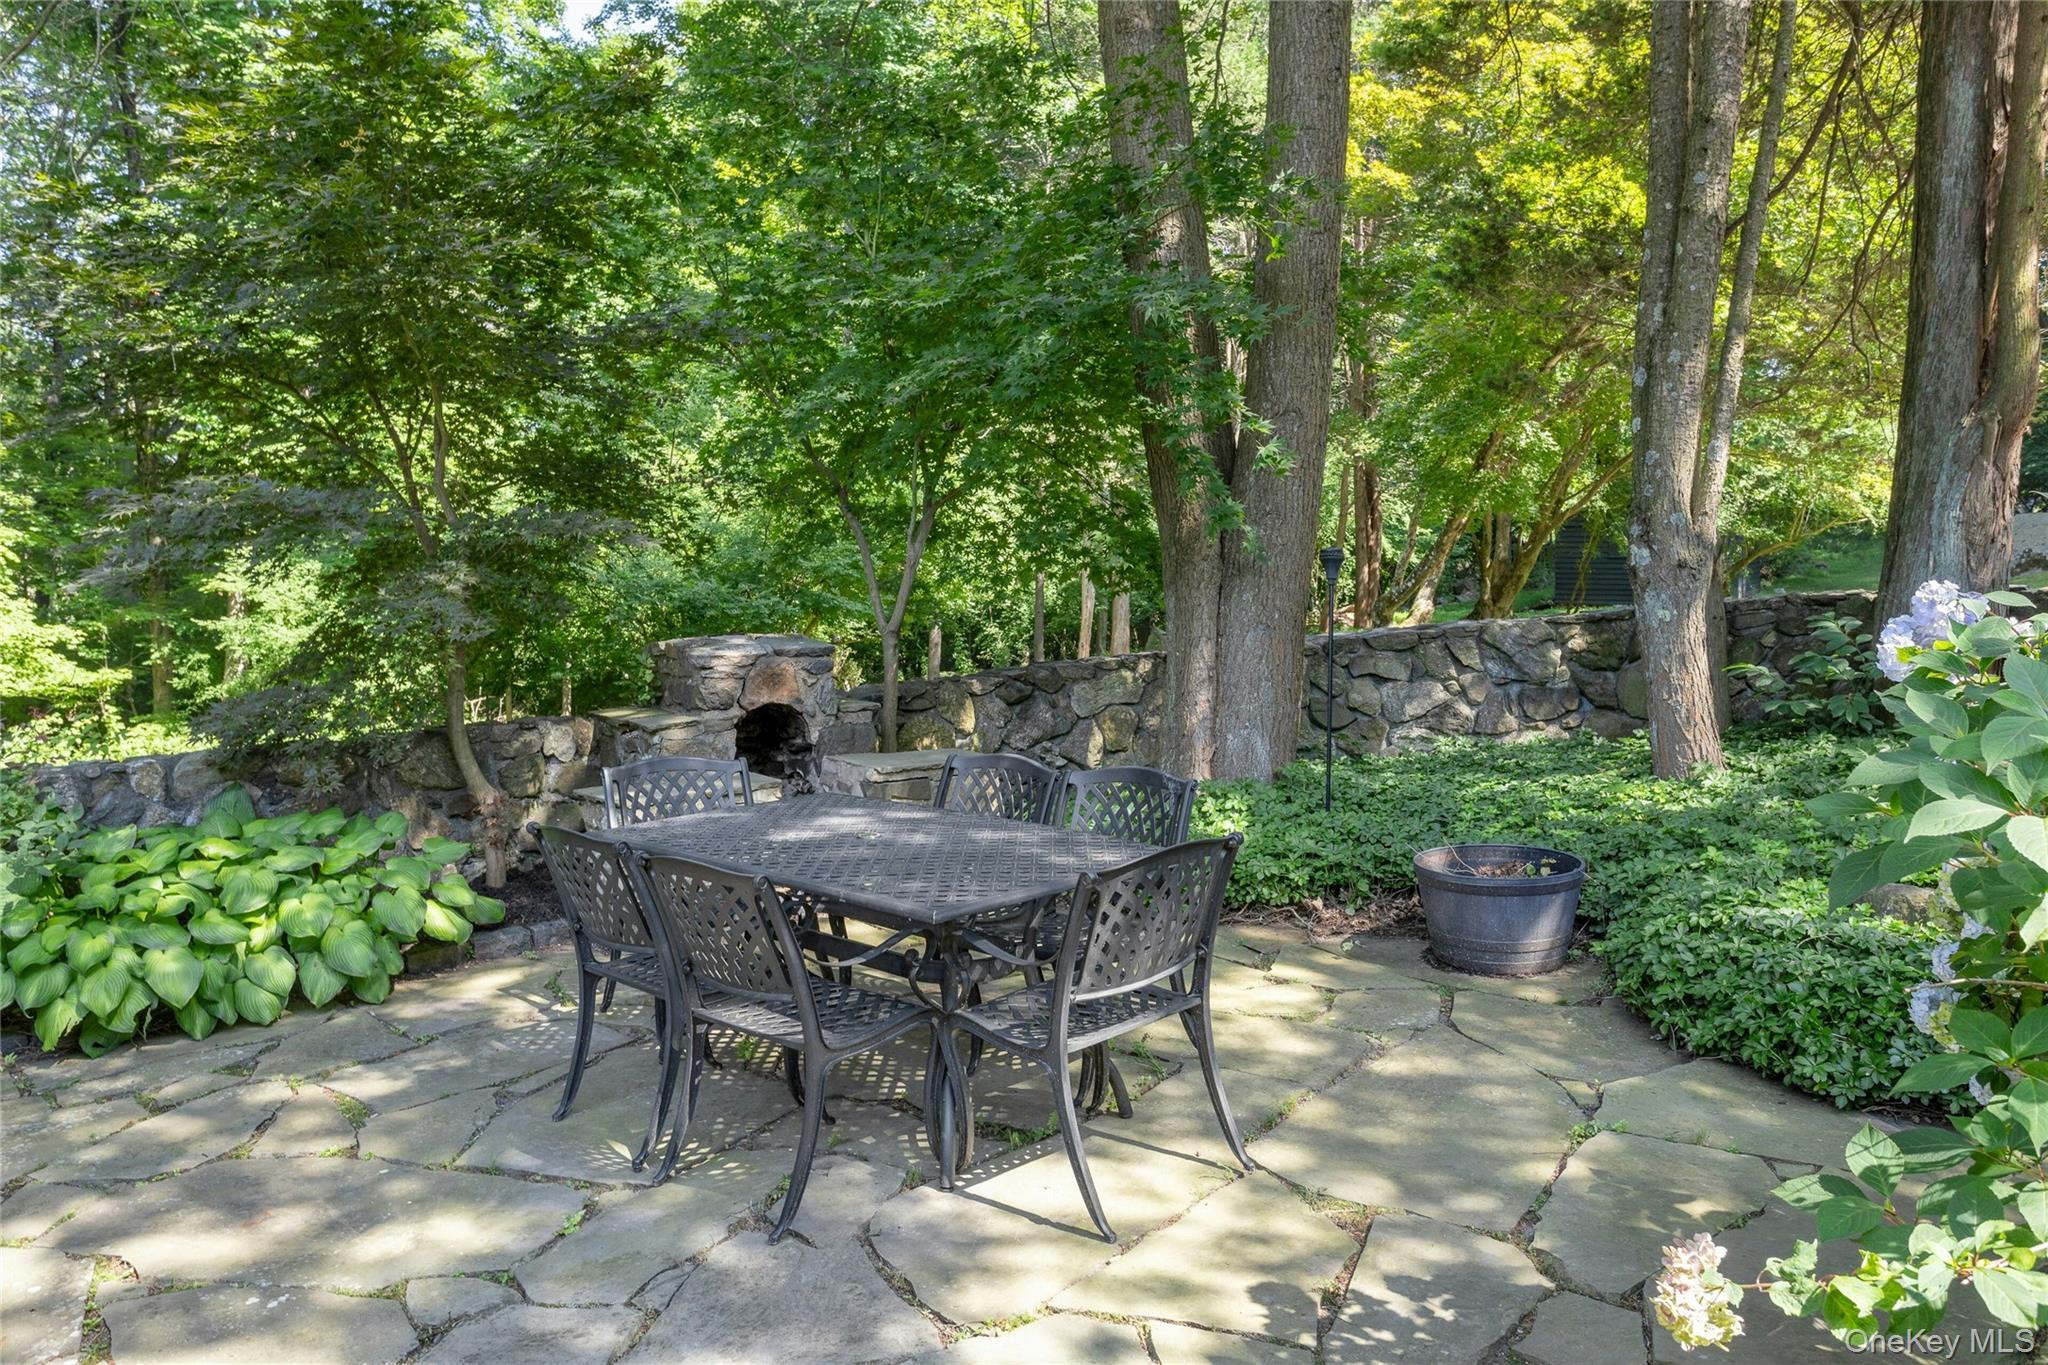
Stone patio with metal dining set beside a low stone wall and built-in fireplace, surrounded by mature trees.
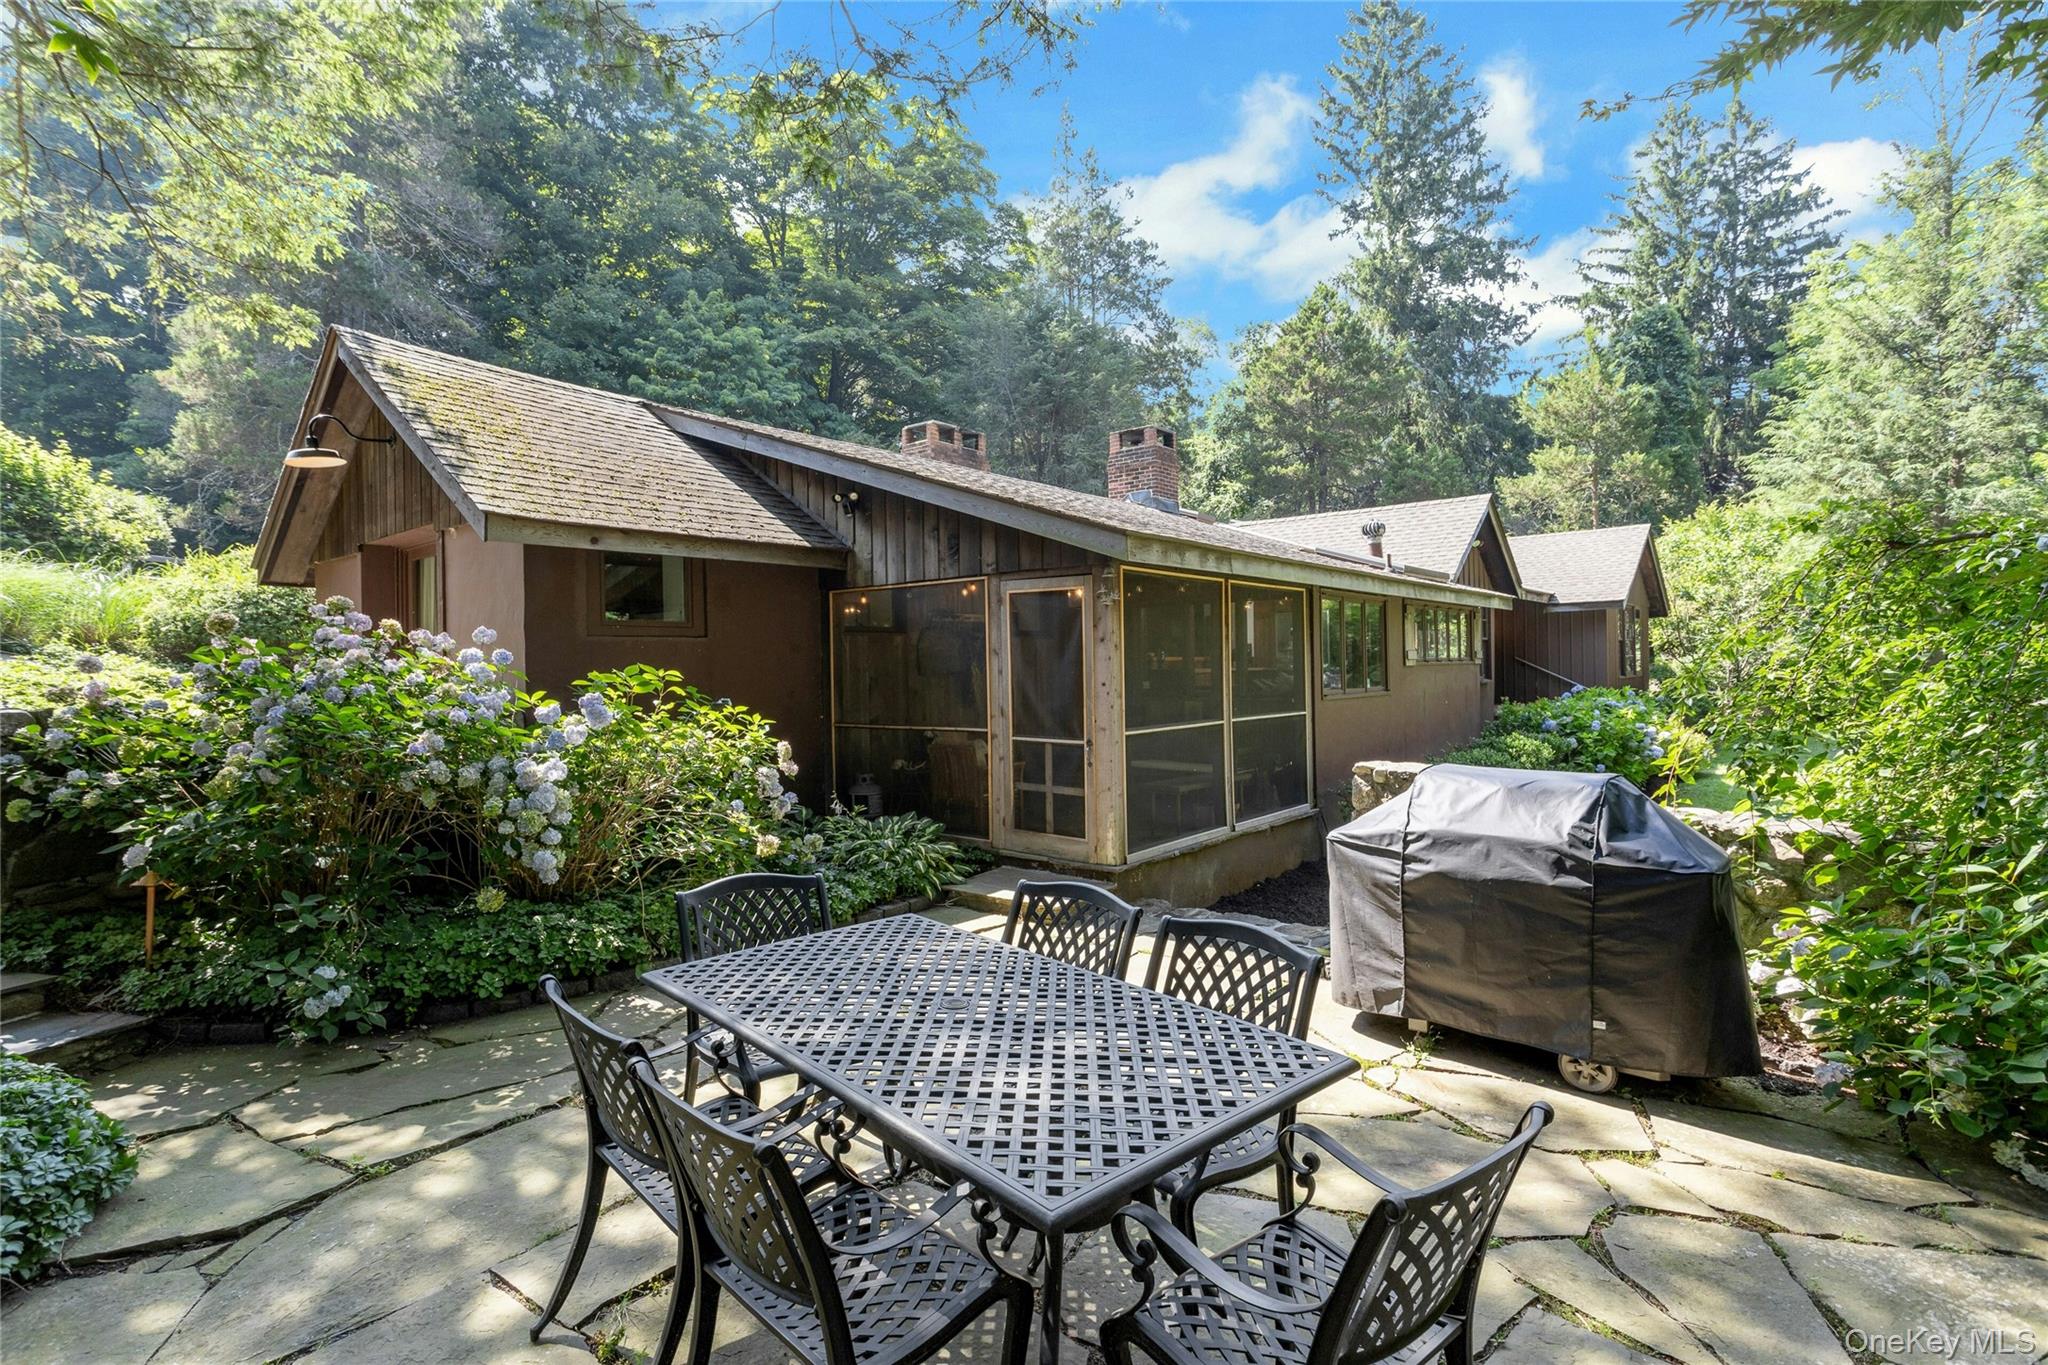
Wooded home with a screened porch and hydrangeas beside a stone patio dining area.
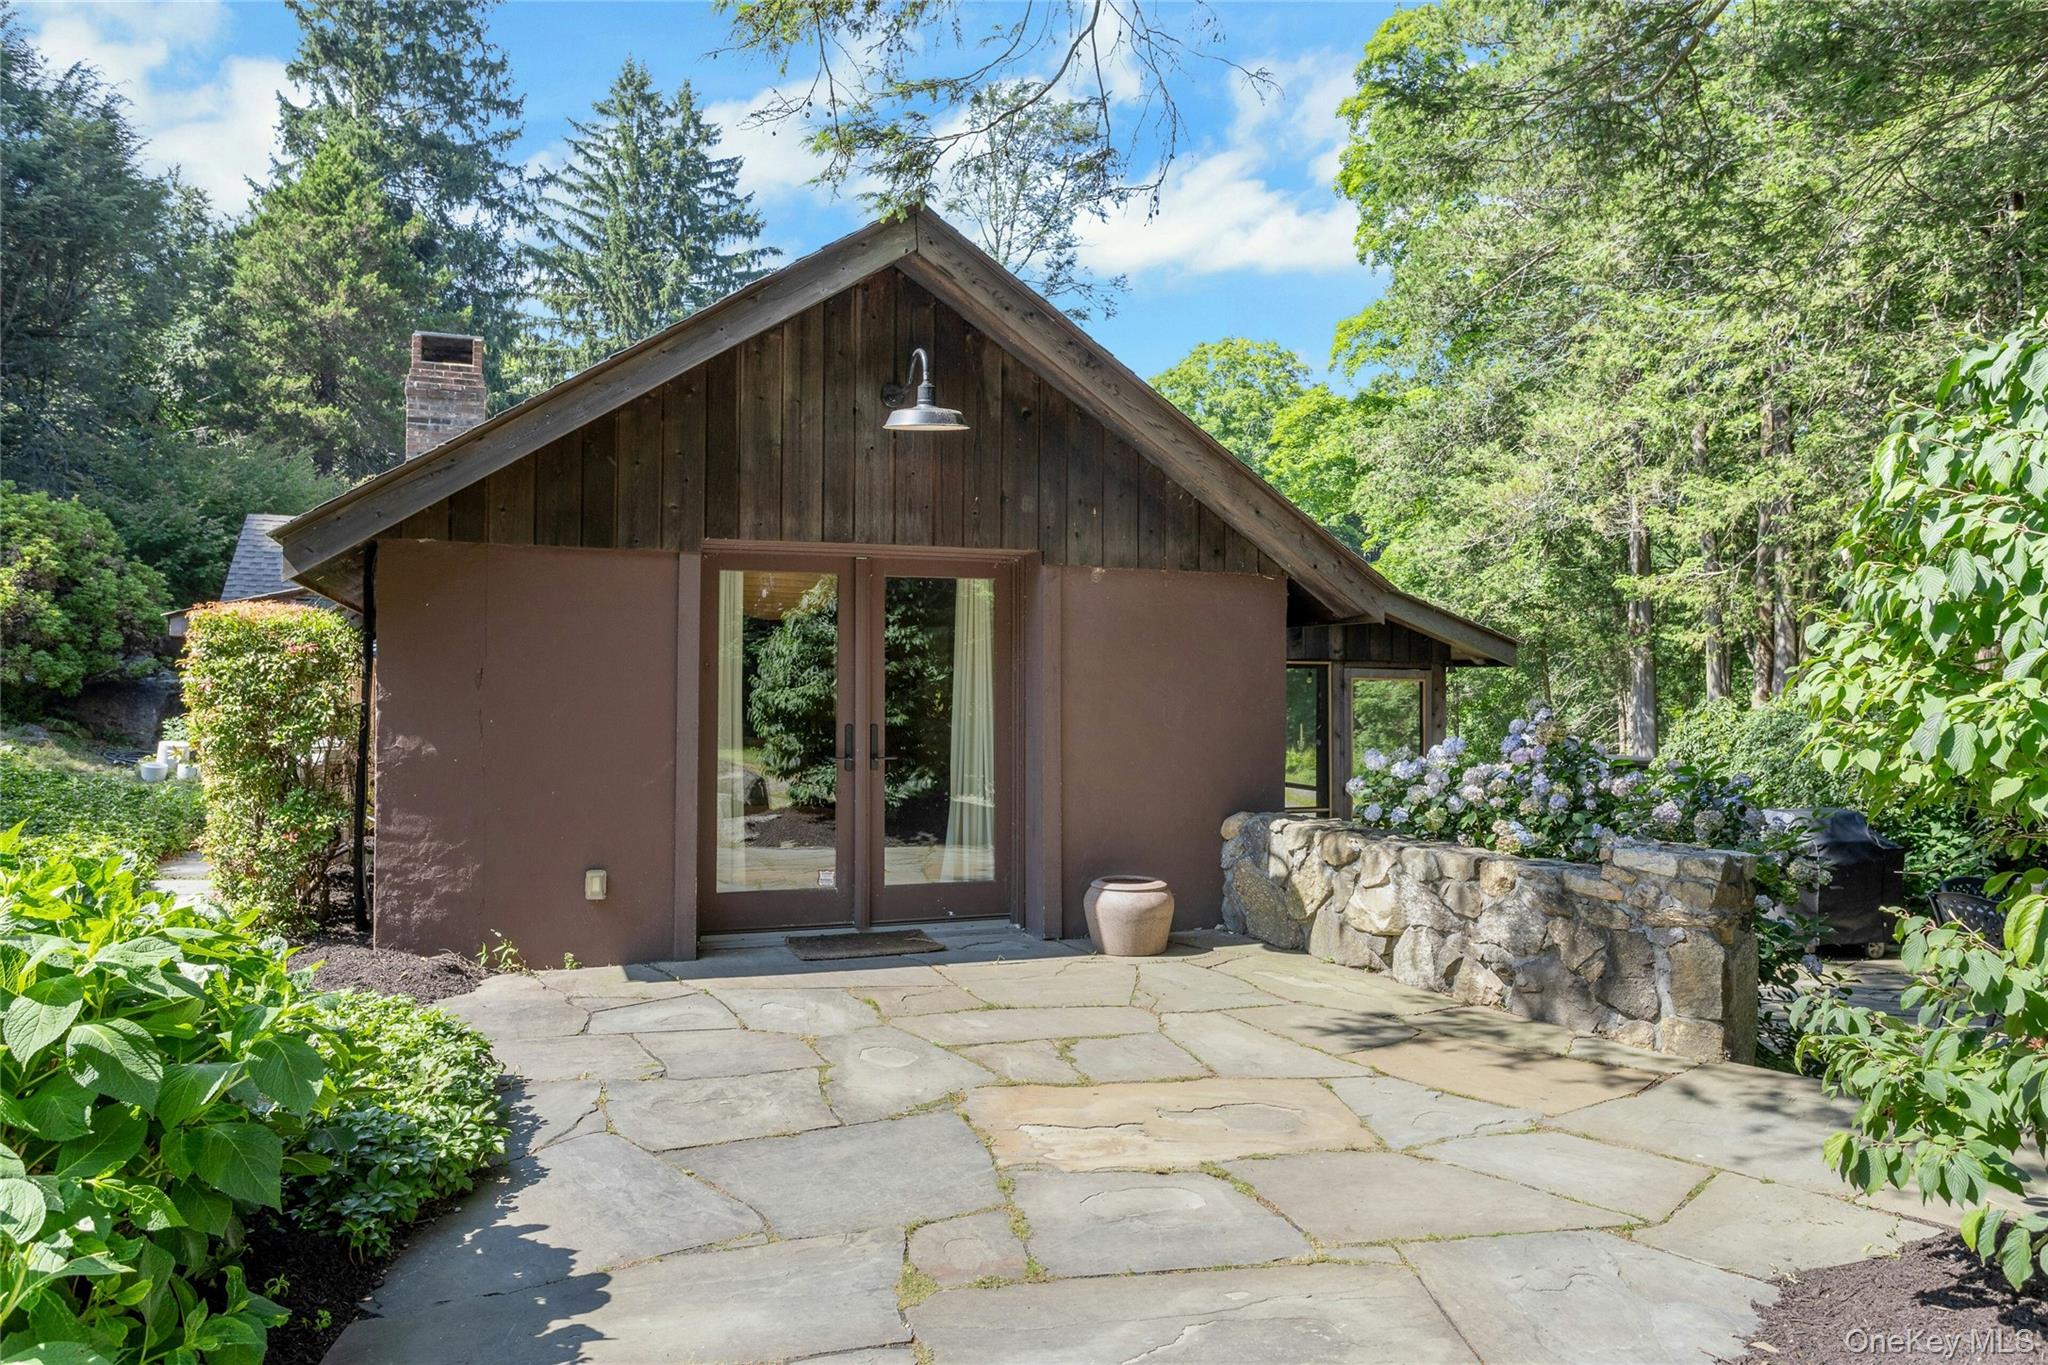
Gabled brown building with glass doors opening onto a flagstone patio beside a hydrangea-topped stone wall.
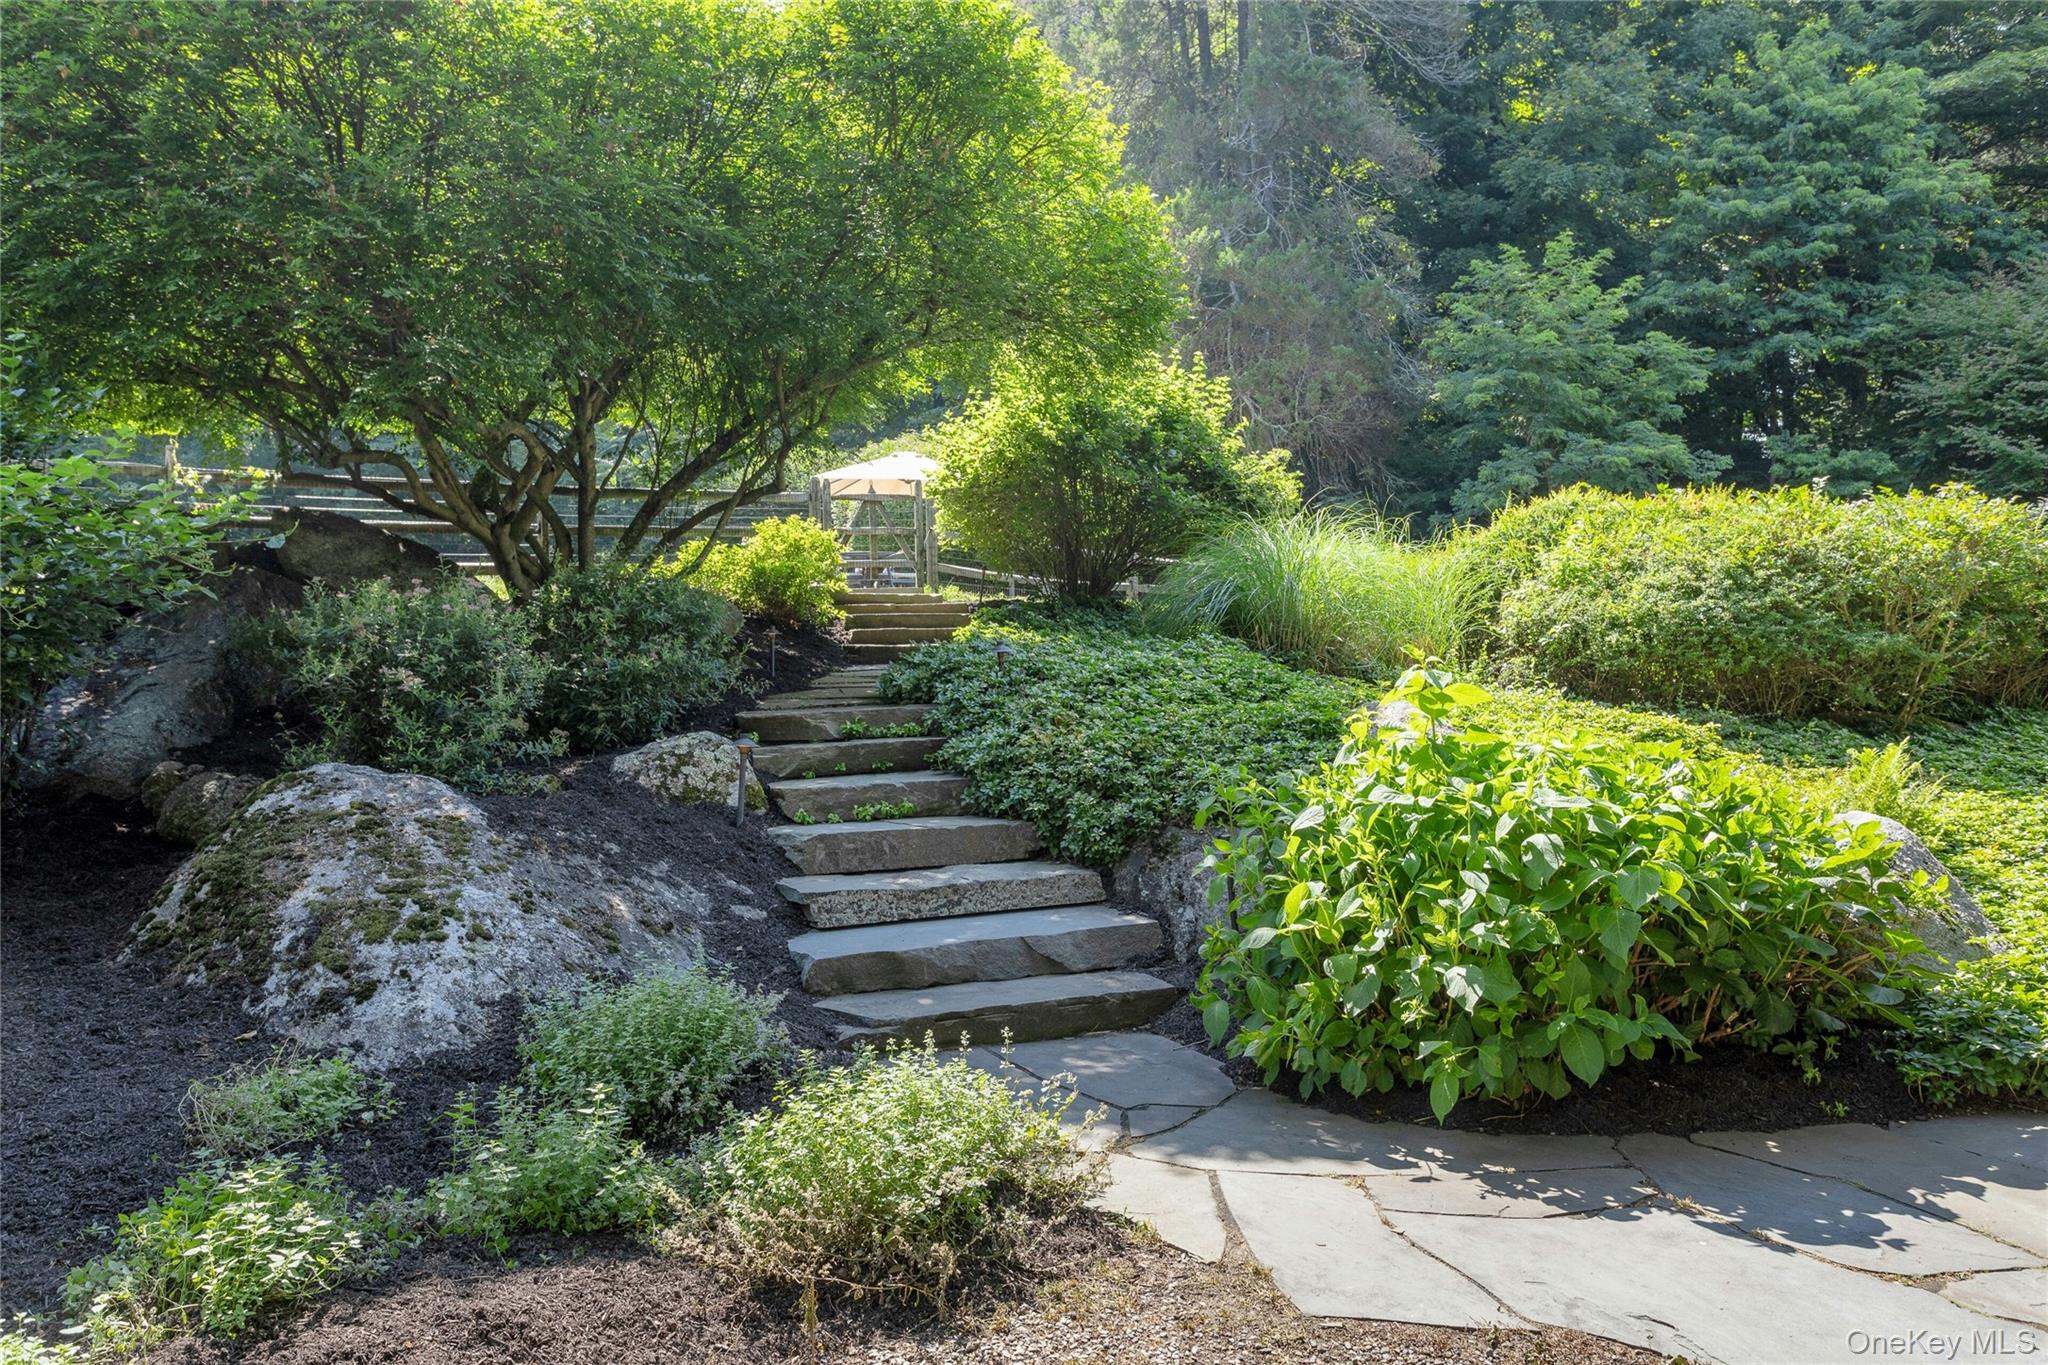
Stone garden steps wind uphill through lush landscaping beneath mature trees.
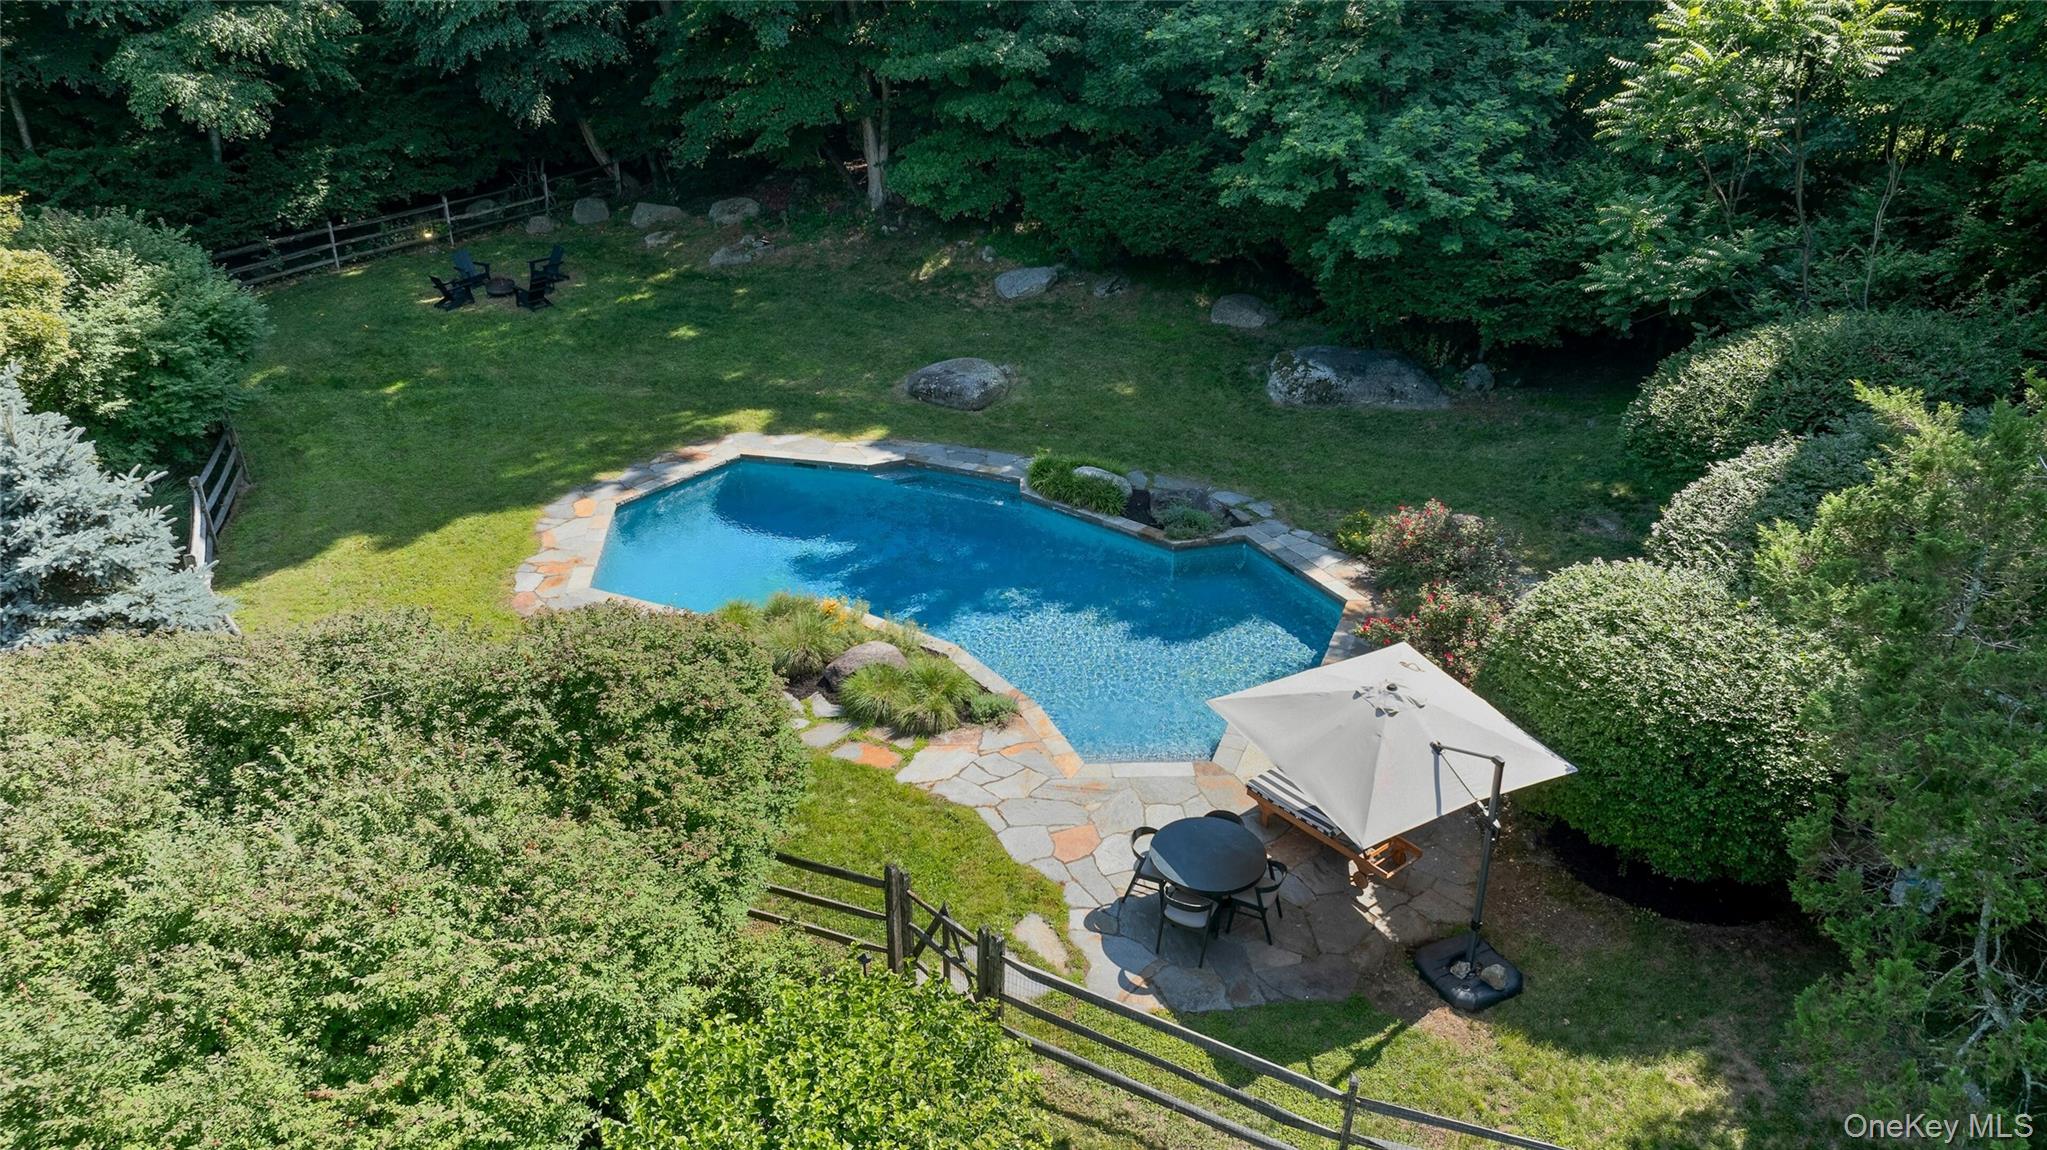
Aerial view of a backyard pool bordered by stone paving, lawn, and dense greenery.
Backyard swimming pool with a stone surround, landscaped gardens, and shaded seating.
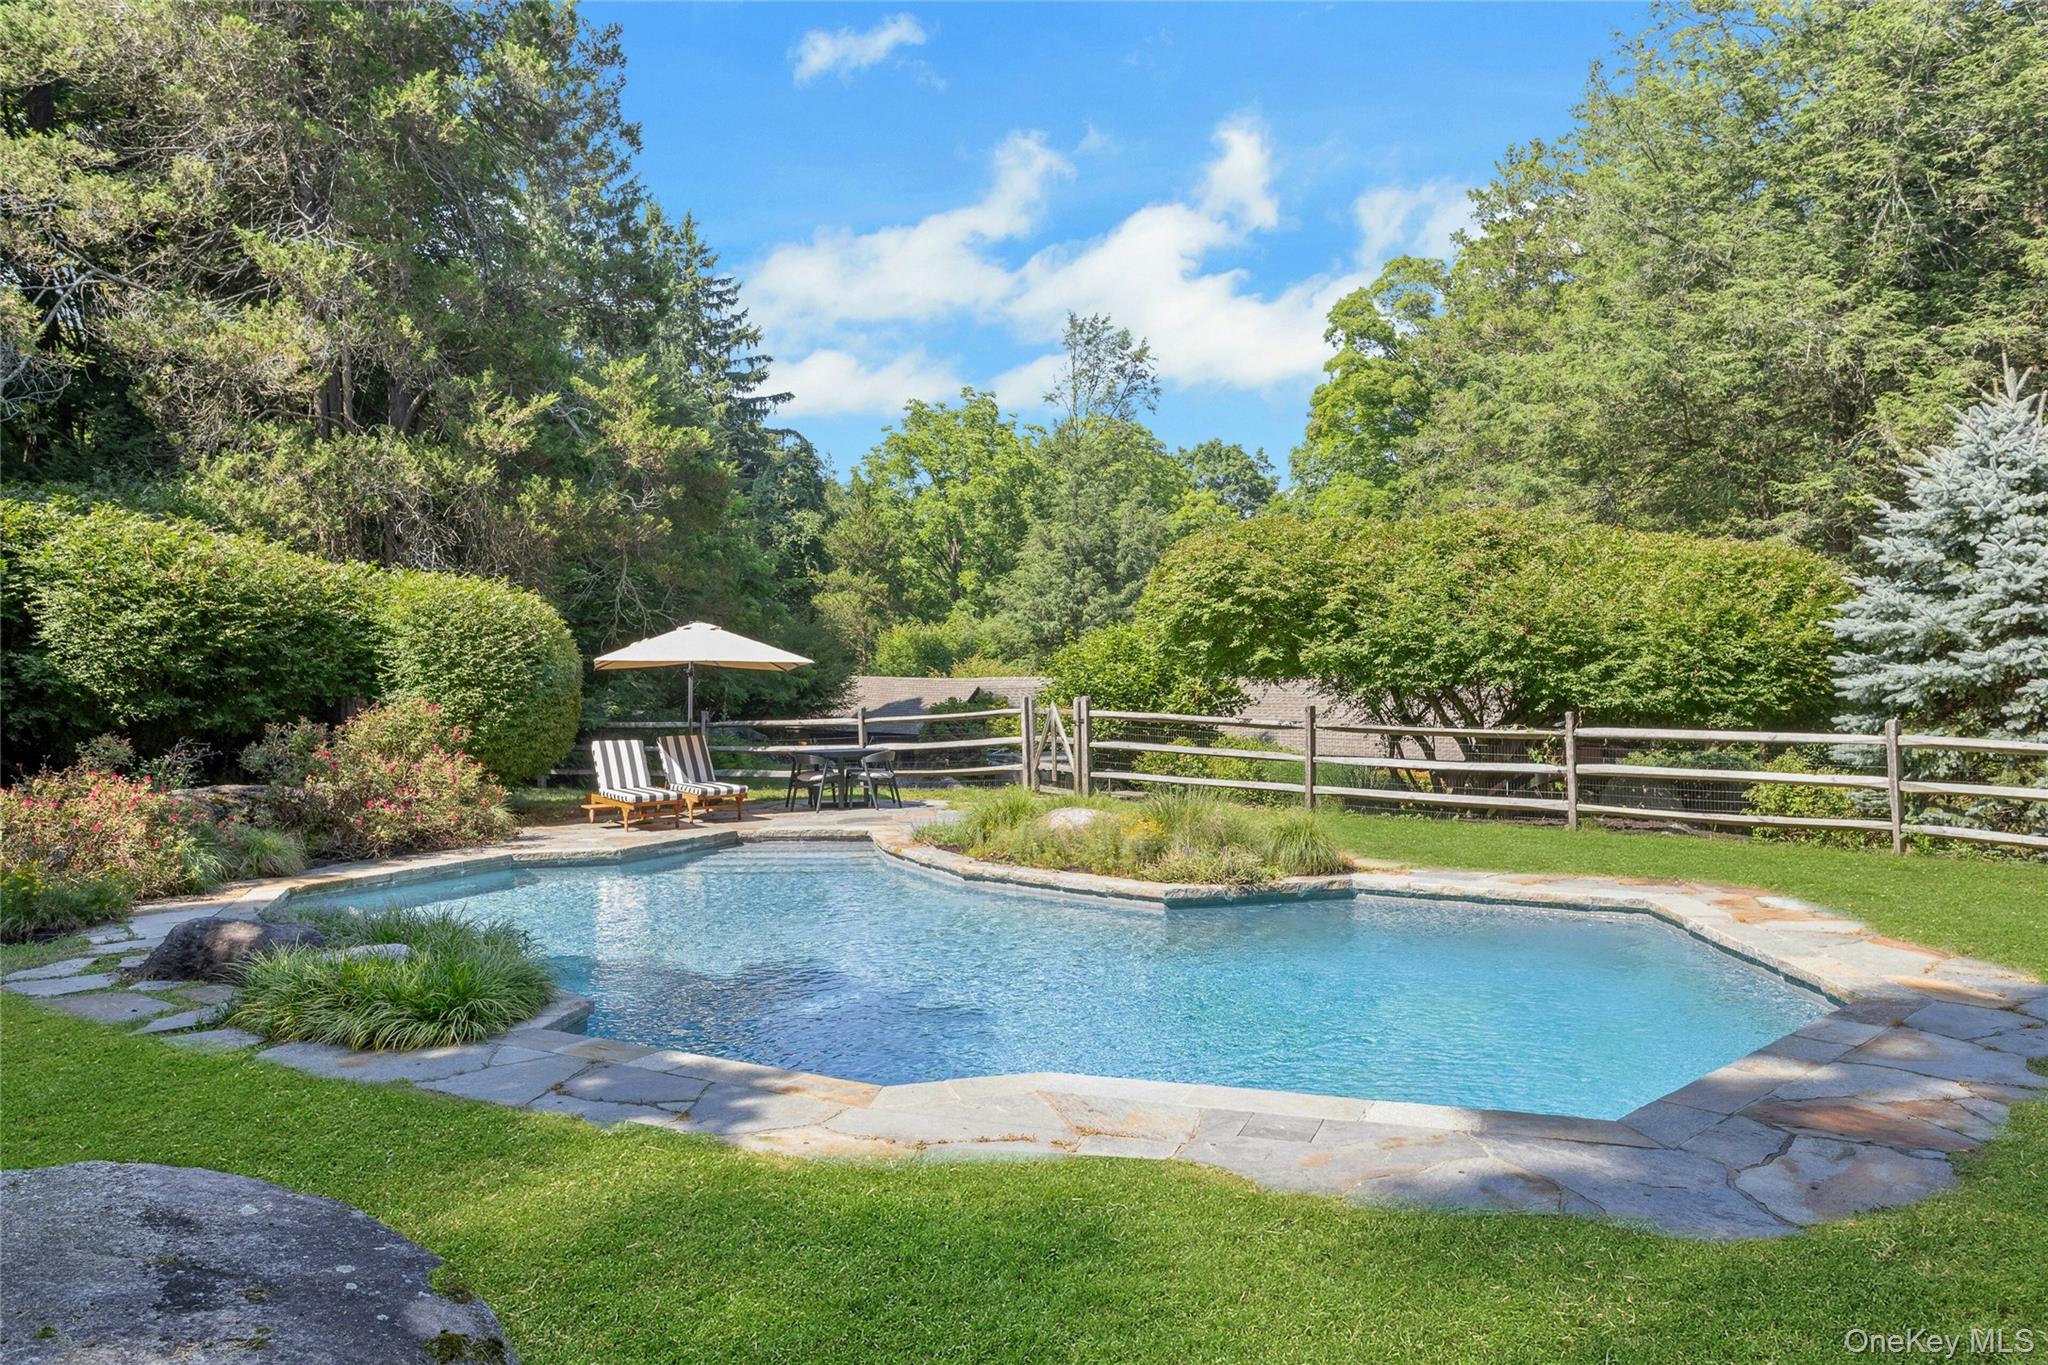
Backyard swimming pool with a stone patio, lounge chairs, and mature trees.
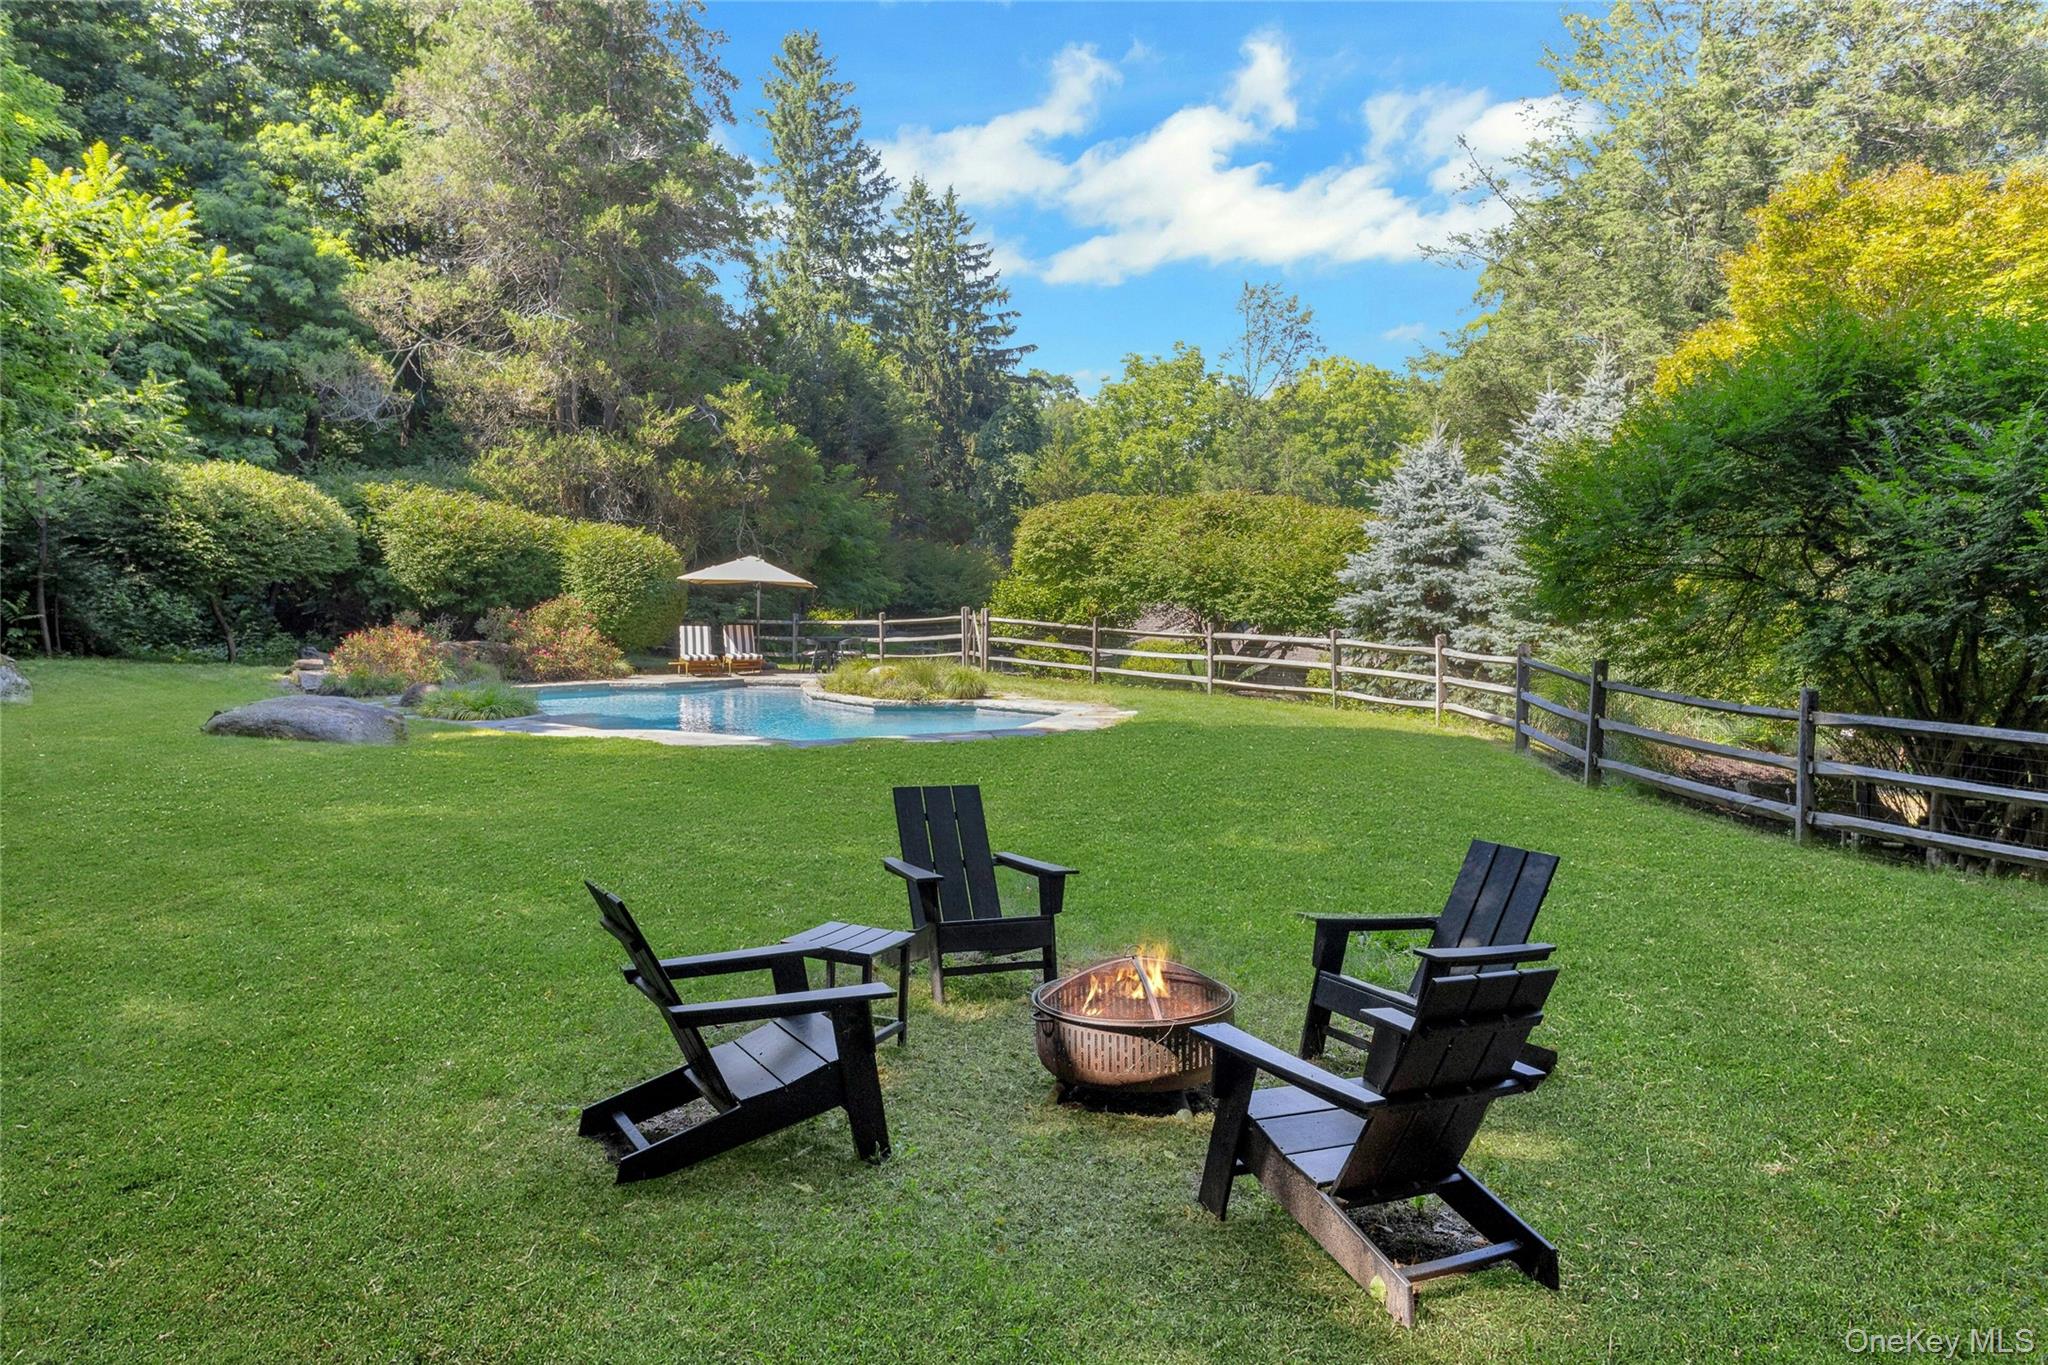
Landscaped backyard with a pool and Adirondack chairs around a fire pit.
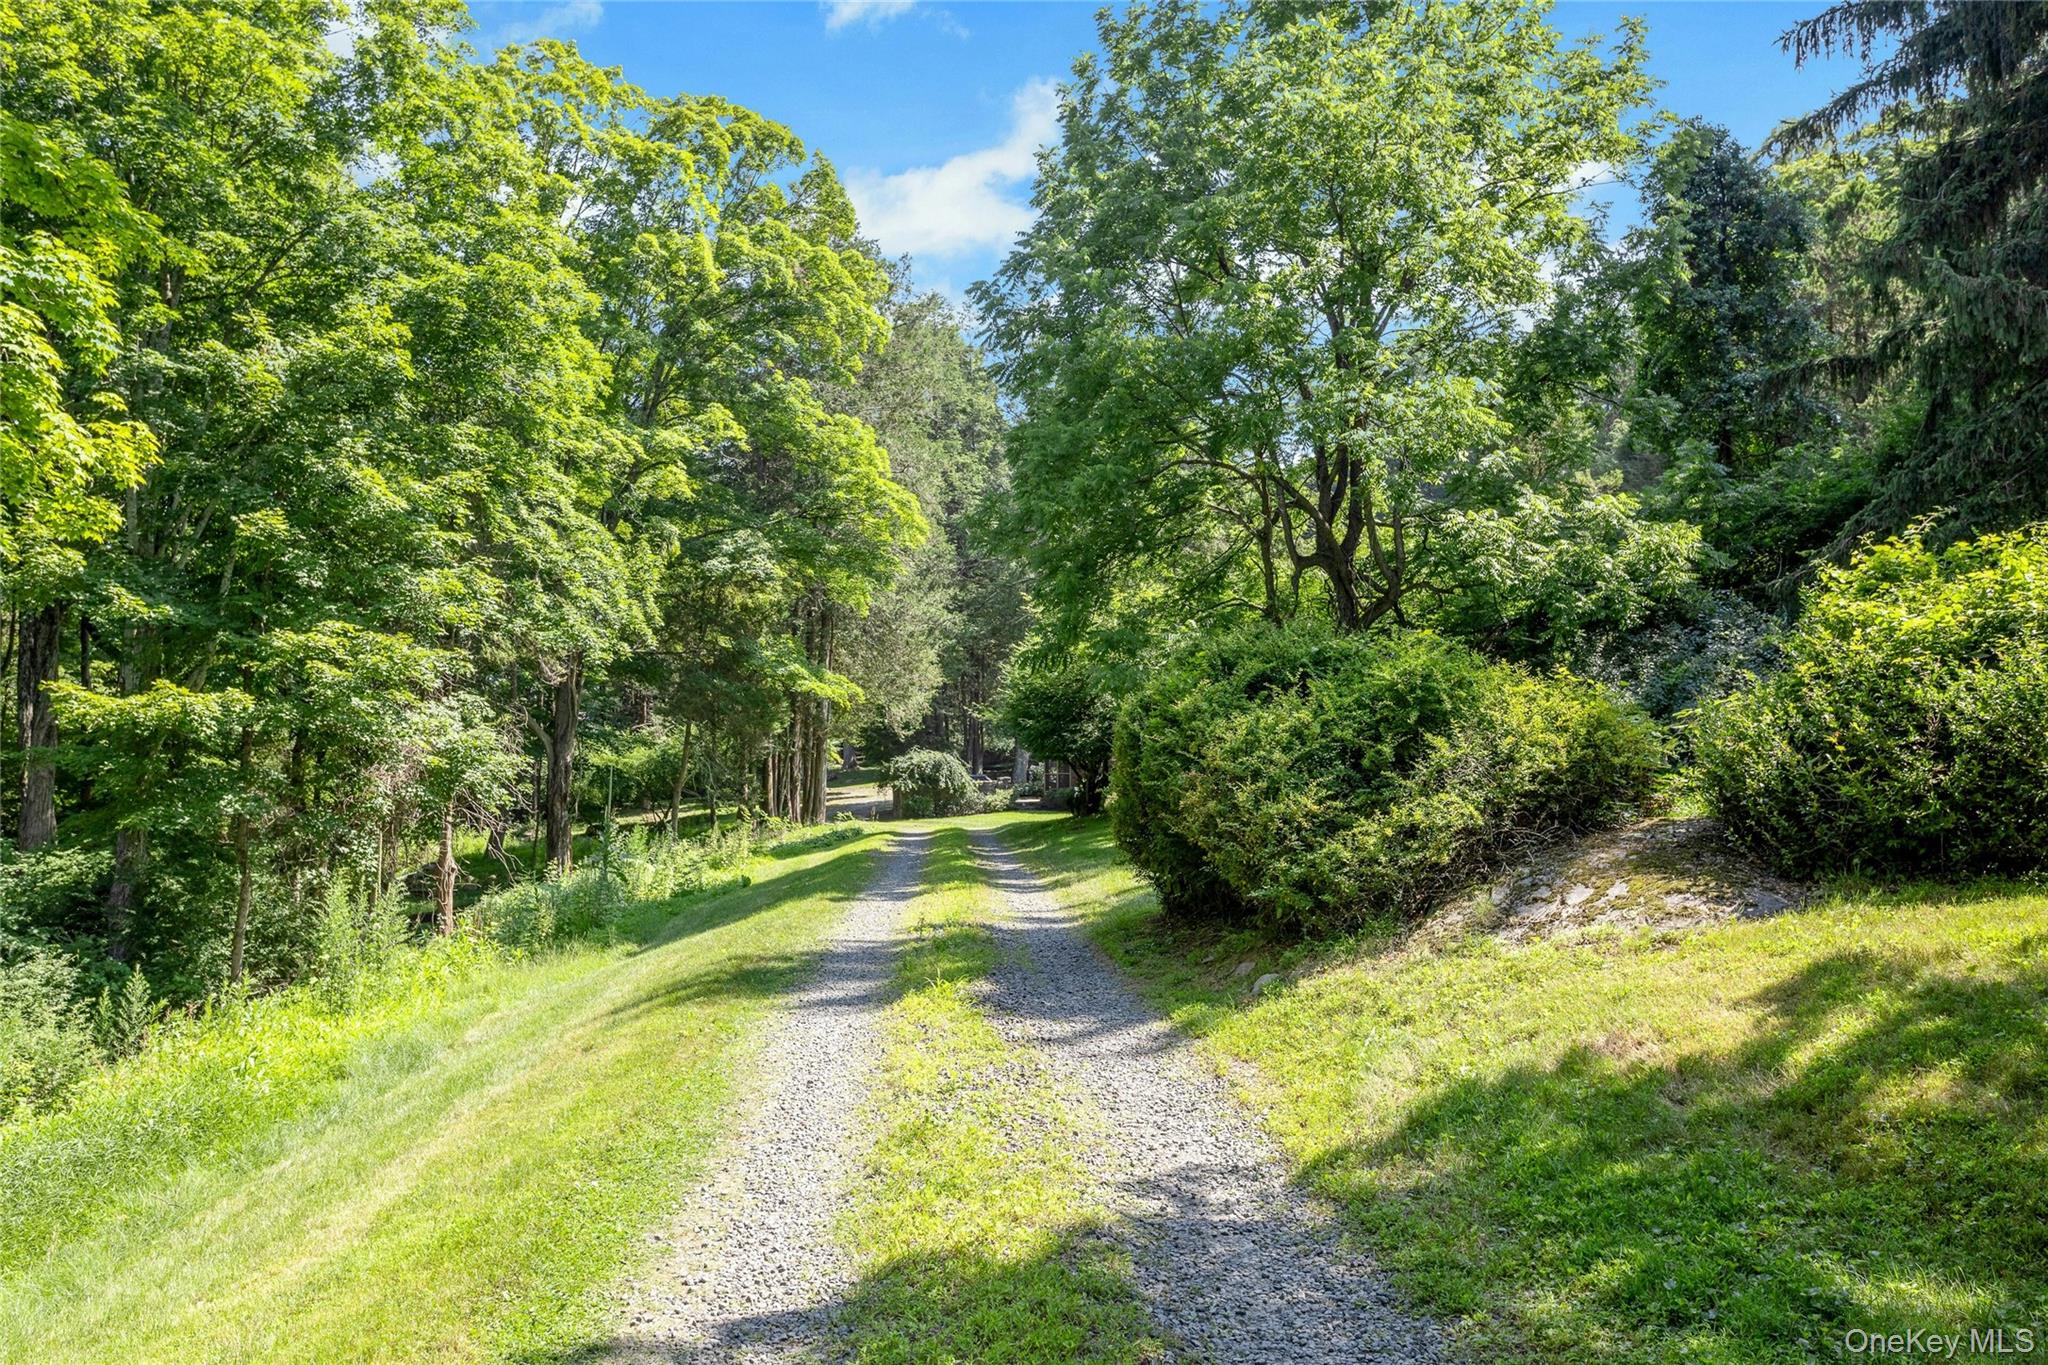
Gravel driveway winding through a leafy, tree-lined property.
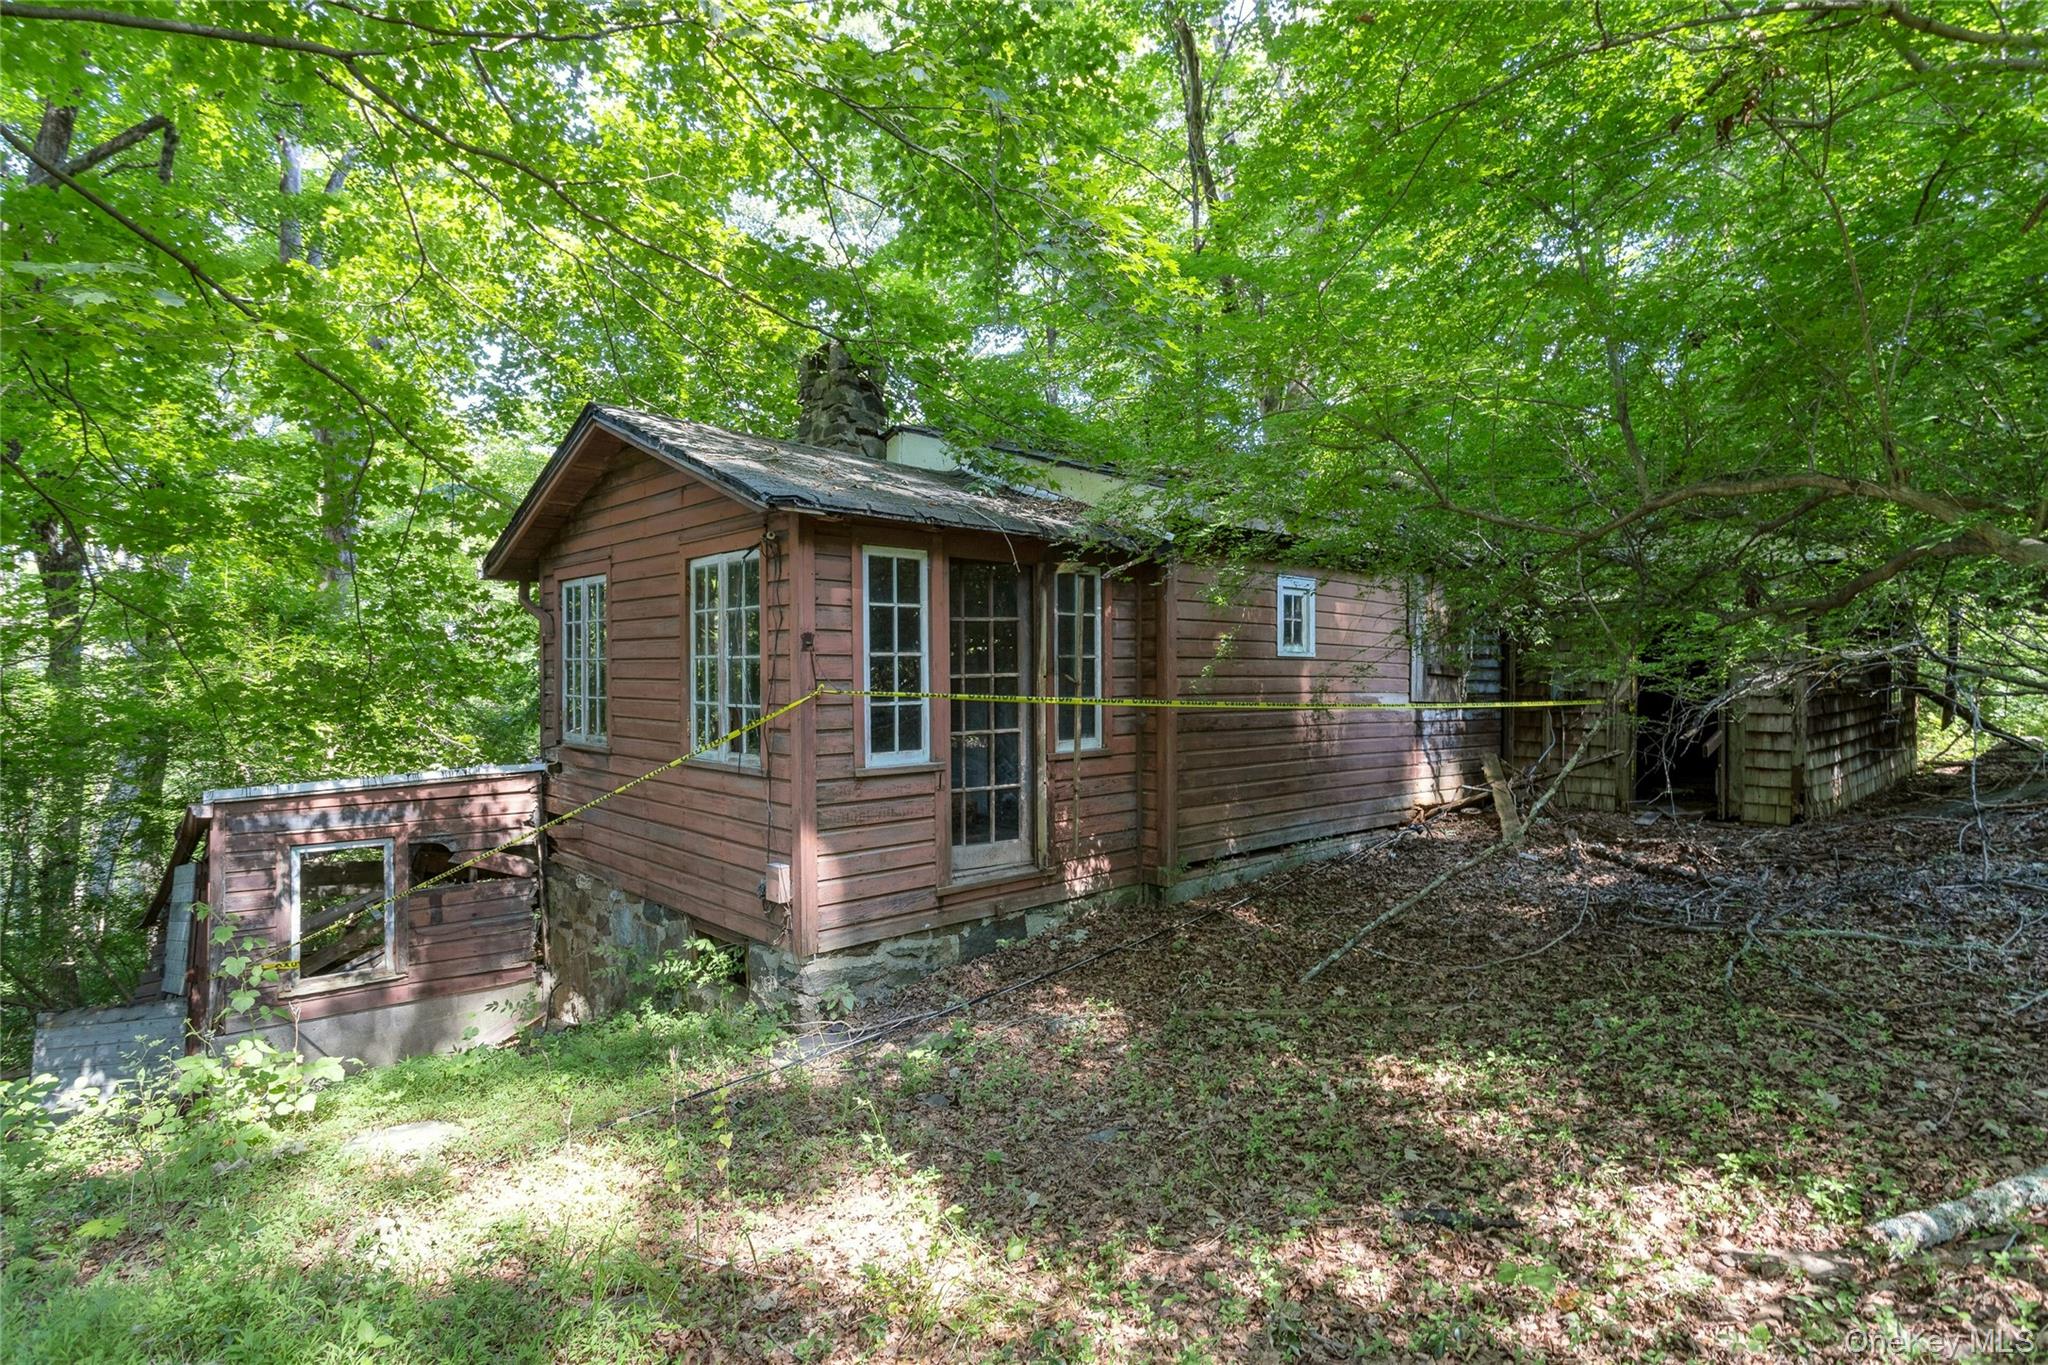
Weathered brown house with yellow caution tape, nestled among dense trees on a sloping lot.
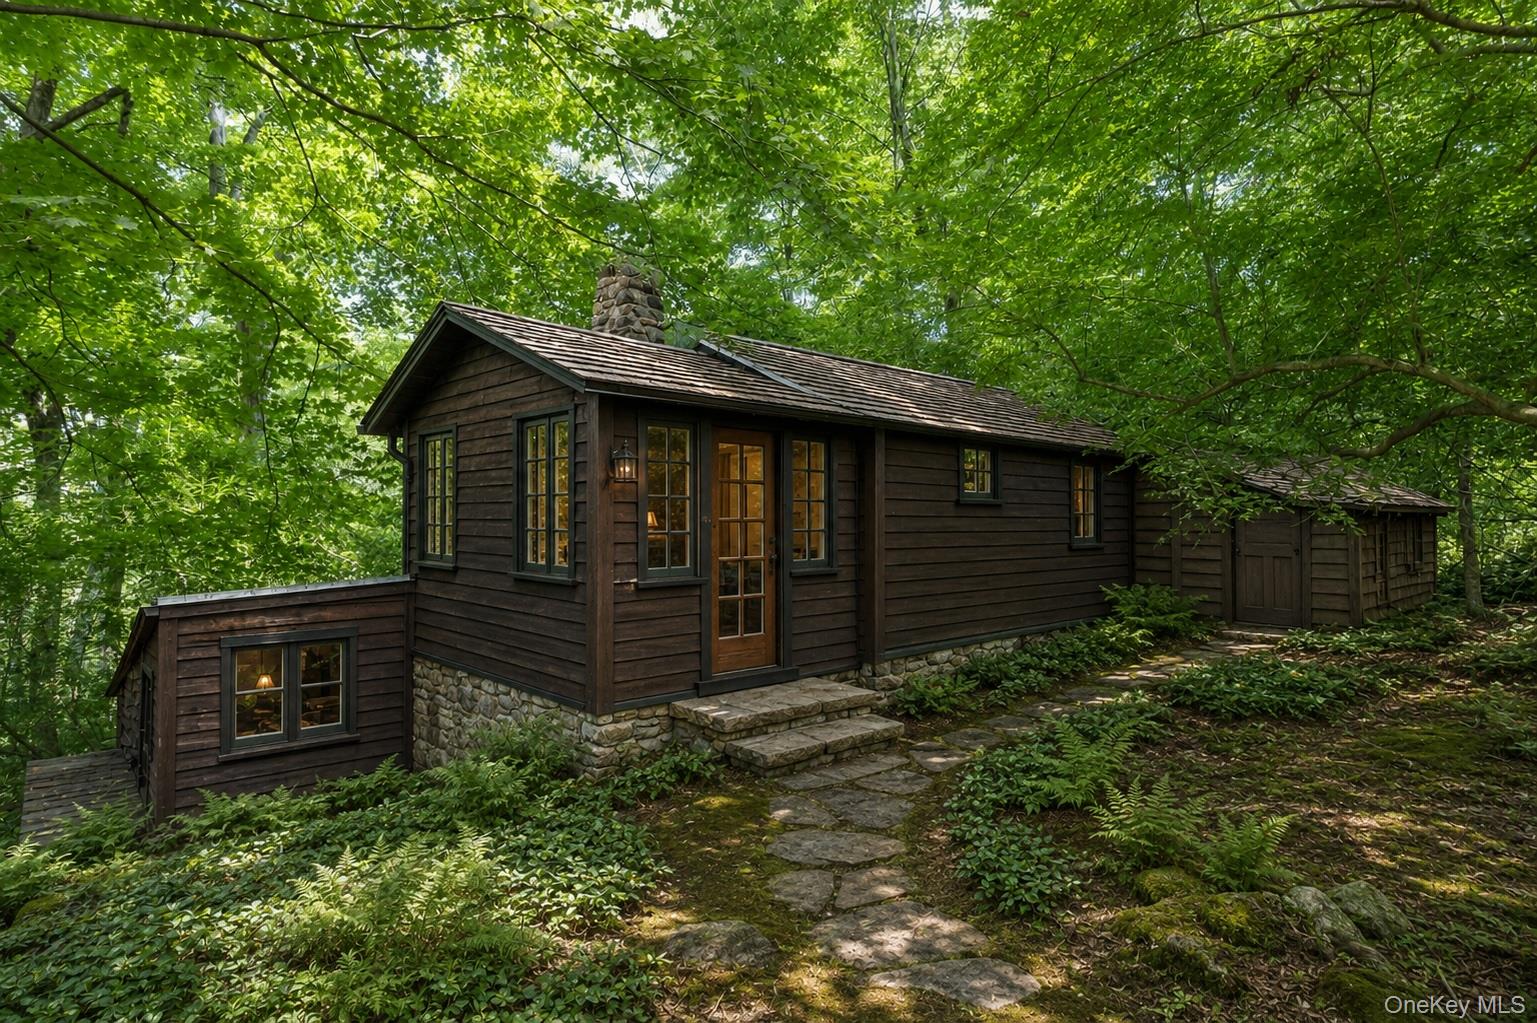
Woodland cottage with dark siding, a stone chimney, and a stone path to the entrance.
Aerial view of a wooded home with a swimming pool and stone garden path.
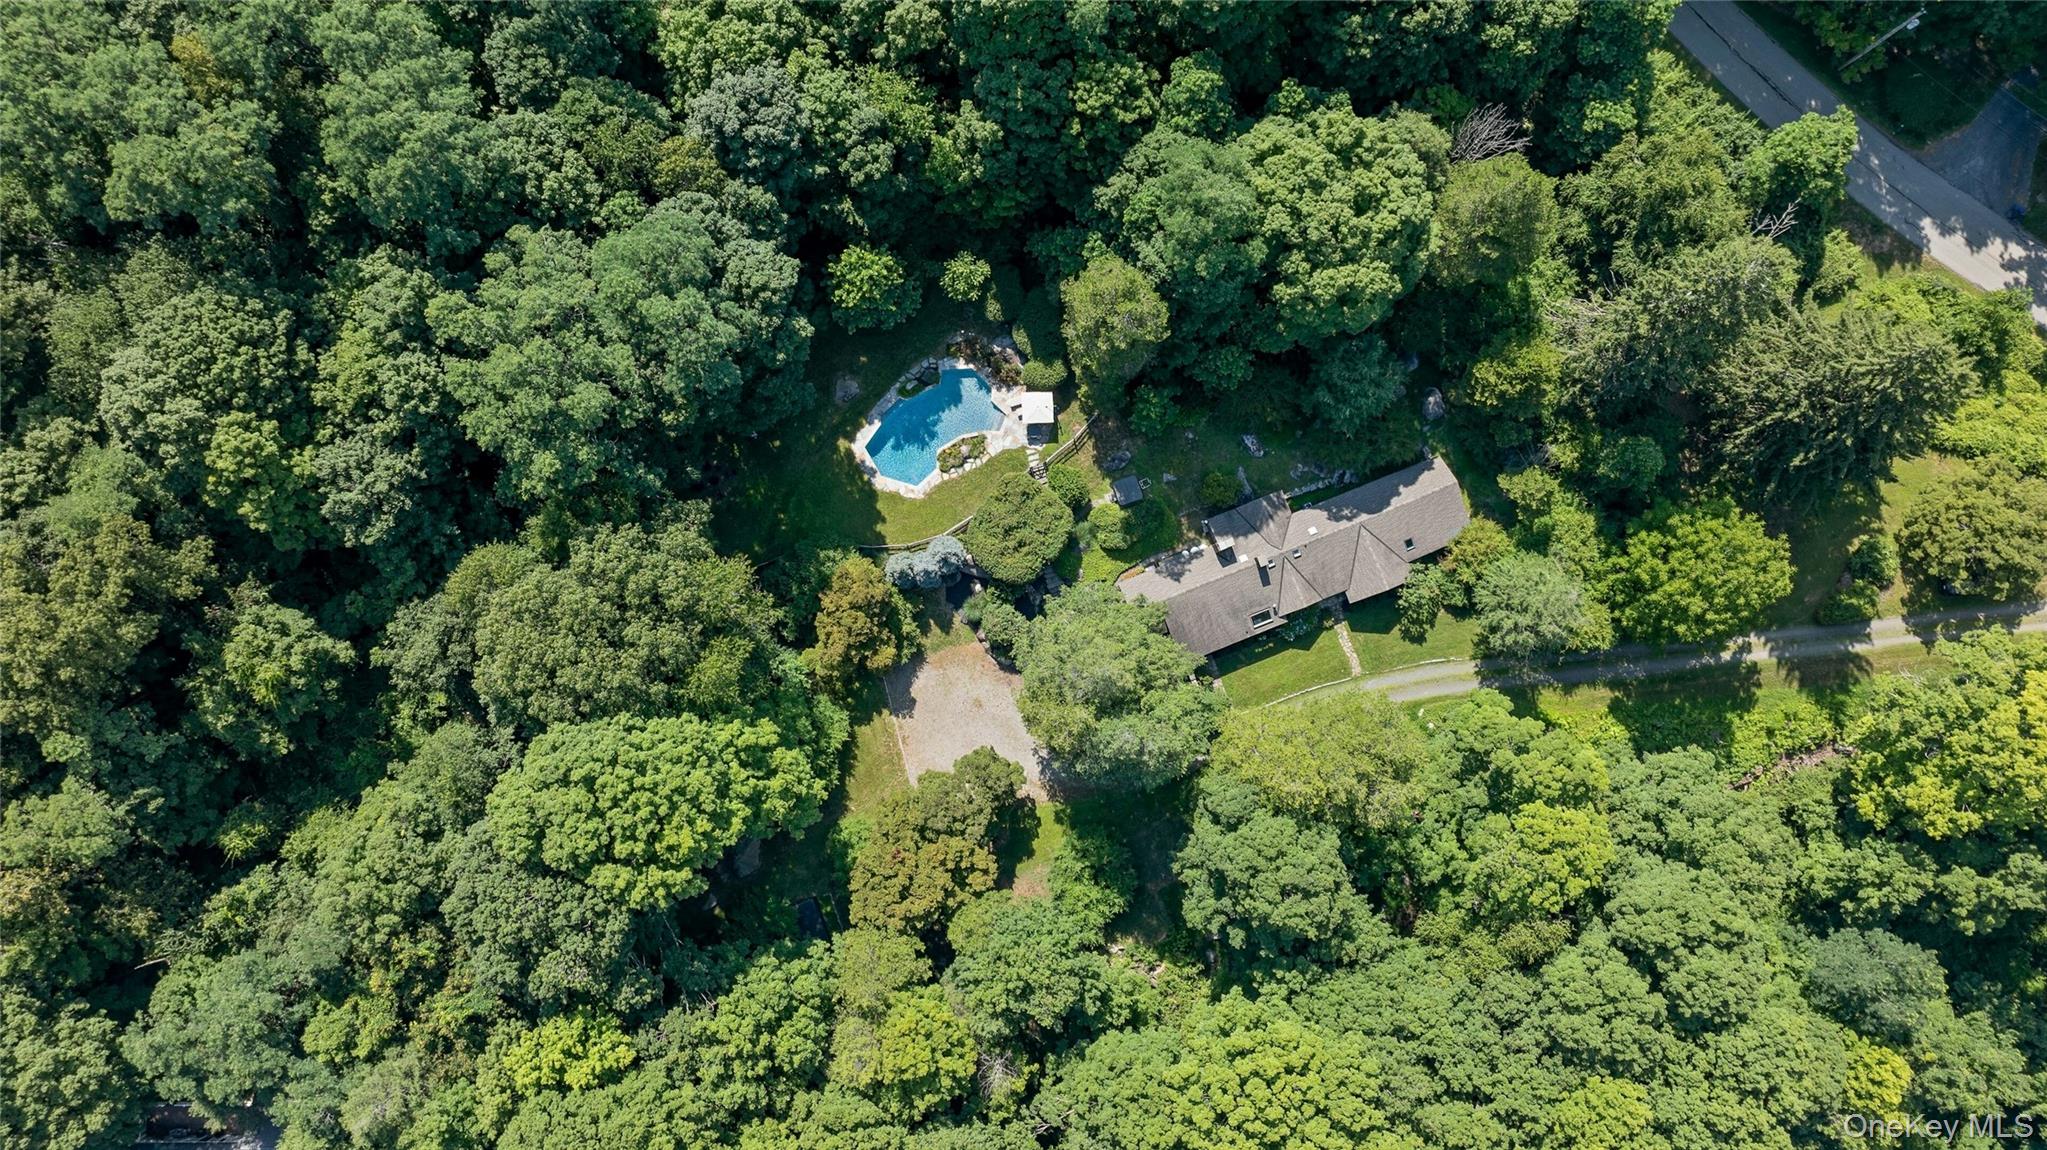
Aerial view of a wooded property with a house, swimming pool, and driveway.
SEE ALL PHOTOS
Aerial view of a wooded home with a backyard pool and mature trees.
Dark-brown, single-story home with a multi-gabled roof, lawn, gravel drive, and wooded surroundings.
Entry hall with a wood front door, exposed stone walls, hardwood floors, and orchids on a console table.
Entry hall with stone pillars, dark hardwood floors, and a wooden bench beneath a window.
Wood-paneled living room with a lit brick fireplace and a view through to the adjoining sitting area.
Living room with a wood-paneled fireplace, exposed beams, and a built-in bookcase.
Living room with exposed wood beams, a brick fireplace, built-in bookshelves, and leather seating.
Living room with exposed wood beams, wide windows, and caramel leather seating.
Living room with a wood-paneled fireplace wall, built-in bookshelves, exposed beams, and large windows.
Dining and living area with a long wood table, sculptural pendant lights, and a lit stone fireplace.
Open-plan dining and living room with a wood dining table, rustic breakfast bar, and red popcorn machine.
Dining area opens to a wood-beamed kitchen with island, skylight, and garden-facing windows.
Dining room with a wood table, gray chairs, and a lit stone fireplace.
Living room with a wood-paneled media wall, built-in shelves, and French doors opening to a garden.
Furnished living room with a charcoal sectional, round tan ottoman, and wood-framed glass doors.
Living room with a gray sectional, round ottoman, wood built-ins, and glass doors to the garden.
Living room with vaulted ceiling, stone fireplace, plaid armchairs, and a red popcorn cart beside the bar.
Rustic wood kitchen with a large island, skylight, and windows overlooking trees.
Rustic kitchen with wood cabinetry, brick backsplash, stainless steel appliances, and a bright skylight.
Rustic kitchen with weathered wood cabinets, brick backsplash, and a large skylight above the cooking area.
Rustic wood kitchen with a large skylight, tree-facing windows, dark counters, and terracotta tile flooring.
Breakfast nook with a wood table, built-in benches, and large windows overlooking trees.
Rustic wood-paneled entry sitting area with cushioned benches and a window onto the kitchen.
Bedroom with a white bed, paneled walls, colorful rug, and black dresser.
Bedroom with a white bed and large curtained windows overlooking a stone wall and greenery.
Bathroom with white beadboard wainscoting, shuttered window, and dark wood vanity.
Bedroom with a blue built-in bed alcove, white curtains, and a bright yellow chair.
Bedroom with white bedding, blue built-in shelves, books, and a potted plant.
Updated bathroom with a glass marble shower, herringbone tile floor, and wood double vanity.
Bedroom with a white bed and large dark-trimmed windows overlooking leafy trees.
Bedroom with a large white bed, olive headboard, wood dresser, and round wall mirror.
Home office with a long wood desk and large windows overlooking leafy trees.
Home exercise room with a Peloton bike, wood-slat wall, and windows overlooking greenery.
Home office and exercise room with a Peloton bike, hardwood floors, and a desk beside a wide window.
Sunroom with wood-framed windows, stone flooring, wooden seating, and a garden view.
Stone patio with metal dining set beside a low stone wall and built-in fireplace, surrounded by mature trees.
Wooded home with a screened porch and hydrangeas beside a stone patio dining area.
Gabled brown building with glass doors opening onto a flagstone patio beside a hydrangea-topped stone wall.
Stone garden steps wind uphill through lush landscaping beneath mature trees.
Aerial view of a backyard pool bordered by stone paving, lawn, and dense greenery.
Backyard swimming pool with a stone surround, landscaped gardens, and shaded seating.
Backyard swimming pool with a stone patio, lounge chairs, and mature trees.
Landscaped backyard with a pool and Adirondack chairs around a fire pit.
Gravel driveway winding through a leafy, tree-lined property.
Weathered brown house with yellow caution tape, nestled among dense trees on a sloping lot.
Woodland cottage with dark siding, a stone chimney, and a stone path to the entrance.
Aerial view of a wooded home with a swimming pool and stone garden path.
Aerial view of a wooded property with a house, swimming pool, and driveway.
Courtesy of Brown Harris Stevens, Matthew Tallett Listing Contact: 718-878-1700 
Pending

183 Hickory Kingdom Road

183 Hickory Kingdom Road, Bedford, NY 10506

$1,425,000
Set on more than 7 private acres, this distinctive woodland retreat offers an in ground pool, walking trails, flexible living space, and a separate cottage ready to be reimagined. Thoughtfully updated while preserving its rustic country character, the home features soapstone countertops, a stainless-steel gas range, a striking travertine stone fireplace, rich wood paneling, custom built-ins, and renovated bathrooms. A newer addition provides versatile space for a bedroom, home office, or gym.

Even with its its peaceful and private setting, the property remains remarkably convenient: 7 minutes from Bedford Village, 9 minutes from DeCicco & Sons, 21 minutes from the Mount Kisco train station, and 75 minutes from Midtown Manhattan.

Offering privacy, acreage, and accessibility, this is a true country retreat that can be enjoyed as it stands or further customized and expanded.

3
beds

2
baths

2,370 Sq.Ft. LIVING AREA

7.33 Acres lot

MATTHEW TALLETT

MATTHEW TALLETT

Features & Amenities

Interior

  • total bedrooms3
  • Total bathrooms2
  • full bathrooms2
  • Flooring Hardwood
  • APPLIANCES Dishwasher, Dryer, Gas Range, Refrigerator, Washer
  • other interior Features First Floor Bedroom, First Floor Full Bath, Breakfast Bar, Eat-in Kitchen, Entrance Foyer

Area & Lot

  • Status Pending
  • Living Area2,370 Sq.Ft.
  • Total Area2,370 Sq.Ft.
  • Lot Area7.33 Acres
  • MLS® ID1024754
  • TypeResidential
  • YEAR BUILT1930
  • Architecture StylesRanch
  • Elementary SchoolBedford Village Elementary School
  • Middle SchoolFox Lane Middle School
  • High SchoolFox Lane High School
  • School DistrictBedford

Exterior

  • water SourceWell
  • utilitiesCable Connected, Electricity Connected, Propane
  • PoolFenced, In Ground, Outdoor Pool
  • lot featuresPart Wooded
  • parkingDriveway
  • HEAT TYPEHot Water, Oil
  • AIR CONDITIONINGCentral Air, Ductless
  • sewerSeptic Tank
  • SubstructureConcrete Perimeter
  • security FeaturesSecurity System
  • other exterior FeaturesFire Pit, Gas Grill

Financial

  • Sales Price$1,425,000
  • Real Estate Tax $18,101/yr
Dark-brown, single-story home with a multi-gabled roof, lawn, gravel drive, and wooded surroundings.

Schedule a Showing

I would love to show you my beautiful property. Please select your preferred date and time below. I will be in touch shortly to confirm your appointment.

Schedule a Showing

I would love to show you my beautiful property. Please select your preferred date and time below. I will be in touch shortly to confirm your appointment.
Thank you for your interest in 183 Hickory Kingdom Road, Bedford, NY 10506. We are reviewing your request and will be in touch shortly!

Mortgage Calculator

Estimate your monthly mortgage payment, including the principal and interest, property taxes, and HOA. Adjust the values to generate a more accurate rate.
All estimates are provided for informational purposes only. Actual amounts may vary.
$0,000 Your Payment 20 15 65
$0,000 Your Payment

Work With Matthew

Representing home sellers & buyers throughout the Fairfield County & Litchfield County, CT and Westchester County, NY with a niche in Luxury Real Estate. If you are looking for a full service Real Estate Sales Executive, not an agent, look no further. As a Greenwich, CT local you can count on me to know whats going on in town and the surrounding areas.

Follow Matthew on Instagram